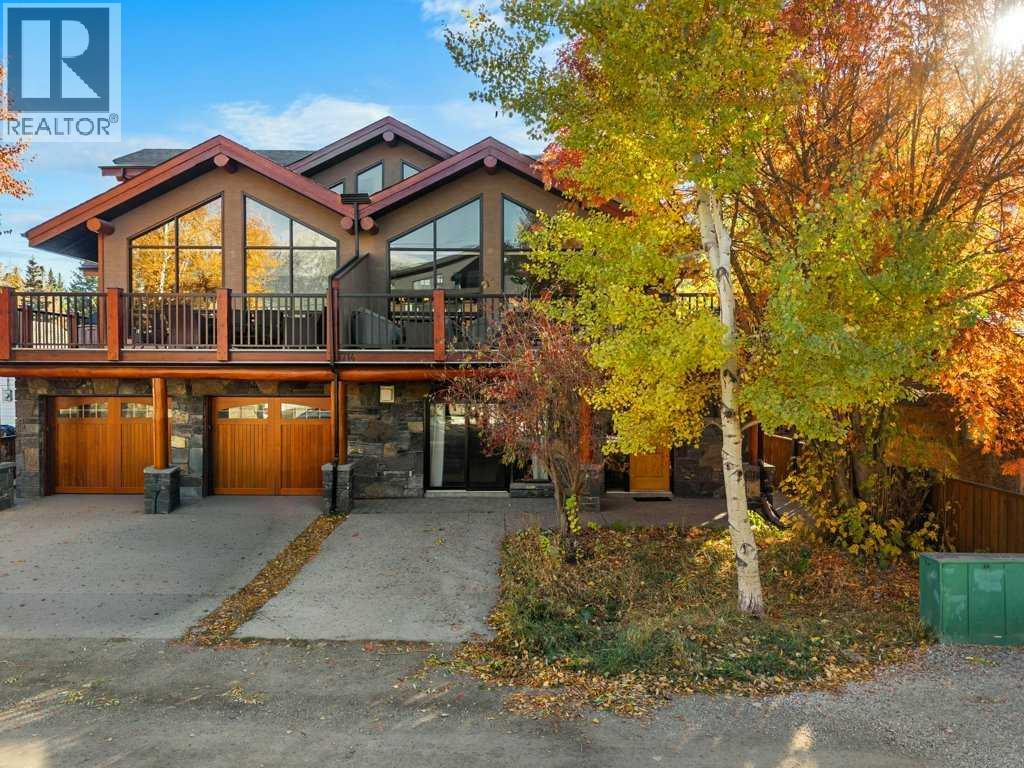
 New$779,000102, 714 3rd StreetSouth Canmore, CanmoreCondo fee $309/month2 Beds1 Bath1,104 sq ftView Details
MLS® A2354270 · Courtesy of RE/MAX Alpine Realty
Listed July 16, 2026 · 102 days ago · Active
$860,000
Townhouse condo for sale in South Canmore
3 beds · 3 baths · 1,278 sq ft · $673/sq ft · Condo fee $396/month
A 3-bedroom, 3-bathroom townhouse condo in South Canmore, Canmore, built in 2026. It has 1,278 sq ft of living space and is listed at $860,000, about $673 per sq ft. The condo fee is $396/month.
Set in the heart of downtown Canmore, Colliery Parc places you just blocks from Main Street, the Bow River, cafés, restaurants, and Canmore’s extensive trail network. Designed for low-maintenance mountain living, this upper-level 2-bedroom townhome offers generous windows on both sides, filling the home with natural light throughout the day, while the elevated west-facing deck captures afternoon sun and mountain views. The Ha Ling colour palette showcases rich, darker finishes with upgraded platinum cabinetry and Night Tebas quartz countertops. Built to CHBA Net Zero Ready standards, the home features energy-efficient heating and cooling for year-round comfort. Photos are representative. (id:67764)
| Room | Level | Size |
|---|---|---|
| 2pc Bathroom | Main level | — |
| 4pc Bathroom | Upper Level | — |
| 4pc Bathroom | Upper Level | — |
| Living room | Main level | 13.00 Ft x 11.67 Ft |
| Kitchen | Main level | 10.92 Ft x 8.33 Ft |
| Dining room | Main level | 10.50 Ft x 10.67 Ft |
| Bedroom | Upper Level | 8.33 Ft x 12.92 Ft |
| Primary Bedroom | Upper Level | 9.42 Ft x 13.00 Ft |
| Bedroom | Upper Level | 8.92 Ft x 8.42 Ft |
Room sizes as listed; feet and inches converted from metres and approximate.
Townhouse condos priced within 30% of this one, in South Canmore first, then elsewhere in Canmore.
New$779,000102, 714 3rd StreetSouth Canmore, CanmoreCondo fee $309/month2 Beds1 Bath1,104 sq ftView Details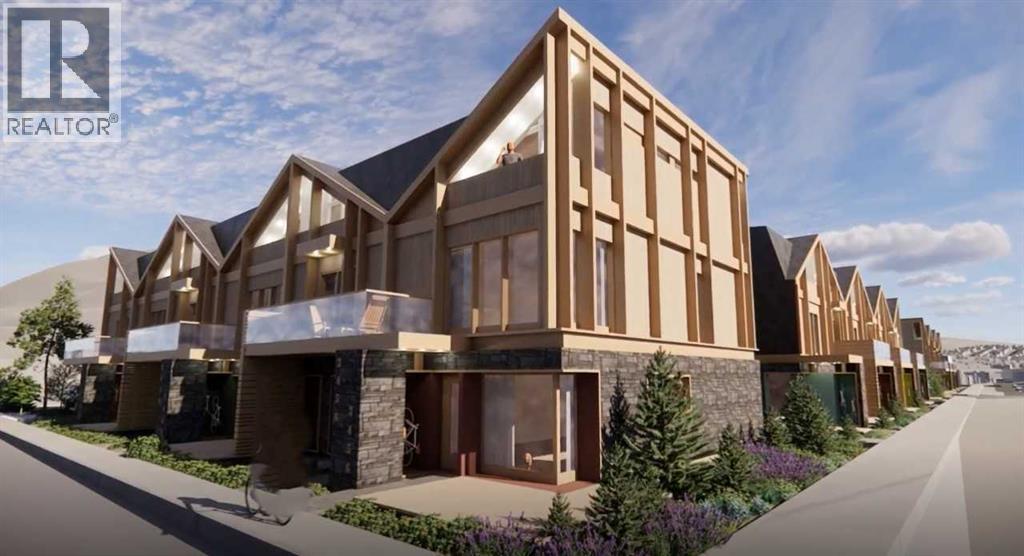 $960,000523, 608 7 AvenueSouth Canmore, CanmoreCondo fee $507/month3 Beds3 Baths1,277 sq ftView Details
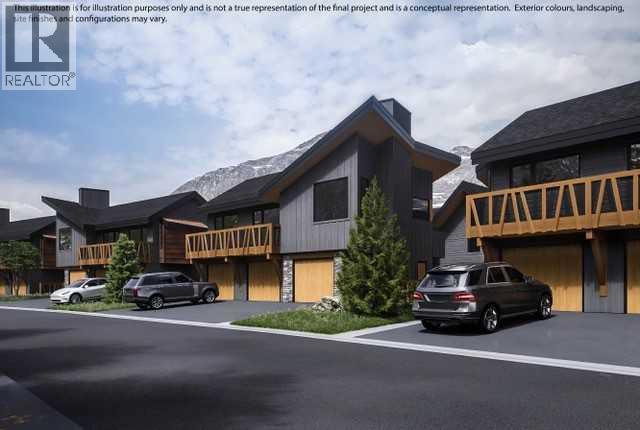 $879,000203j, 209 Stewart Creek RiseThree Sisters, CanmoreCondo fee $263/month2 Beds2 Baths859 sq ftView Details
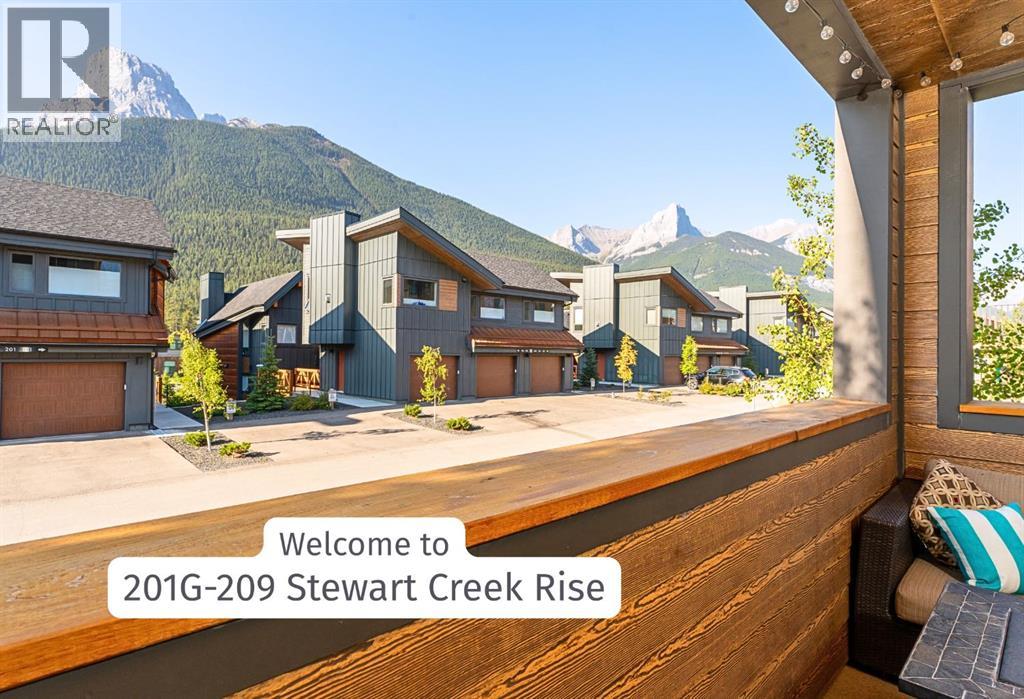 $835,000201g, 209 Stewart Creek RiseThree Sisters, CanmoreCondo fee $277/month2 Beds2 Baths894 sq ftView Details
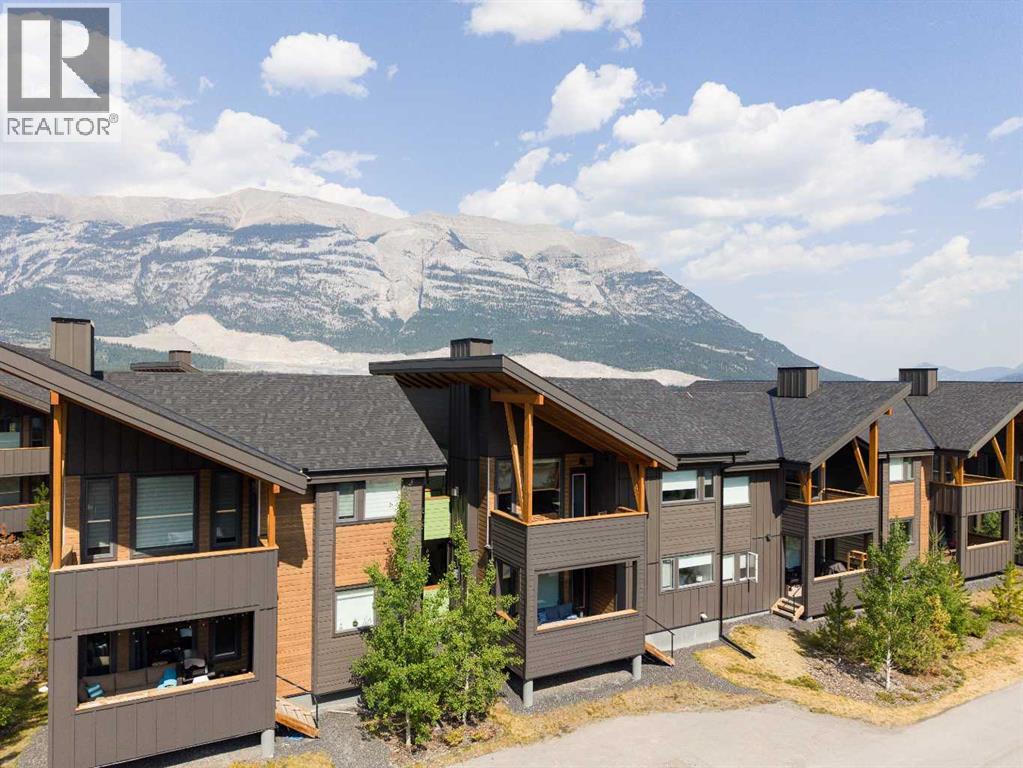 $829,000202g, 209 Stewart Creek RiseThree Sisters, CanmoreCondo fee $284/month2 Beds2 Baths834 sq ftView Details
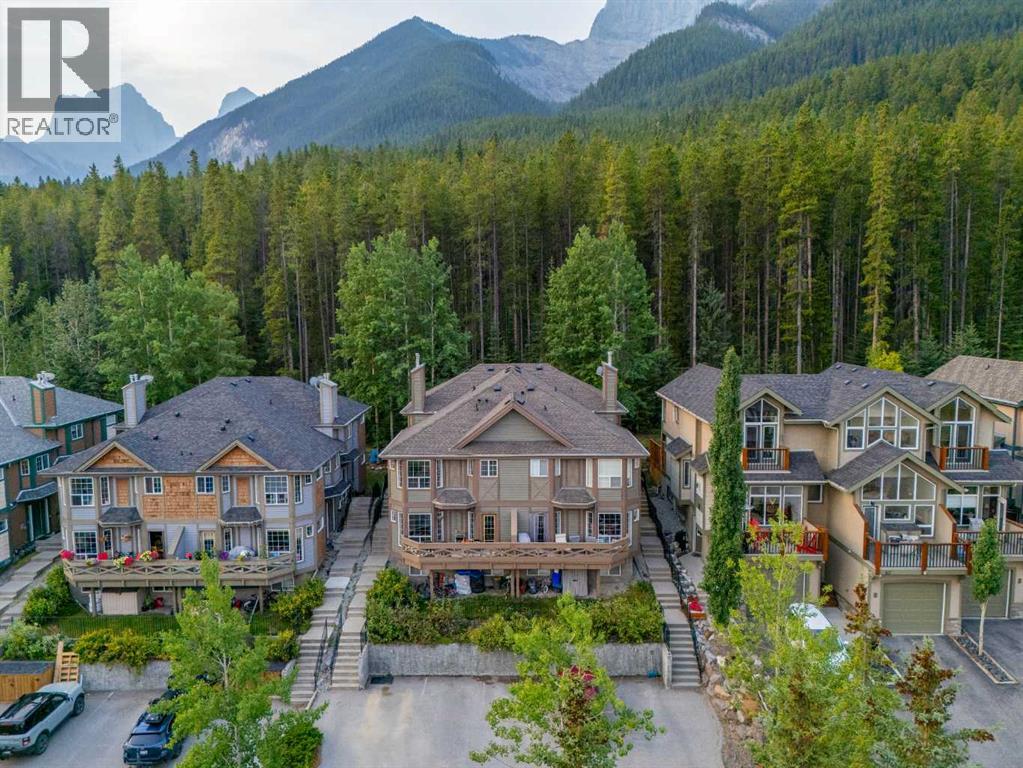 $824,5002, 827 Wilson WayPeaks of Grassi, CanmoreCondo fee $250/month3 Beds3 Baths1,042 sq ftView Details
Listing provided courtesy of David Lofthaug, Bode Platform Inc..
Copyright 2026 by the Red Deer (Central Alberta) board. All Rights Reserved. Data is deemed reliable but is not guaranteed accurate by the Red Deer (Central Alberta) board.
The information contained on this site is based in whole or in part on information that is provided by members of The Canadian Real Estate Association (CREA), who are responsible for its accuracy. CREA reproduces and distributes this information as a service for its members and assumes no responsibility for its accuracy.
REALTOR®, REALTORS®, and the REALTOR® logo are certification marks that are owned by REALTOR® Canada Inc. and licensed exclusively to The Canadian Real Estate Association (CREA). These certification marks identify real estate professionals who are members of CREA and who must abide by CREA's By-Laws, Rules, and the REALTOR® Code. The MLS® trademark and the MLS® logo are owned by CREA and identify the quality of services provided by real estate professionals who are members of CREA.
This website is operated by Elevate Realty Group, Real Broker, members of The Canadian Real Estate Association. Use of this listing is subject to our Terms of Use. Price per square foot, the summary and the neighbourhood information are calculated or written by Elevate Realty Group, not by the listing brokerage, and are estimates only.
Data was last updated October 27, 2026 at 5:17 AM MT.