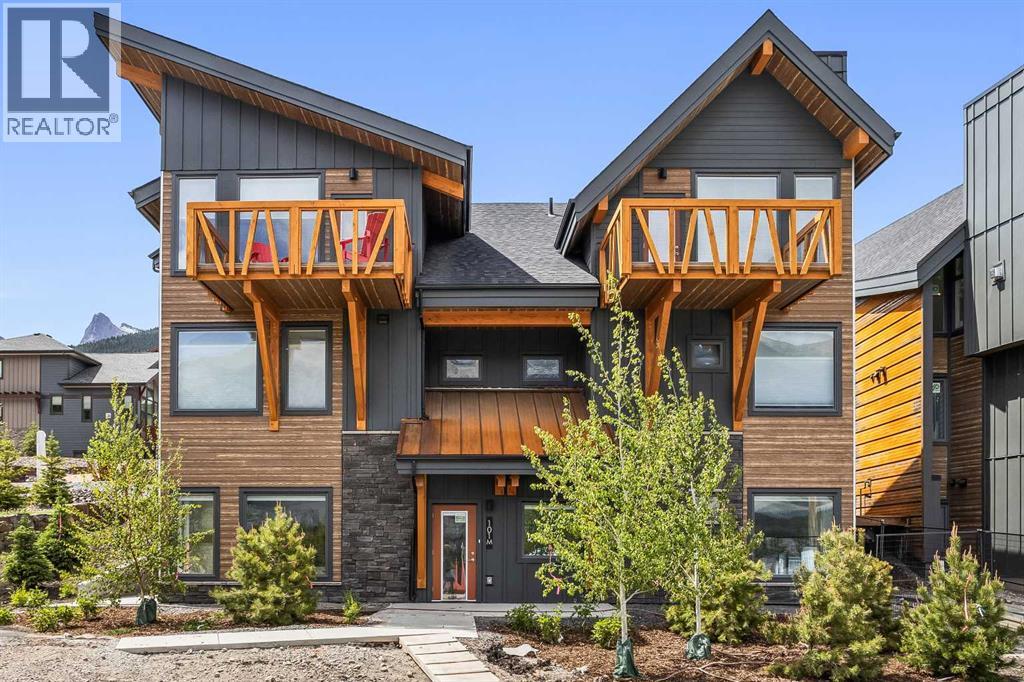
 $899,000101k, 209 Stewart Creek RiseThree Sisters, CanmoreCondo fee $263/month3 Beds2 Baths1,298 sq ftView Details
MLS® A2307308 · Courtesy of Century 21 Nordic Realty
Listed May 2, 2026 · 177 days ago · Active
$879,000
Townhouse condo for sale in Three Sisters
2 beds · 2 baths · 859 sq ft · $1,023/sq ft · Condo fee $263/month
A 2-bedroom, 2-bathroom townhouse condo in Three Sisters, Canmore, built in 2025. It has 859 sq ft of living space and is listed at $879,000, about $1,023 per sq ft. The condo fee is $263/month.
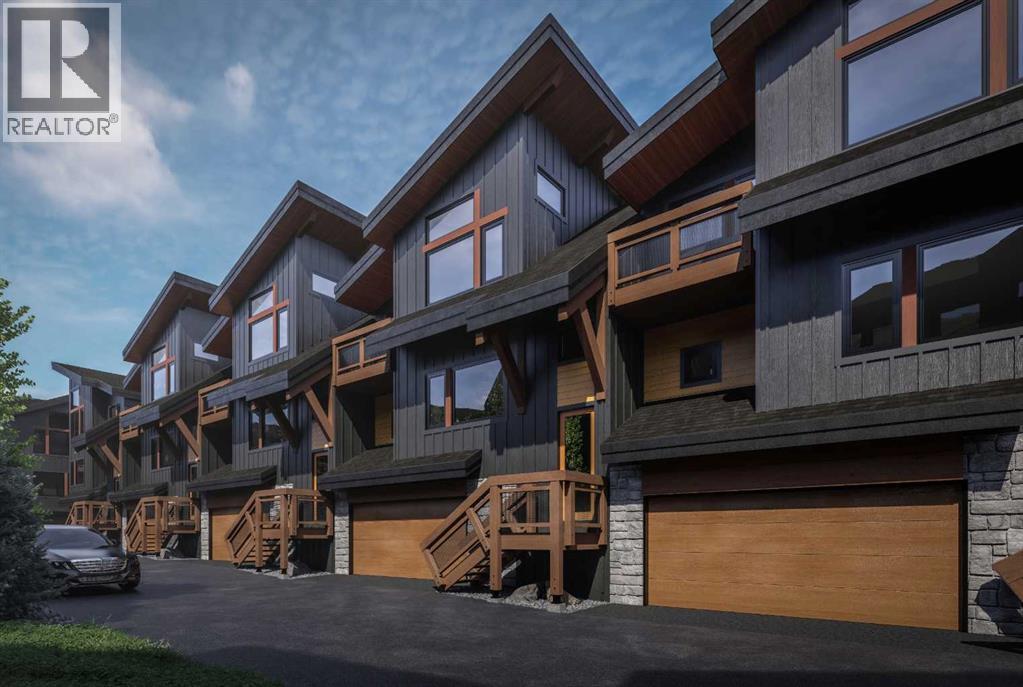
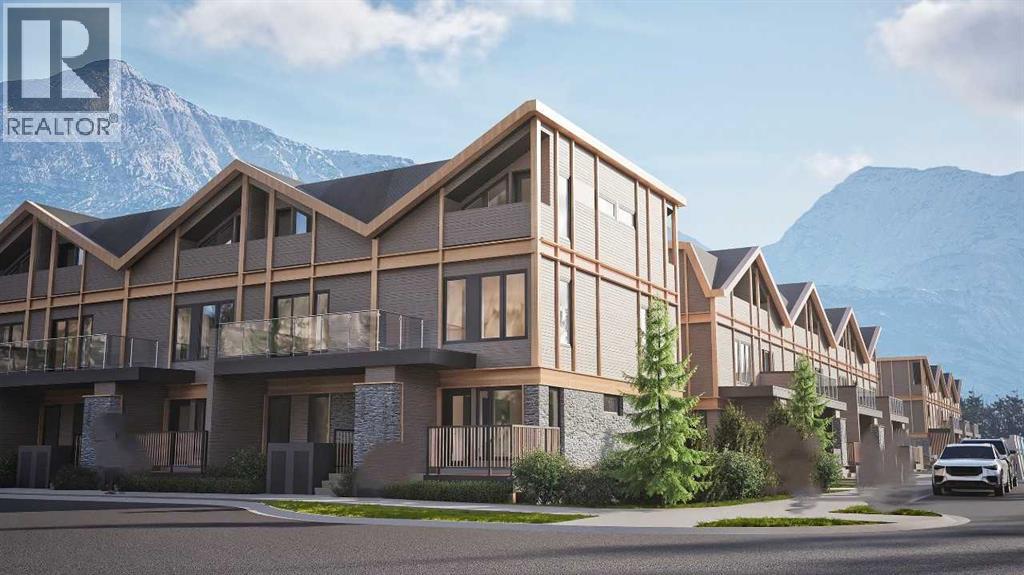
Purchasers who close before mid-December 2026 will receive a $25,000 price reduction! Discover luxury mountain living at its finest in these exquisite 2-bed, 2-bath loft style townhouses, in Stewart Creek’s newest multi-family development, The Meadows at Stewart Creek, Situated just under 60 minutes from YYC. These popular elevated homes are spacious and self-contained, with nearly 900 square feet of living space, spacious South facing balconies, along with a 1.5 car garage, driveway parking for an additional car and large gear/storage area. Enjoy well appointed and full-featured, open concept living along with 2 bedrooms and 2 full baths- as well as in suit laundry and in unit storage. With multiple colour palettes available for Buyers to select from, The Meadows' tasteful interior design appointments create restful spaces. The unparalleled design carries throughout, and non-parallel walls contribute to both Privacy and interest. I-guide is Show Suite unit of the same plan in the Developer's previous project. (id:67764)
| Room | Level | Size |
|---|---|---|
| Living room/Dining room | Main level | 17.00 Ft x 12.00 Ft |
| Kitchen | Main level | 7.00 Ft x 12.00 Ft |
| Primary Bedroom | Main level | 9.50 Ft x 11.00 Ft |
| 4pc Bathroom | Main level | — |
| Bedroom | Main level | 9.50 Ft x 11.00 Ft |
| 4pc Bathroom | Main level | — |
Room sizes as listed; feet and inches converted from metres and approximate.
Townhouse condos priced within 30% of this one, in Three Sisters first, then elsewhere in Canmore.
$899,000101k, 209 Stewart Creek RiseThree Sisters, CanmoreCondo fee $263/month3 Beds2 Baths1,298 sq ftView Details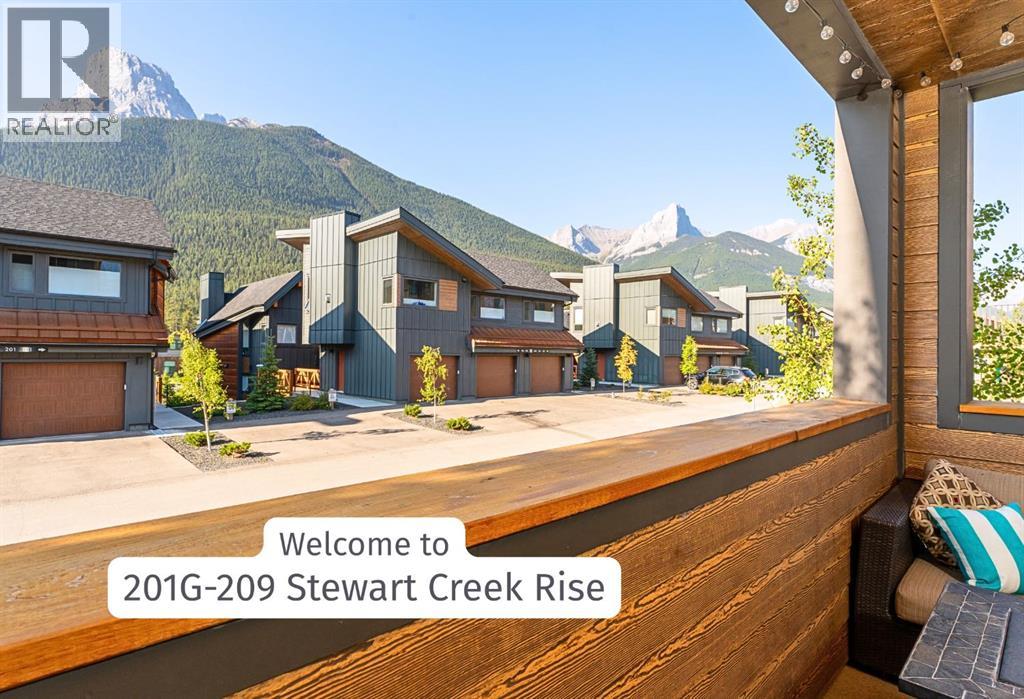 $835,000201g, 209 Stewart Creek RiseThree Sisters, CanmoreCondo fee $277/month2 Beds2 Baths894 sq ftView Details
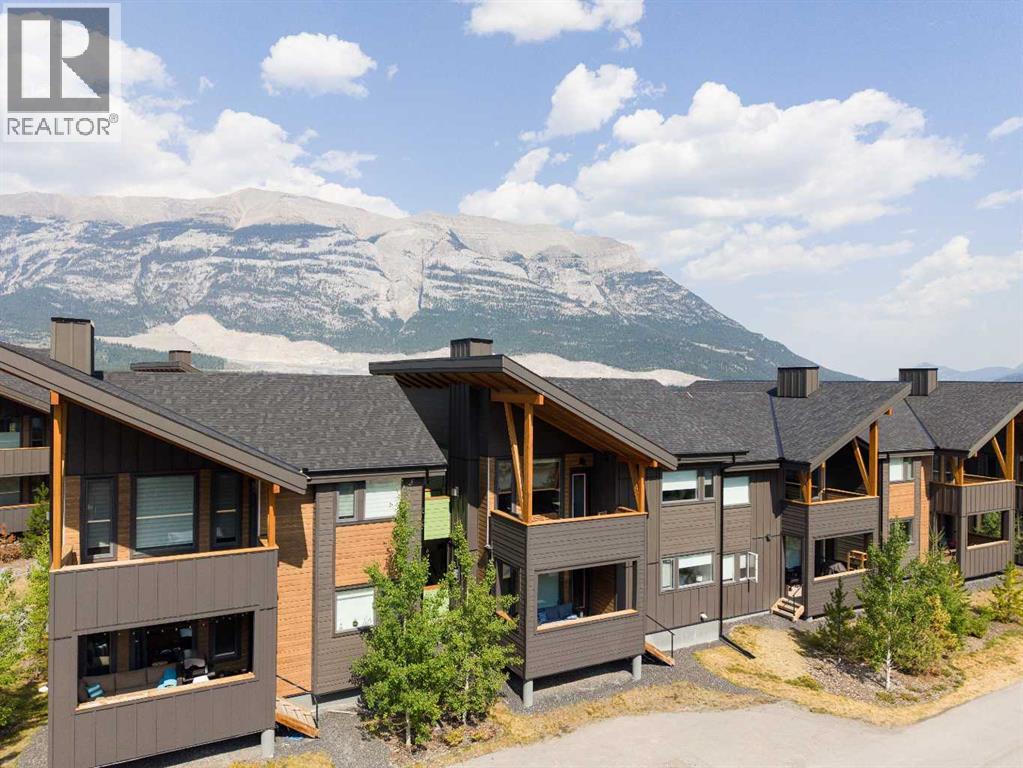 $829,000202g, 209 Stewart Creek RiseThree Sisters, CanmoreCondo fee $284/month2 Beds2 Baths834 sq ftView Details
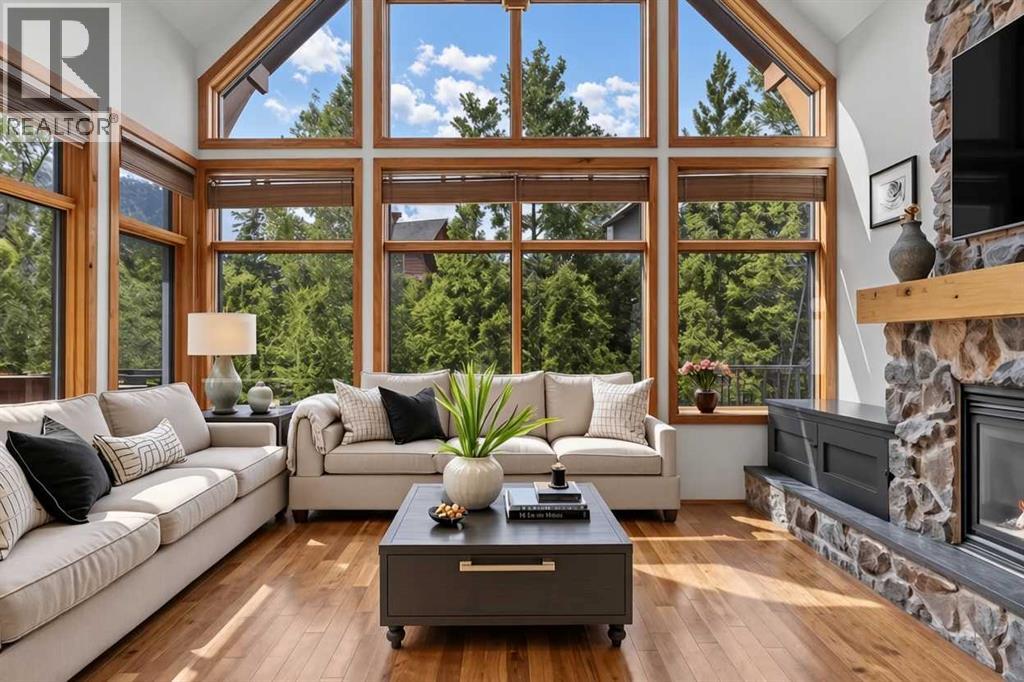 $975,000202, 75 Dyrgas GateThree Sisters, CanmoreCondo fee $1,004/month3 Beds3 Baths1,445 sq ftView Details
 $1,077,000603, 204 Stewart Creek RiseThree Sisters, CanmoreCondo fee $301/month3 Beds2 Baths1,275 sq ftView Details
 $860,000624, 608 7 AvenueSouth Canmore, CanmoreCondo fee $396/month3 Beds3 Baths1,278 sq ftView Details
Listing provided courtesy of CLARE MCARDLE, Century 21 Nordic Realty and MARY-ANNE KAMENKA, Century 21 Nordic Realty.
Copyright 2026 by the Alberta West board. All Rights Reserved. Data is deemed reliable but is not guaranteed accurate by the Alberta West board.
The information contained on this site is based in whole or in part on information that is provided by members of The Canadian Real Estate Association (CREA), who are responsible for its accuracy. CREA reproduces and distributes this information as a service for its members and assumes no responsibility for its accuracy.
REALTOR®, REALTORS®, and the REALTOR® logo are certification marks that are owned by REALTOR® Canada Inc. and licensed exclusively to The Canadian Real Estate Association (CREA). These certification marks identify real estate professionals who are members of CREA and who must abide by CREA's By-Laws, Rules, and the REALTOR® Code. The MLS® trademark and the MLS® logo are owned by CREA and identify the quality of services provided by real estate professionals who are members of CREA.
This website is operated by Elevate Realty Group, Real Broker, members of The Canadian Real Estate Association. Use of this listing is subject to our Terms of Use. Price per square foot, the summary and the neighbourhood information are calculated or written by Elevate Realty Group, not by the listing brokerage, and are estimates only.
Data was last updated October 27, 2026 at 12:05 AM MT.