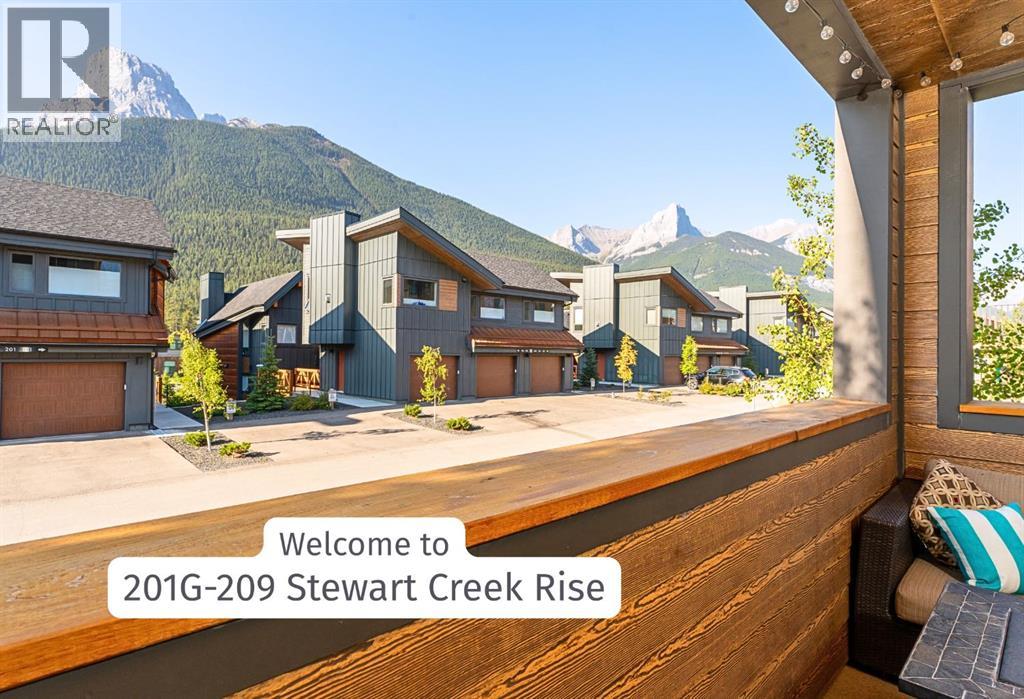
 $835,000201g, 209 Stewart Creek RiseThree Sisters, CanmoreCondo fee $277/month2 Beds2 Baths894 sq ftView Details
MLS® A2300948 · Courtesy of RE/MAX Alpine Realty
Listed July 25, 2026 · 93 days ago · Active
$829,000
Townhouse condo for sale in Three Sisters
2 beds · 2 baths · 834 sq ft · $994/sq ft · Condo fee $284/month
A 2-bedroom, 2-bathroom townhouse condo in Three Sisters, Canmore, built in 2023. It has 834 sq ft of living space and is listed at $829,000, about $994 per sq ft. The condo fee is $284/month.
An inviting mountain retreat in the sought-after Meadows at Stewart Creek. Offering over 830 sq. ft. of thoughtfully designed living space, this 2-bedroom, 2-bathroom home delivers the perfect blend of modern comfort and an unbeatable Canmore lifestyle. Inside, the bright, contemporary interior is highlighted by an open floor plan that brings the kitchen, dining, and living spaces together with ease. Large windows fill the home with natural light, while stylish finishes create a clean, timeless aesthetic. From the living area, step onto the spacious walkout deck to enjoy picturesque mountain views and a peaceful outdoor setting. The well-planned layout provides privacy with a generous primary bedroom featuring its own ensuite, while the second bedroom and full bathroom offer flexibility for guests, family, or a dedicated workspace. An attached single garage adds everyday convenience along with plenty of room for bikes, skis, and all your mountain essentials. Set in one of Canmore's most desirable neighborhoods, this home is surrounded by the natural beauty of Stewart Creek. Miles of hiking and biking trails begin just outside your door, and the renowned Stewart Creek Golf Course is only moments away. Whether you're looking for a full-time residence or a weekend escape, this home offers an exceptional opportunity to enjoy everything mountain living has to offer. (id:67764)
| Room | Level | Size |
|---|---|---|
| 4pc Bathroom | Main level | 8.17 Ft x 4.83 Ft |
| 4pc Bathroom | Main level | 8.42 Ft x 4.92 Ft |
| Bedroom | Main level | 10.92 Ft x 9.58 Ft |
| Dining room | Main level | 6.67 Ft x 11.08 Ft |
| Kitchen | Main level | 9.17 Ft x 13.75 Ft |
| Living room | Main level | 13.08 Ft x 13.50 Ft |
| Primary Bedroom | Main level | 12.58 Ft x 14.92 Ft |
| Storage | Main level | 5.83 Ft x 2.00 Ft |
| Storage | Lower level | 21.83 Ft x 14.17 Ft |
Room sizes as listed; feet and inches converted from metres and approximate.
Townhouse condos priced within 30% of this one, in Three Sisters first, then elsewhere in Canmore.
$835,000201g, 209 Stewart Creek RiseThree Sisters, CanmoreCondo fee $277/month2 Beds2 Baths894 sq ftView Details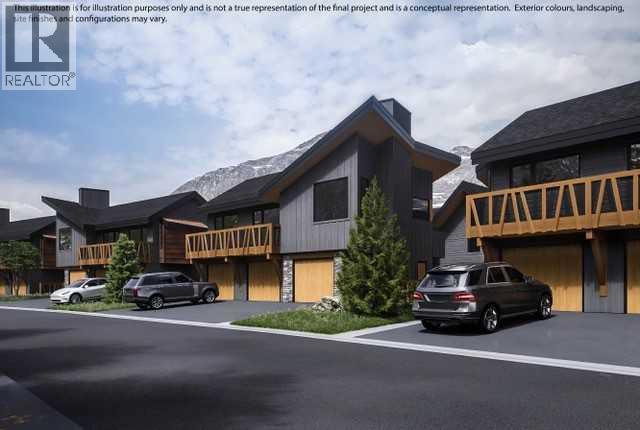 $879,000203j, 209 Stewart Creek RiseThree Sisters, CanmoreCondo fee $263/month2 Beds2 Baths859 sq ftView Details
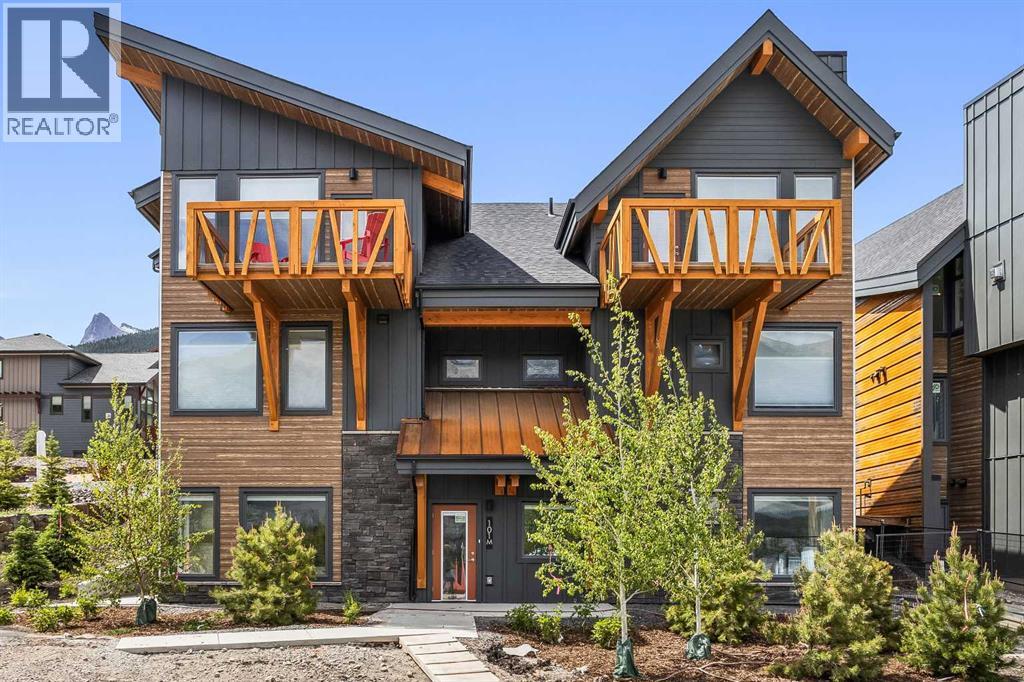 $899,000101k, 209 Stewart Creek RiseThree Sisters, CanmoreCondo fee $263/month3 Beds2 Baths1,298 sq ftView Details
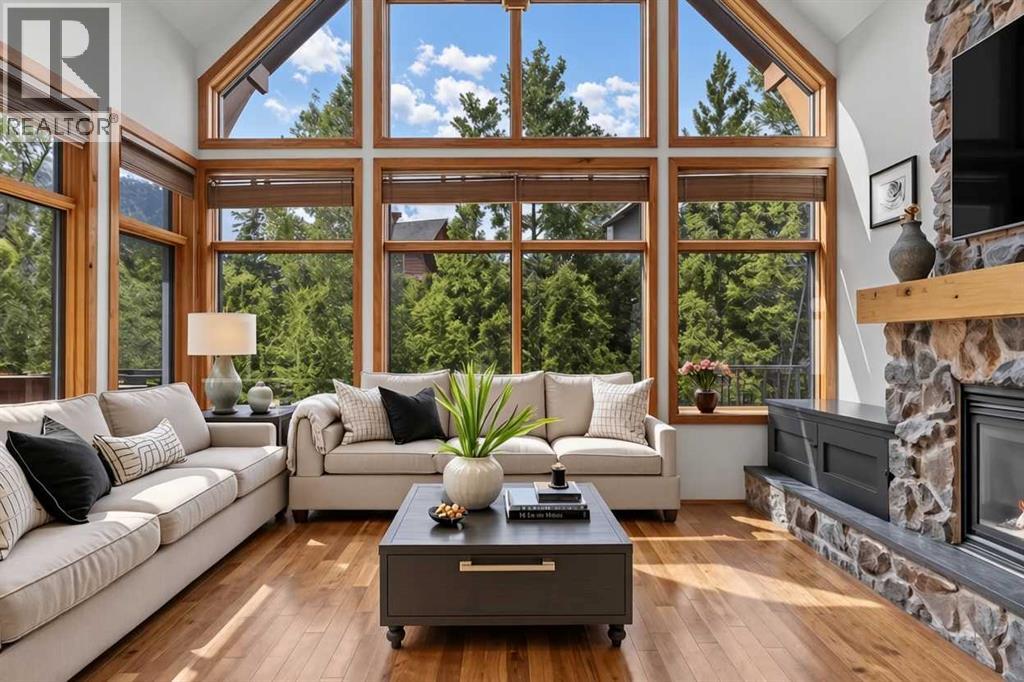 $975,000202, 75 Dyrgas GateThree Sisters, CanmoreCondo fee $1,004/month3 Beds3 Baths1,445 sq ftView Details
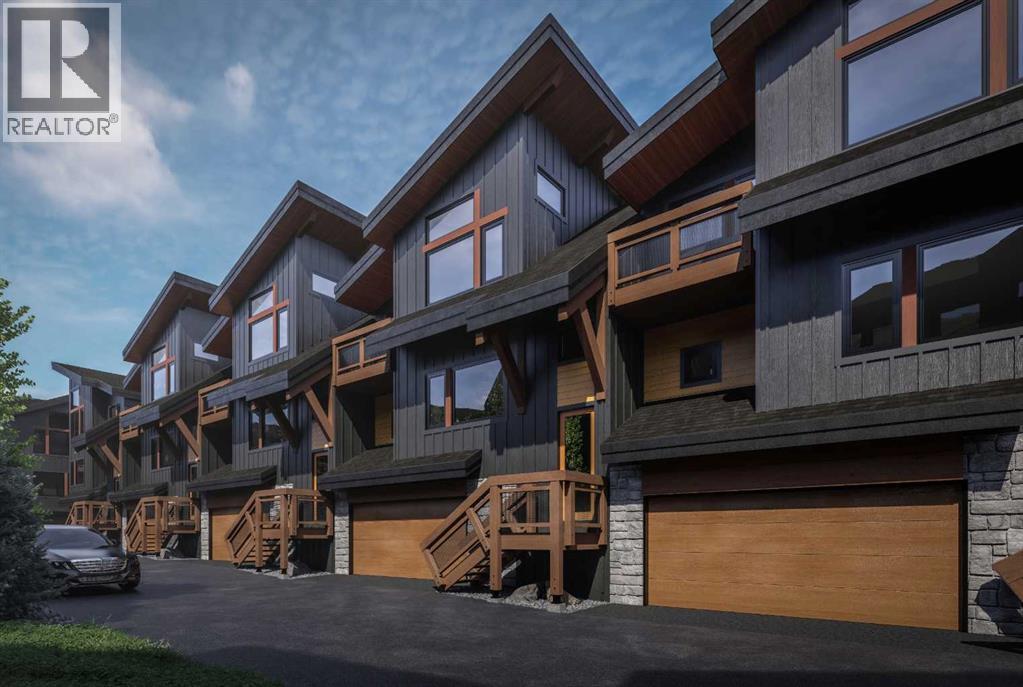 $1,077,000603, 204 Stewart Creek RiseThree Sisters, CanmoreCondo fee $301/month3 Beds2 Baths1,275 sq ftView Details
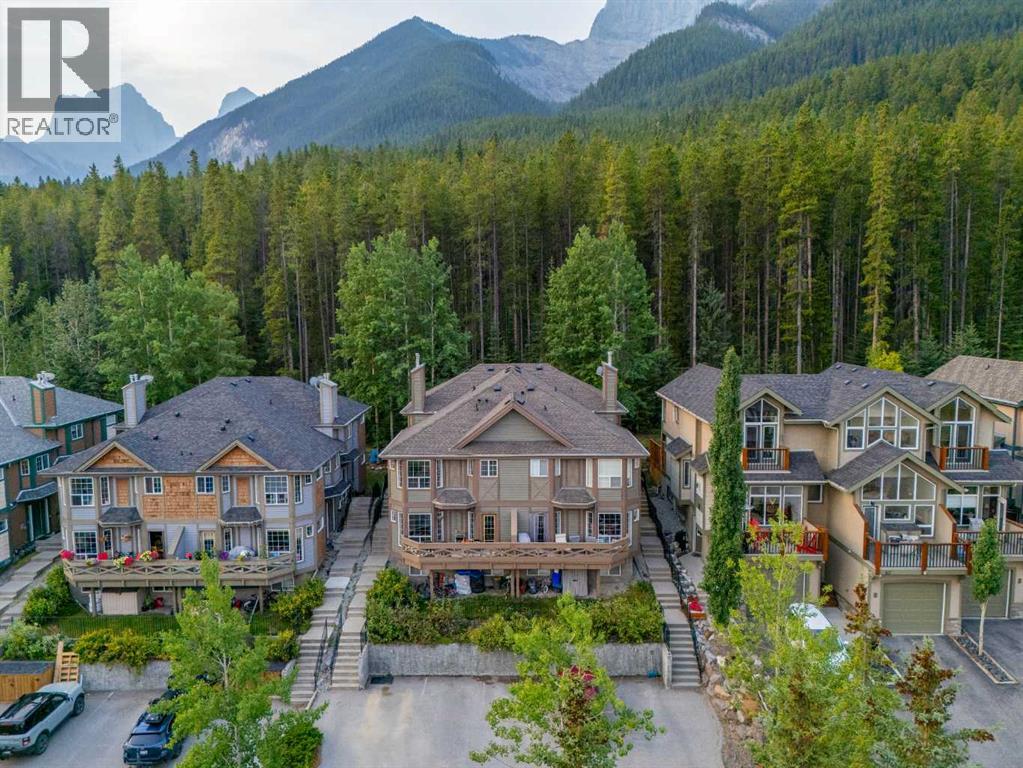 $824,5002, 827 Wilson WayPeaks of Grassi, CanmoreCondo fee $250/month3 Beds3 Baths1,042 sq ftView Details
Listing provided courtesy of CLARE MCARDLE, Century 21 Nordic Realty and MARY-ANNE KAMENKA, Century 21 Nordic Realty.
Copyright 2026 by the Alberta West board. All Rights Reserved. Data is deemed reliable but is not guaranteed accurate by the Alberta West board.
The information contained on this site is based in whole or in part on information that is provided by members of The Canadian Real Estate Association (CREA), who are responsible for its accuracy. CREA reproduces and distributes this information as a service for its members and assumes no responsibility for its accuracy.
REALTOR®, REALTORS®, and the REALTOR® logo are certification marks that are owned by REALTOR® Canada Inc. and licensed exclusively to The Canadian Real Estate Association (CREA). These certification marks identify real estate professionals who are members of CREA and who must abide by CREA's By-Laws, Rules, and the REALTOR® Code. The MLS® trademark and the MLS® logo are owned by CREA and identify the quality of services provided by real estate professionals who are members of CREA.
This website is operated by Elevate Realty Group, Real Broker, members of The Canadian Real Estate Association. Use of this listing is subject to our Terms of Use. Price per square foot, the summary and the neighbourhood information are calculated or written by Elevate Realty Group, not by the listing brokerage, and are estimates only.
Data was last updated October 27, 2026 at 12:05 AM MT.