 $829,000202g, 209 Stewart Creek RiseThree Sisters, CanmoreCondo fee $284/month2 Beds2 Baths834 sq ftView Details
MLS® A2332268 · Courtesy of Century 21 Nordic Realty
Listed October 13, 2026 · 13 days ago · Active
$835,000
Townhouse condo for sale in Three Sisters
2 beds · 2 baths · 894 sq ft · $934/sq ft · Condo fee $277/month
A 2-bedroom, 2-bathroom townhouse condo in Three Sisters, Canmore, built in 2023. It has 894 sq ft of living space and is listed at $835,000, about $934 per sq ft. The condo fee is $277/month.
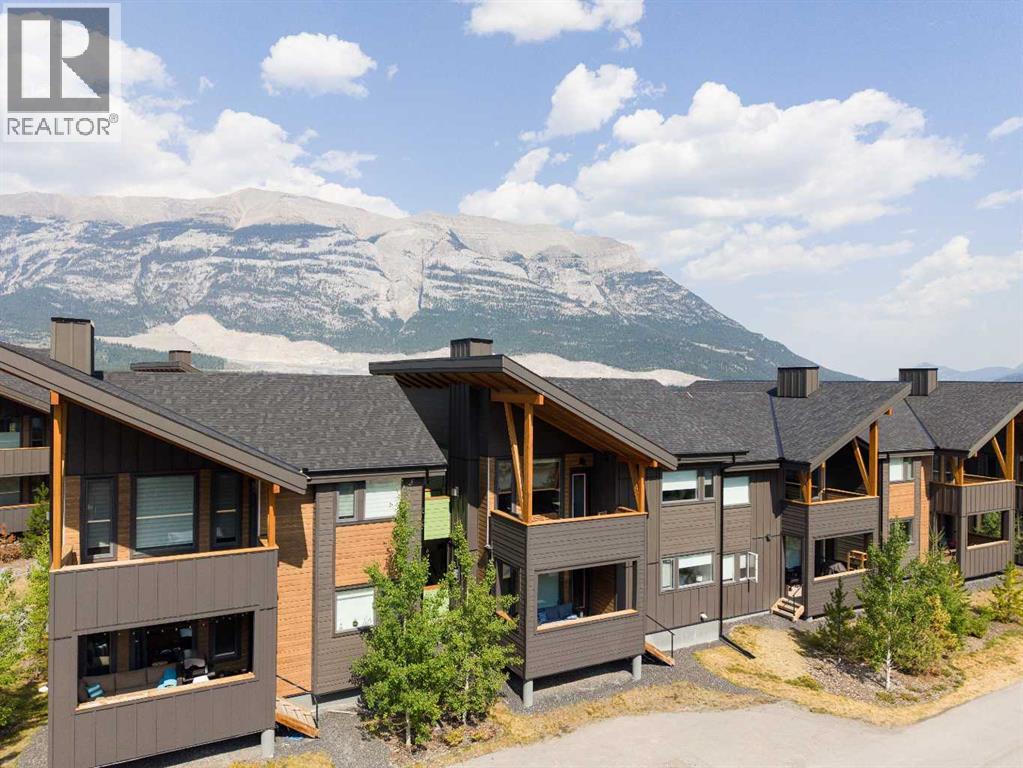
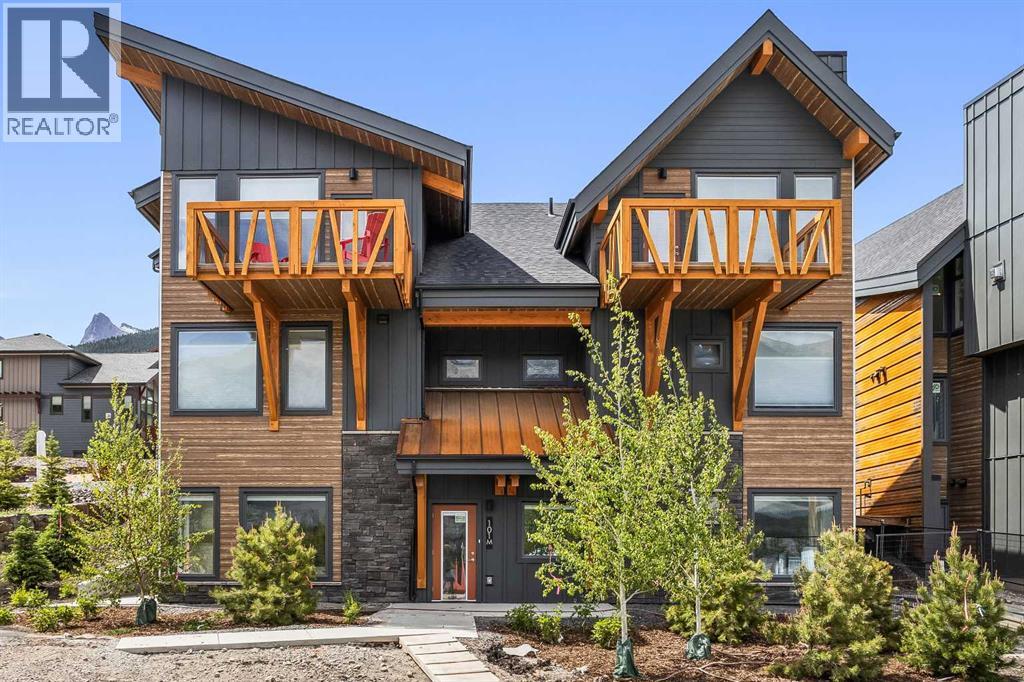
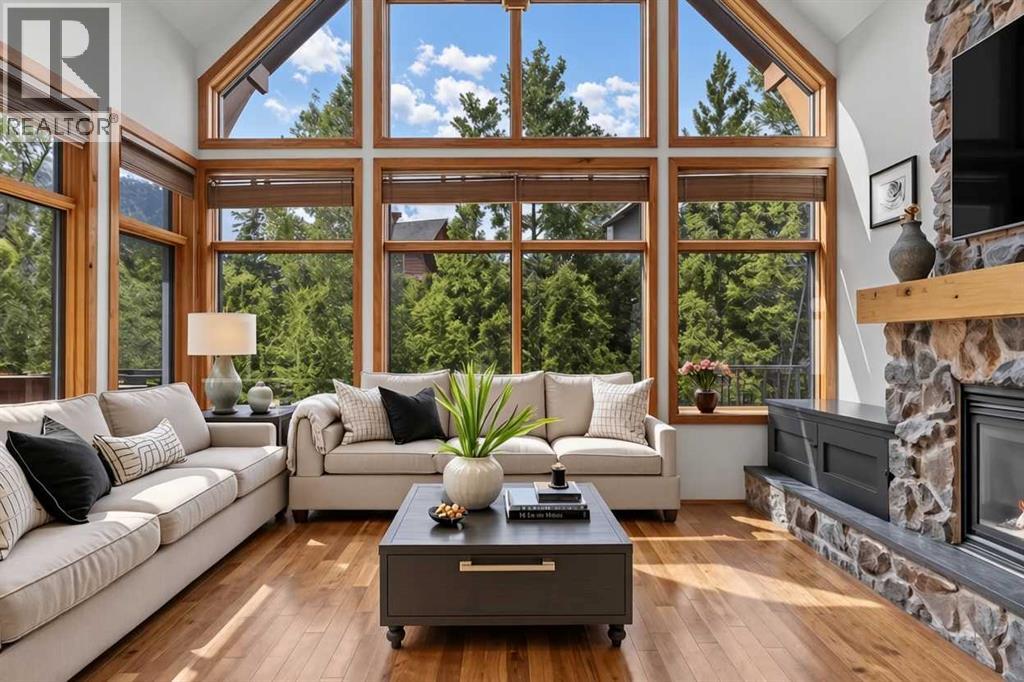
Like new and thoughtfully designed, this is the more desirable and functional layout in the complex. A stunning 2-bedroom, 2-bathroom end-unit townhome offering the perfect blend of comfort, style, and mountain living. This home is located on the highest elevation point of the complex providing it with more natural light, views, and privacy than any other 2nd floor unit. Built in 2023, the home feels fresh and modern. Its 9 foot ceilings allowing an abundance of sun light to pour in through the expansive tall windows which frame breathtaking mountain views, as well as brighten the main living space from morning to evening. Step inside to discover an ideal open-concept layout centered around a spacious kitchen with an impressive amount of counter space—perfect for entertaining, cooking, or simply gathering after a day outdoors. The living room invites you to unwind beside a cozy gas fireplace, while still feeling connected to the surrounding landscape through its wall of windows. One of the home’s standout features is the large, south-facing deck—an inviting outdoor extension of your living space where you can soak in sunshine and panoramic views. With direct stairs access from the deck to an adjacent green space, the connection to nature is seamless and immediate. Ideal for a pet!The home also includes a rare one-and-a-half-car garage, offering ample room for both your vehicle and mountain gear. Set in the quiet, safe, and welcoming Three Sisters community, this location truly embraces an active lifestyle. You’re within walking distance to the new Gateway shopping center, local schools, Stewart Creek Golf Course, and an extensive network of world-class hiking and biking trails. Convenient access to Canmore’s free transit system, downtown, and the highway makes getting around effortless. Whether you’re searching for a full-time residence or the perfect part-time mountain escape, this home delivers an exceptional opportunity to experience the very best of mount ain living in one of Canmore’s most desirable neighborhoods. (id:67764)
| Room | Level | Size |
|---|---|---|
| 3pc Bathroom | Main level | .00 Ft x .00 Ft |
| 4pc Bathroom | Main level | .00 Ft x .00 Ft |
| Primary Bedroom | Main level | 9.25 Ft x 13.75 Ft |
| Bedroom | Main level | 9.92 Ft x 11.92 Ft |
| Living room | Main level | 13.17 Ft x 11.50 Ft |
| Dining room | Main level | 9.50 Ft x 8.67 Ft |
| Other | Main level | 10.58 Ft x 13.83 Ft |
| Other | Main level | .00 Ft x .00 Ft |
Room sizes as listed; feet and inches converted from metres and approximate.
Townhouse condos priced within 30% of this one, in Three Sisters first, then elsewhere in Canmore.
$829,000202g, 209 Stewart Creek RiseThree Sisters, CanmoreCondo fee $284/month2 Beds2 Baths834 sq ftView Details $879,000203j, 209 Stewart Creek RiseThree Sisters, CanmoreCondo fee $263/month2 Beds2 Baths859 sq ftView Details
 $899,000101k, 209 Stewart Creek RiseThree Sisters, CanmoreCondo fee $263/month3 Beds2 Baths1,298 sq ftView Details
 $975,000202, 75 Dyrgas GateThree Sisters, CanmoreCondo fee $1,004/month3 Beds3 Baths1,445 sq ftView Details
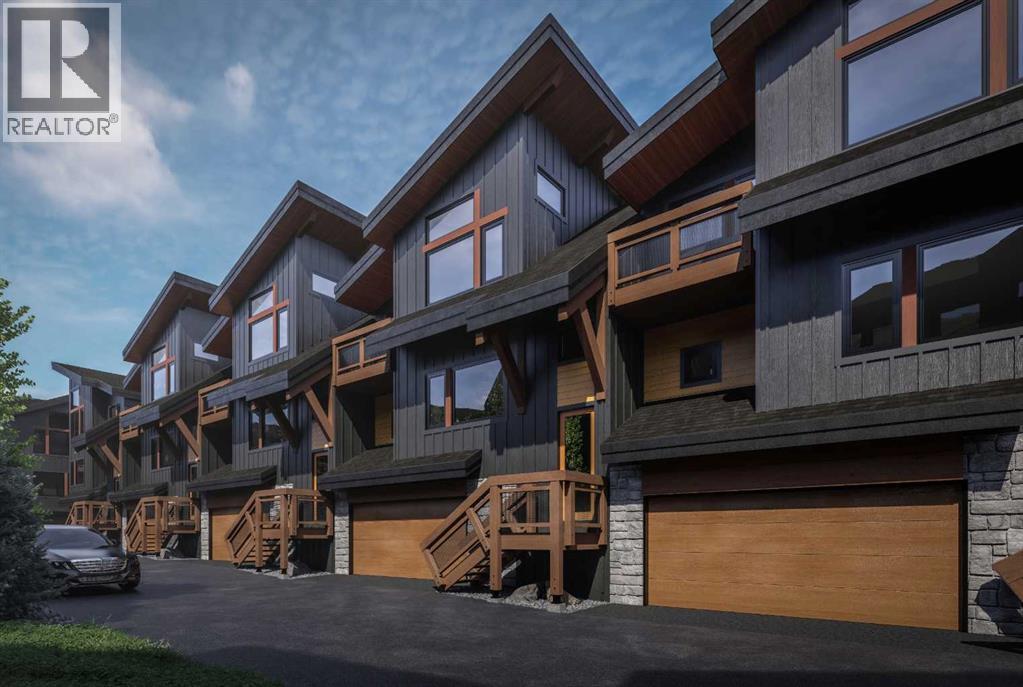 $1,077,000603, 204 Stewart Creek RiseThree Sisters, CanmoreCondo fee $301/month3 Beds2 Baths1,275 sq ftView Details
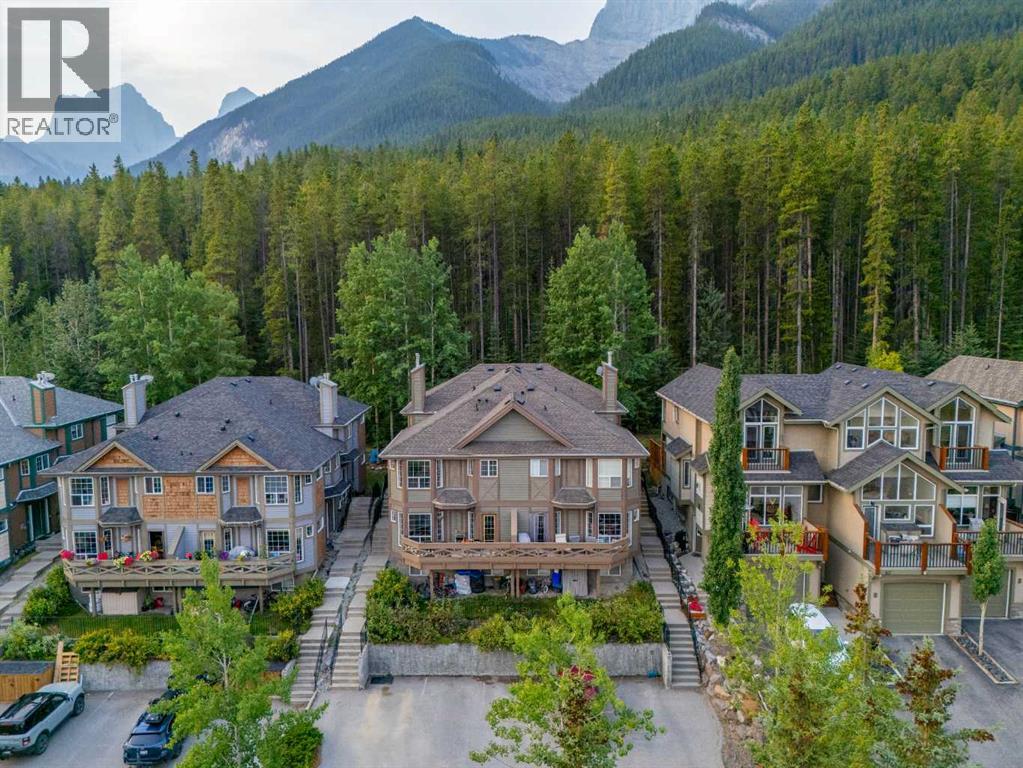 $824,5002, 827 Wilson WayPeaks of Grassi, CanmoreCondo fee $250/month3 Beds3 Baths1,042 sq ftView Details
Listing provided courtesy of Nathan Weima, RE/MAX Alpine Realty and Jessica Stoner, RE/MAX Alpine Realty.
Copyright 2026 by the Calgary Real Estate Board. All Rights Reserved. Data is deemed reliable but is not guaranteed accurate by the Calgary Real Estate Board.
The information contained on this site is based in whole or in part on information that is provided by members of The Canadian Real Estate Association (CREA), who are responsible for its accuracy. CREA reproduces and distributes this information as a service for its members and assumes no responsibility for its accuracy.
REALTOR®, REALTORS®, and the REALTOR® logo are certification marks that are owned by REALTOR® Canada Inc. and licensed exclusively to The Canadian Real Estate Association (CREA). These certification marks identify real estate professionals who are members of CREA and who must abide by CREA's By-Laws, Rules, and the REALTOR® Code. The MLS® trademark and the MLS® logo are owned by CREA and identify the quality of services provided by real estate professionals who are members of CREA.
This website is operated by Elevate Realty Group, Real Broker, members of The Canadian Real Estate Association. Use of this listing is subject to our Terms of Use. Price per square foot, the summary and the neighbourhood information are calculated or written by Elevate Realty Group, not by the listing brokerage, and are estimates only.
Data was last updated October 27, 2026 at 12:05 AM MT.