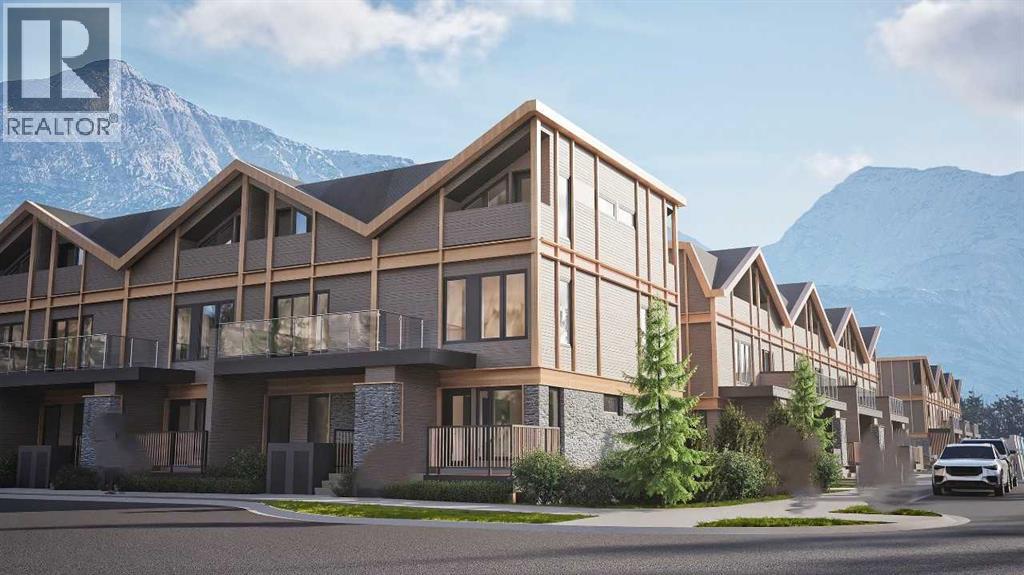
 $860,000624, 608 7 AvenueSouth Canmore, CanmoreCondo fee $396/month3 Beds3 Baths1,278 sq ftView Details
MLS® A2330047 · Courtesy of Bode Platform Inc.
NewListed October 23, 2026 · 4 days ago · Active
$779,000
Townhouse condo for sale in South Canmore
2 beds · 1 bath · 1,104 sq ft · $706/sq ft · Condo fee $309/month
A 2-bedroom, 1-bathroom townhouse condo in South Canmore, Canmore, built in 2008. It has 1,104 sq ft of living space and is listed at $779,000, about $706 per sq ft. The condo fee is $309/month.
Welcome to 102, 714 3rd Street, a single-level 2 bedroom, 1 bathroom condo for sale in South Canmore, one of the most walkable neighbourhoods in the Canadian Rockies. With no stairs anywhere, this Canmore condo is ideal for downsizers, first-time buyers, weekend getaway seekers, or anyone looking for easy mountain living in the Bow Valley. The bright open-concept layout connects the kitchen, dining, and living areas, with warm hardwood floors throughout. Both bedrooms are oversized, with space for king-size furniture, a home office, or a comfortable guest room, and the bathroom has a relaxing spa tub, perfect after a day of hiking, biking, or skiing in Canmore and nearby Banff. Mountain gear has a home here too: an extra-large exterior storage room (19'4" x 3'3"!) holds bikes, skis, paddleboards, and more. The green space in front of the unit could be landscaped to extend your outdoor living area (board approval required). One parking stall and low condo fees make this an affordable way to own real estate in Canmore. You’re just a short walk from downtown Canmore’s Main Street shops and restaurants, the Bow River, Policeman’s Creek, and the town’s trail network, and only minutes from Banff National Park. Take the 3D tour online and book your private showing of this South Canmore condo today. (id:67764)
| Room | Level | Size |
|---|---|---|
| 3pc Bathroom | Main level | 8.25 Ft x 11.08 Ft |
| Bedroom | Main level | 10.42 Ft x 13.83 Ft |
| Eat in kitchen | Main level | 12.67 Ft x 10.17 Ft |
| Living room/Dining room | Main level | 20.42 Ft x 14.83 Ft |
| Primary Bedroom | Main level | 9.92 Ft x 15.83 Ft |
Room sizes as listed; feet and inches converted from metres and approximate.
Townhouse condos priced within 30% of this one, in South Canmore first, then elsewhere in Canmore.
$860,000624, 608 7 AvenueSouth Canmore, CanmoreCondo fee $396/month3 Beds3 Baths1,278 sq ftView Details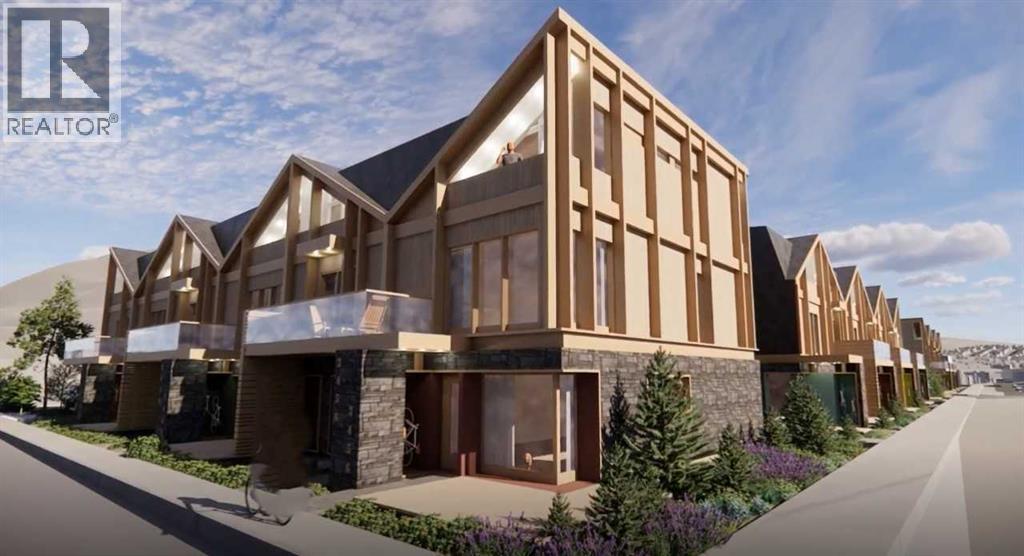 $960,000523, 608 7 AvenueSouth Canmore, CanmoreCondo fee $507/month3 Beds3 Baths1,277 sq ftView Details
 $787,500114, 1720 Bow Valley TrailBow Valley Trail, CanmoreCondo fee $551/month2 Beds1 Bath795 sq ftView Details
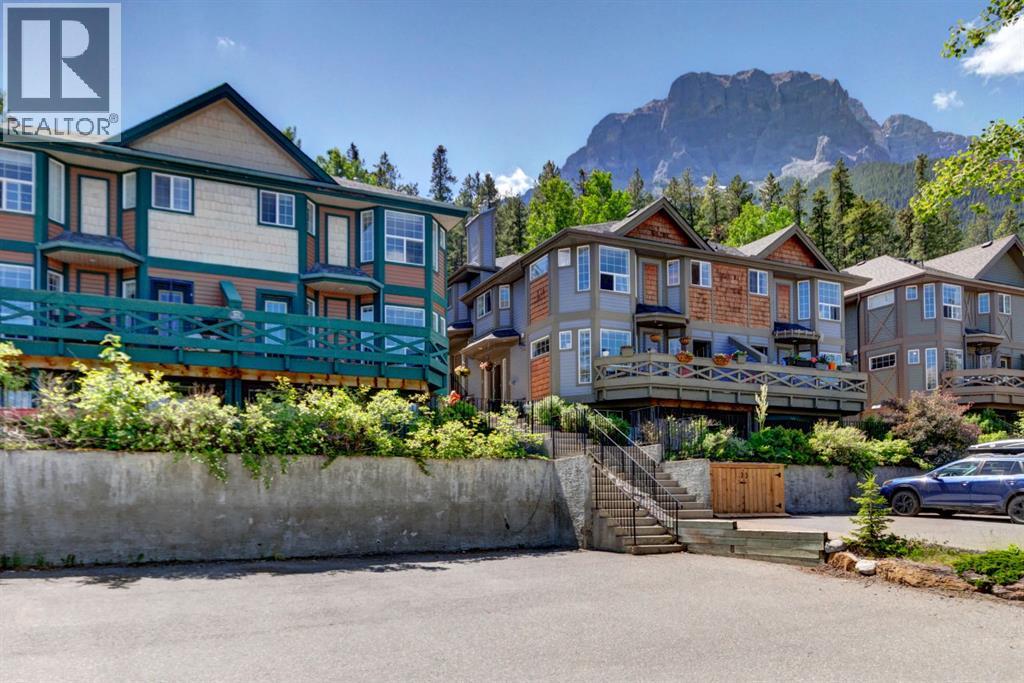 $799,0003, 823 Wilson WayPeaks of Grassi, CanmoreCondo fee $300/month3 Beds4 Baths1,047 sq ftView Details
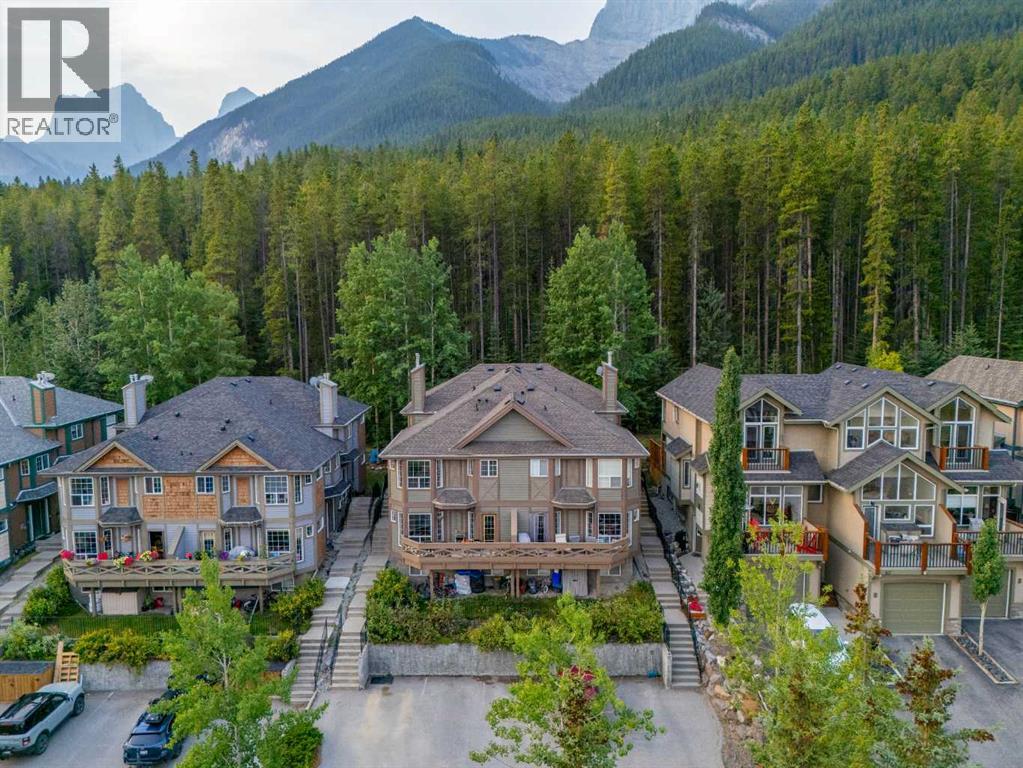 $824,5002, 827 Wilson WayPeaks of Grassi, CanmoreCondo fee $250/month3 Beds3 Baths1,042 sq ftView Details
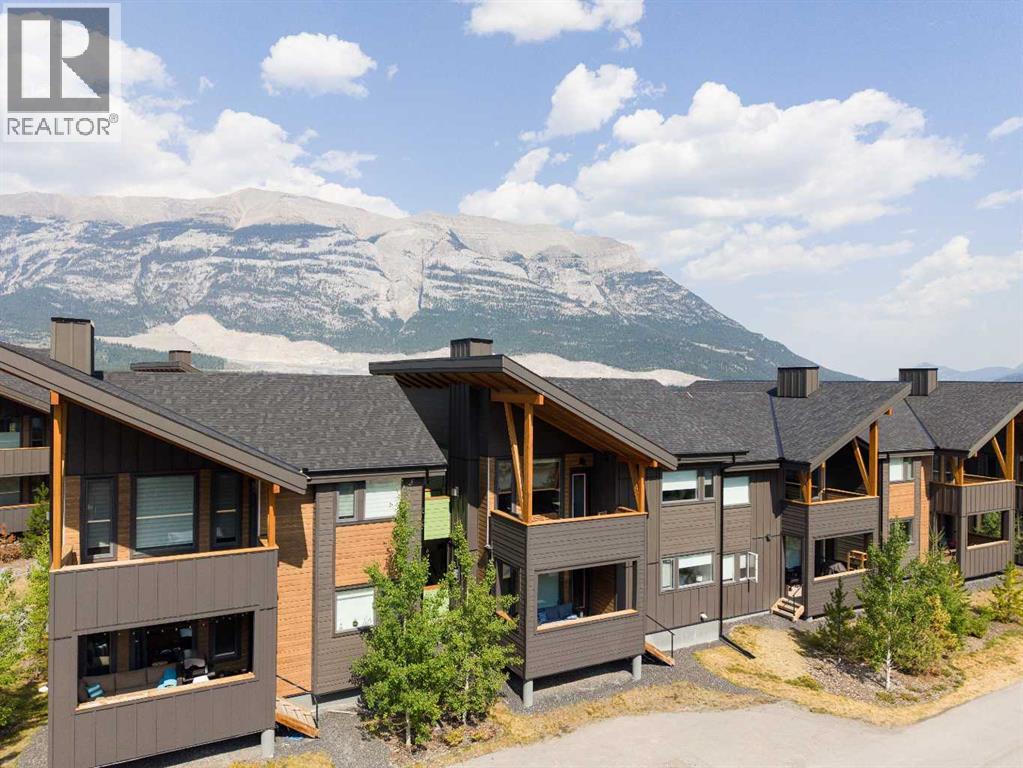 $829,000202g, 209 Stewart Creek RiseThree Sisters, CanmoreCondo fee $284/month2 Beds2 Baths834 sq ftView Details
Listing provided courtesy of Kristen Kyle, RE/MAX Alpine Realty.
Copyright 2026 by the Calgary Real Estate Board. All Rights Reserved. Data is deemed reliable but is not guaranteed accurate by the Calgary Real Estate Board.
The information contained on this site is based in whole or in part on information that is provided by members of The Canadian Real Estate Association (CREA), who are responsible for its accuracy. CREA reproduces and distributes this information as a service for its members and assumes no responsibility for its accuracy.
REALTOR®, REALTORS®, and the REALTOR® logo are certification marks that are owned by REALTOR® Canada Inc. and licensed exclusively to The Canadian Real Estate Association (CREA). These certification marks identify real estate professionals who are members of CREA and who must abide by CREA's By-Laws, Rules, and the REALTOR® Code. The MLS® trademark and the MLS® logo are owned by CREA and identify the quality of services provided by real estate professionals who are members of CREA.
This website is operated by Elevate Realty Group, Real Broker, members of The Canadian Real Estate Association. Use of this listing is subject to our Terms of Use. Price per square foot, the summary and the neighbourhood information are calculated or written by Elevate Realty Group, not by the listing brokerage, and are estimates only.
Data was last updated October 27, 2026 at 12:05 AM MT.