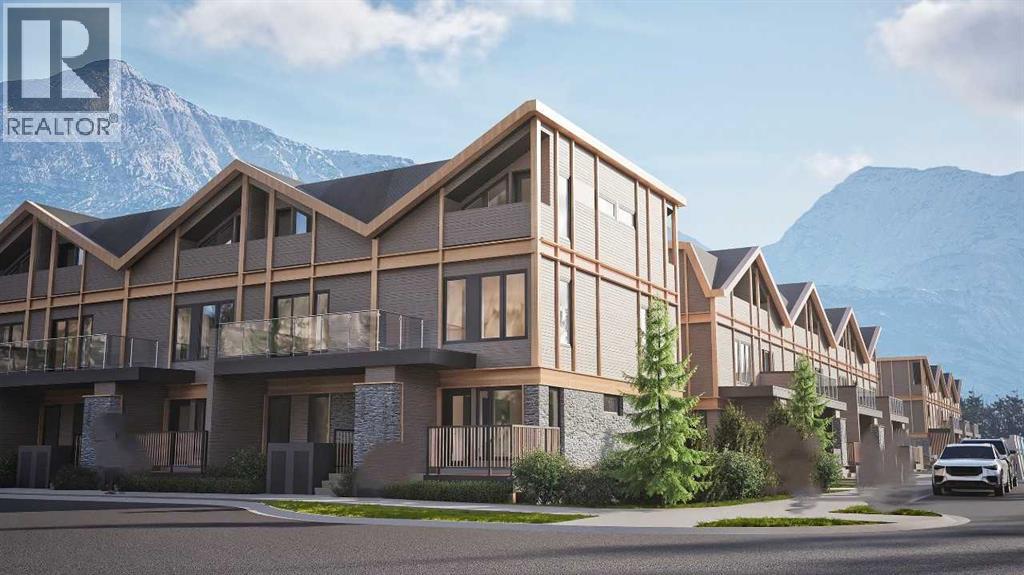
 $860,000624, 608 7 AvenueSouth Canmore, CanmoreCondo fee $396/month3 Beds3 Baths1,278 sq ftView Details
MLS® A2330047 · Courtesy of Bode Platform Inc.
Listed July 29, 2026 · 89 days ago · Active
$960,000
Townhouse condo for sale in South Canmore
3 beds · 3 baths · 1,277 sq ft · $752/sq ft · Condo fee $507/month
A 3-bedroom, 3-bathroom townhouse condo in South Canmore, Canmore, built in 2026. It has 1,277 sq ft of living space and is listed at $960,000, about $752 per sq ft. The condo fee is $507/month.
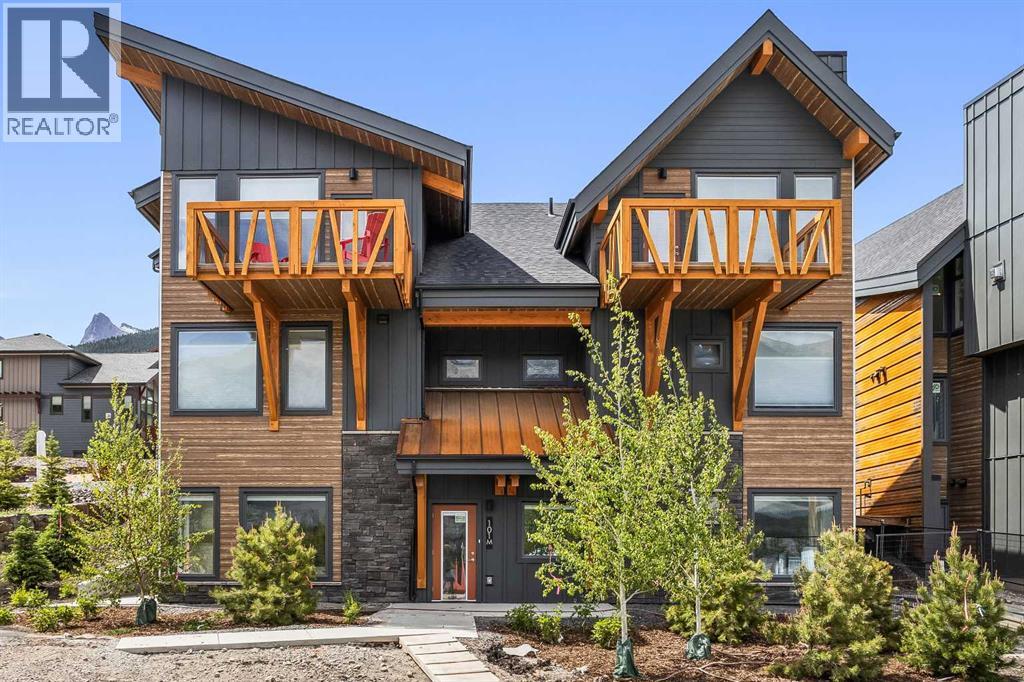
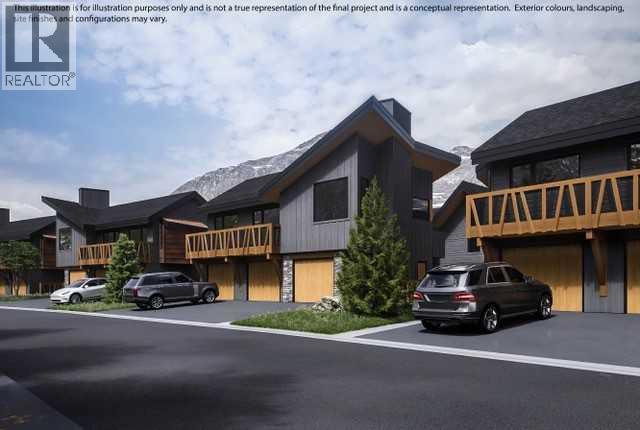
Finding a well-designed 3-bedroom home in walkable South Canmore is rare—especially one built new. This townhome at Colliery Parc is steps from Main Street, trails, cafés, the Bow River and the Nordic Centre. The open-concept main floor connects the kitchen, dining and living areas around an upgraded fireplace. Grassi Lakes interior selections feature light cabinetry, Silestone quartz countertops, island seating and golden luxury vinyl plank flooring. Upstairs are three bedrooms, including a primary with ensuite, plus convenient laundry. Net Zero Ready construction includes solar panels, a hybrid heat pump and air conditioning at no additional charge. Also included: assigned parking with plug-in, exterior mountain-gear storage, a bike locker and new-home warranty. Ideal for a family, a weekend base or both. Photos are representative. (id:67764)
| Room | Level | Size |
|---|---|---|
| 2pc Bathroom | Main level | — |
| 4pc Bathroom | Upper Level | — |
| 3pc Bathroom | Upper Level | — |
| Living room | Main level | 13.00 Ft x 11.58 Ft |
| Kitchen | Main level | 10.92 Ft x 8.33 Ft |
| Dining room | Main level | 10.50 Ft x 10.67 Ft |
| Bedroom | Upper Level | 8.92 Ft x 7.83 Ft |
| Primary Bedroom | Upper Level | 11.92 Ft x 12.92 Ft |
| Bedroom | Upper Level | 8.92 Ft x 8.42 Ft |
Room sizes as listed; feet and inches converted from metres and approximate.
Townhouse condos priced within 30% of this one, in South Canmore first, then elsewhere in Canmore.
$860,000624, 608 7 AvenueSouth Canmore, CanmoreCondo fee $396/month3 Beds3 Baths1,278 sq ftView Details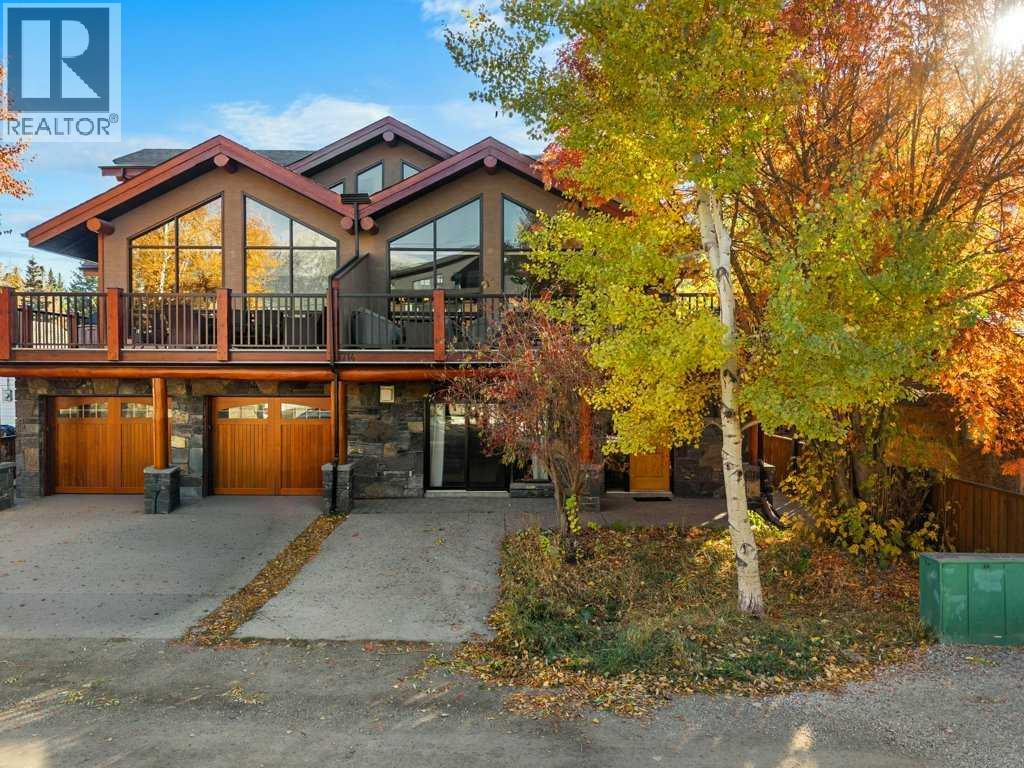 New$779,000102, 714 3rd StreetSouth Canmore, CanmoreCondo fee $309/month2 Beds1 Bath1,104 sq ftView Details
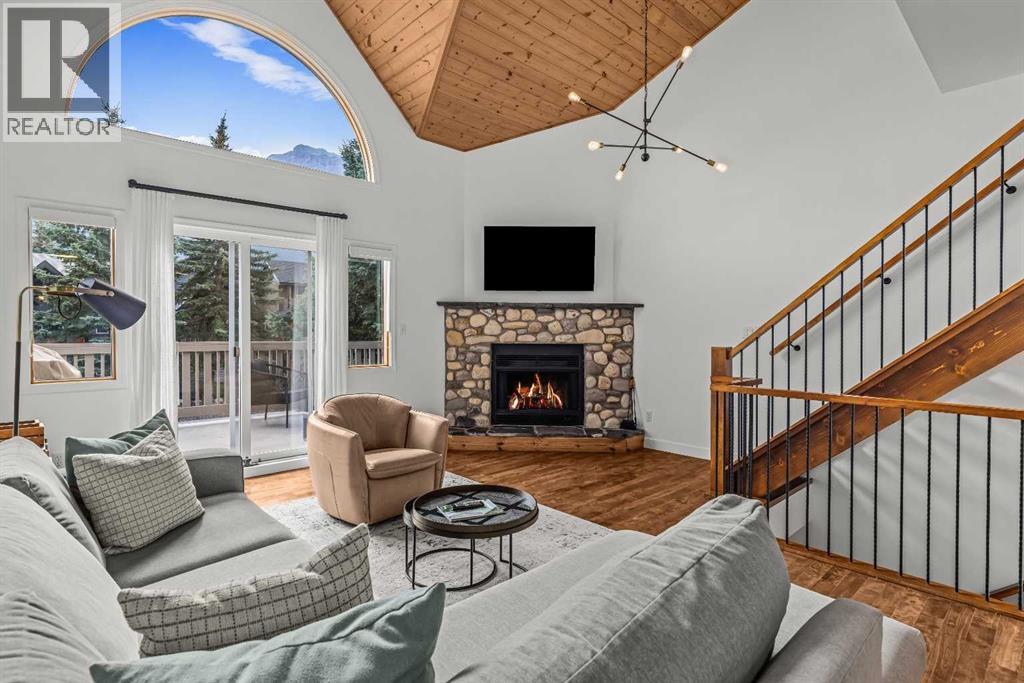 $1,192,0004, 822 5 StreetSouth Canmore, CanmoreCondo fee $275/month3 Beds3 Baths1,652 sq ftView Details
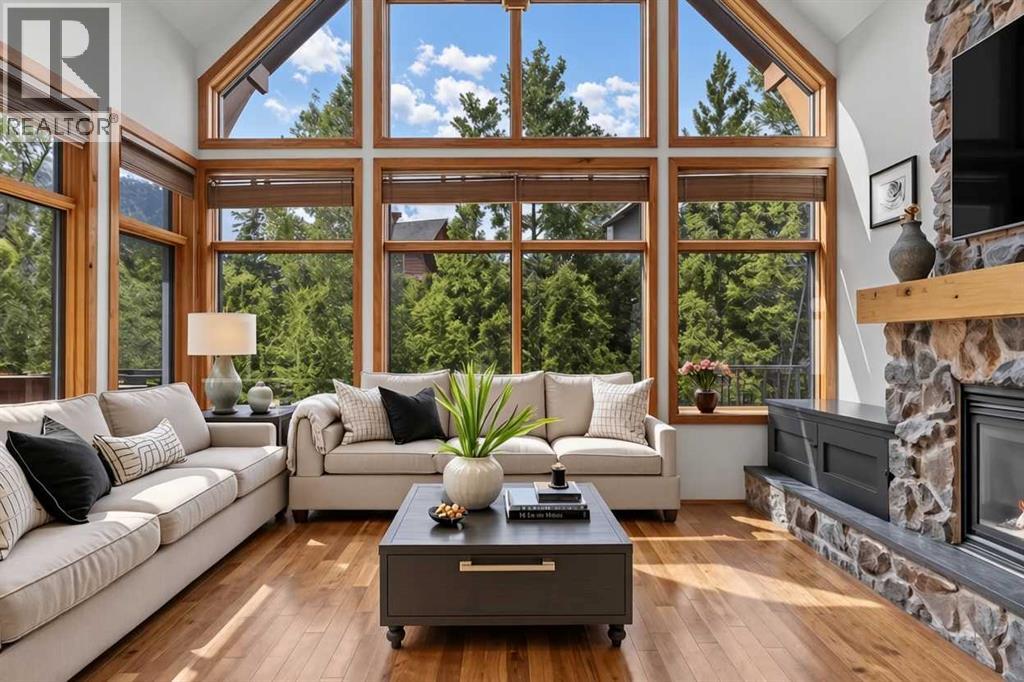 $975,000202, 75 Dyrgas GateThree Sisters, CanmoreCondo fee $1,004/month3 Beds3 Baths1,445 sq ftView Details
 $899,000101k, 209 Stewart Creek RiseThree Sisters, CanmoreCondo fee $263/month3 Beds2 Baths1,298 sq ftView Details
 $879,000203j, 209 Stewart Creek RiseThree Sisters, CanmoreCondo fee $263/month2 Beds2 Baths859 sq ftView Details
Listing provided courtesy of David Lofthaug, Bode Platform Inc..
Copyright 2026 by the Red Deer (Central Alberta) board. All Rights Reserved. Data is deemed reliable but is not guaranteed accurate by the Red Deer (Central Alberta) board.
The information contained on this site is based in whole or in part on information that is provided by members of The Canadian Real Estate Association (CREA), who are responsible for its accuracy. CREA reproduces and distributes this information as a service for its members and assumes no responsibility for its accuracy.
REALTOR®, REALTORS®, and the REALTOR® logo are certification marks that are owned by REALTOR® Canada Inc. and licensed exclusively to The Canadian Real Estate Association (CREA). These certification marks identify real estate professionals who are members of CREA and who must abide by CREA's By-Laws, Rules, and the REALTOR® Code. The MLS® trademark and the MLS® logo are owned by CREA and identify the quality of services provided by real estate professionals who are members of CREA.
This website is operated by Elevate Realty Group, Real Broker, members of The Canadian Real Estate Association. Use of this listing is subject to our Terms of Use. Price per square foot, the summary and the neighbourhood information are calculated or written by Elevate Realty Group, not by the listing brokerage, and are estimates only.
Data was last updated October 27, 2026 at 5:17 AM MT.