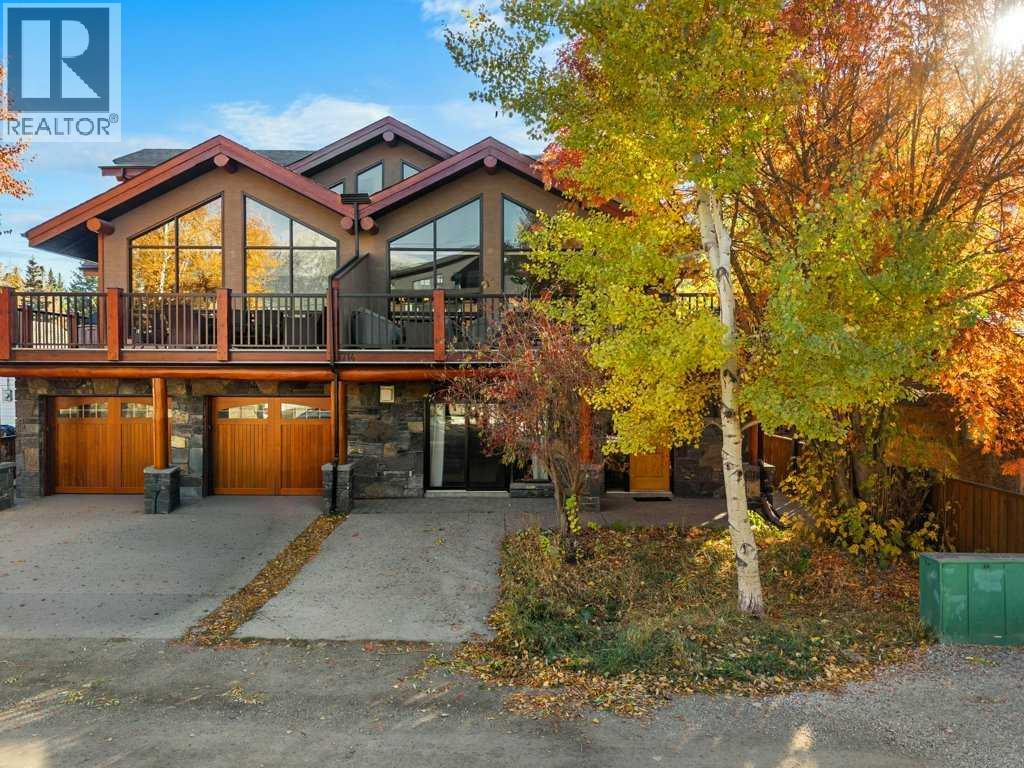
 New$779,000102, 714 3rd StreetSouth Canmore, CanmoreCondo fee $309/month2 Beds1 Bath1,104 sq ftView Details
MLS® A2354270 · Courtesy of RE/MAX Alpine Realty
Listed August 10, 2026 · 77 days ago · Active
$787,500
Townhouse condo for sale in Bow Valley Trail
2 beds · 1 bath · 795 sq ft · $991/sq ft · Condo fee $551/month
A 2-bedroom, 1-bathroom townhouse condo in Bow Valley Trail, Canmore, built in 1994. It has 795 sq ft of living space and is listed at $787,500, about $991 per sq ft. The condo fee is $551/month.
Welcome to this fully furnished second floor 2 bedrooms and 1 bathroom townhouse with private entry in Bow Valley Chalets, perfectly located in the heart of Canmore’s Stunning Mountain Landscape with BVT-G zoning that allows short-term rentals. It offers an open concept layout with a spacious kitchen with updated SS refrigerator and electric range, a dining area with a six-seat table and chairs, a living room with one gas fireplace, two single sofas and one sofa bed, two spacious bedrooms with big windows and king size beds, one 4-pc bathroom with a laundry area and a storage with one furnace, one hot water tank and ample storage shelves. The whole unit was freshly painted and installed 3 A/Cs for Summer hot time. The outside provides two balconies and a signed parking stall with plug in. This property is just steps from Canmore’s vibrant amenities and short drive to town centre, world-class ski hills, Banff National Park, and Kananaskis for year-around outdoor adventures. The unit is currently rented on AirBnB. The Listing price includes GST. GST may be deferrable or potentially recoverable for qualifying GST-registered short-term rental operators; buyers are advised to obtain independent tax advice. Please take a look at the 3D Tour before you book a showing. Don’t miss your chance to own a piece of Canmore’s beauty! (id:67764)
| Room | Level | Size |
|---|---|---|
| Kitchen | Main level | 10.58 Ft x 11.75 Ft |
| Dining room | Main level | 8.42 Ft x 11.75 Ft |
| Living room | Main level | 13.33 Ft x 11.75 Ft |
| Primary Bedroom | Main level | 10.83 Ft x 13.92 Ft |
| Bedroom | Main level | 10.83 Ft x 13.58 Ft |
| 4pc Bathroom | Main level | 4.92 Ft x 7.17 Ft |
| Laundry room | Main level | 2.33 Ft x 2.58 Ft |
| Storage | Main level | 6.00 Ft x 7.17 Ft |
Room sizes as listed; feet and inches converted from metres and approximate.
Townhouse condos priced within 30% of this one, in Bow Valley Trail first, then elsewhere in Canmore.
New$779,000102, 714 3rd StreetSouth Canmore, CanmoreCondo fee $309/month2 Beds1 Bath1,104 sq ftView Details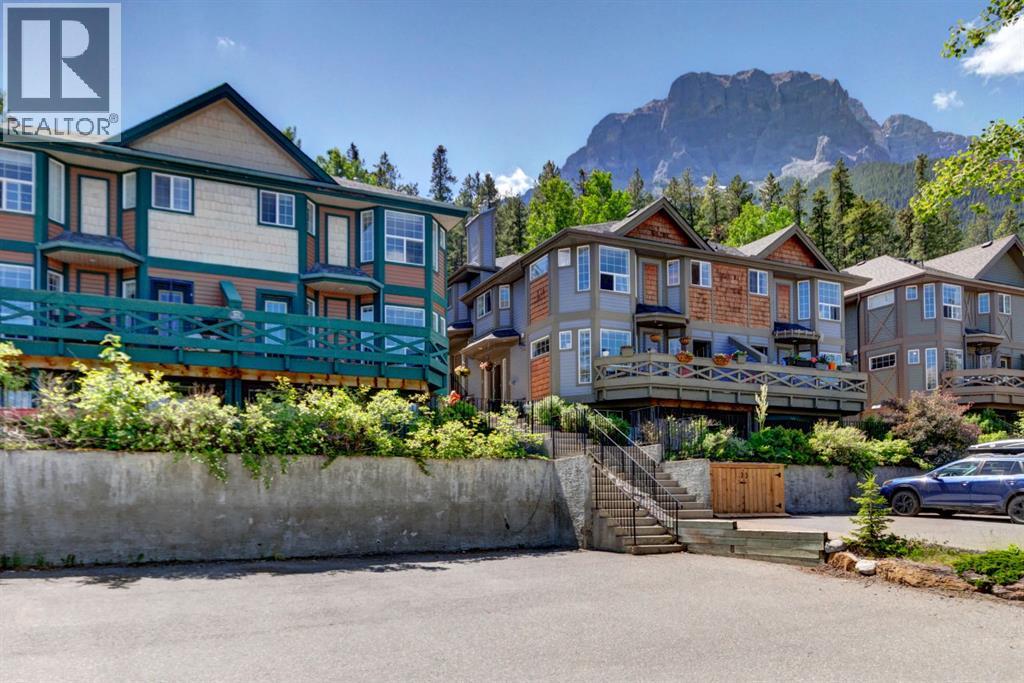 $799,0003, 823 Wilson WayPeaks of Grassi, CanmoreCondo fee $300/month3 Beds4 Baths1,047 sq ftView Details
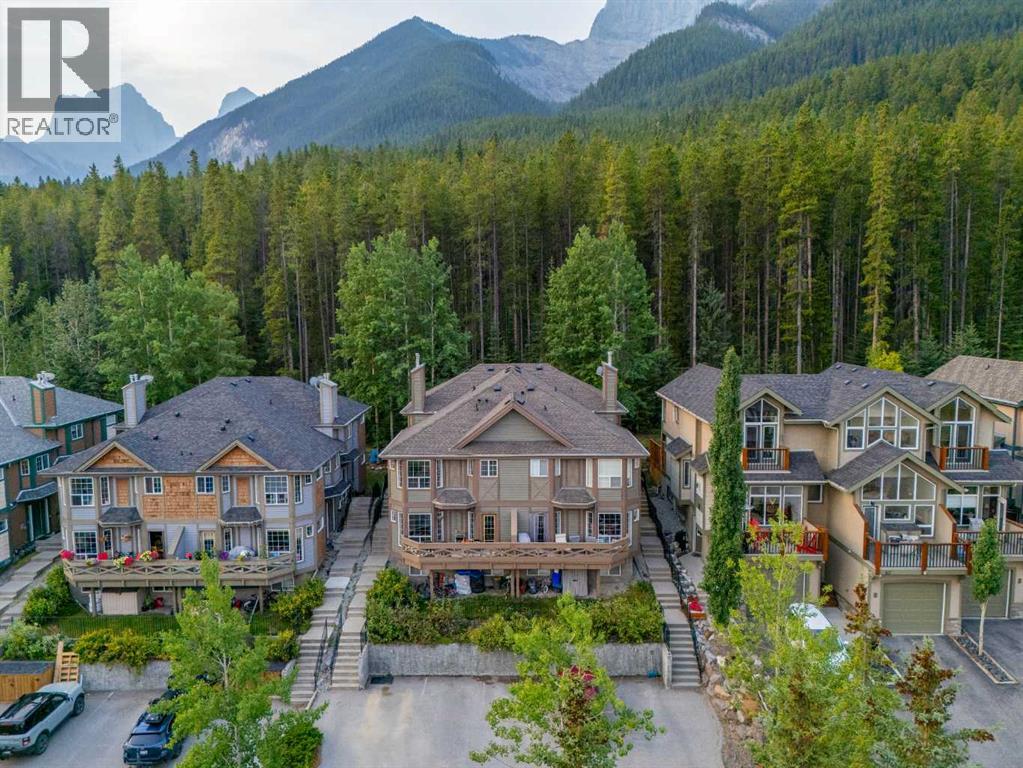 $824,5002, 827 Wilson WayPeaks of Grassi, CanmoreCondo fee $250/month3 Beds3 Baths1,042 sq ftView Details
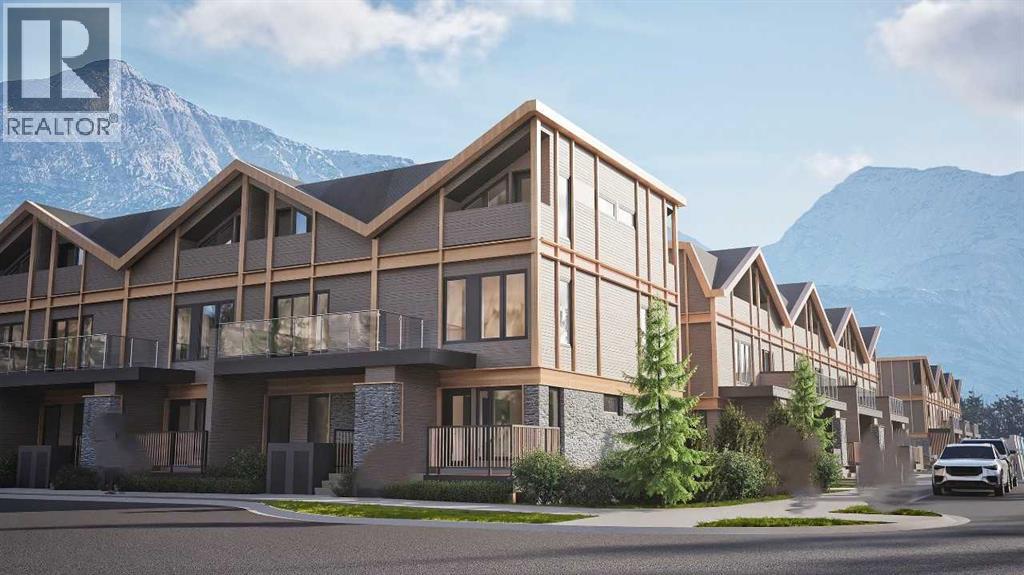
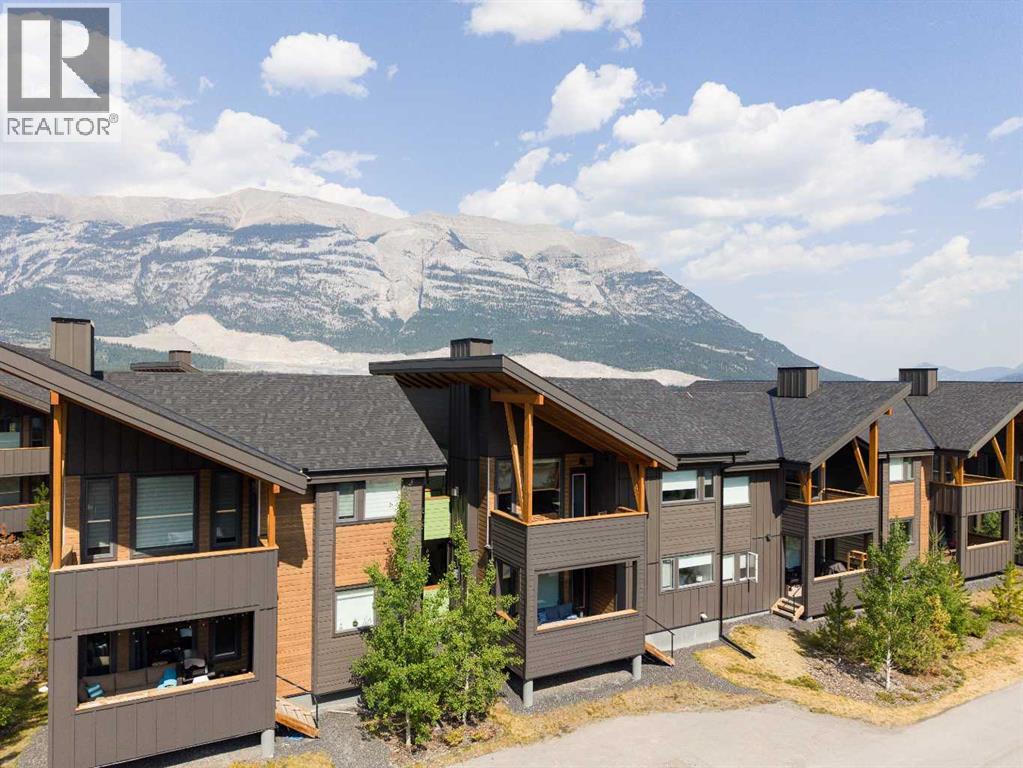 $829,000202g, 209 Stewart Creek RiseThree Sisters, CanmoreCondo fee $284/month2 Beds2 Baths834 sq ftView Details
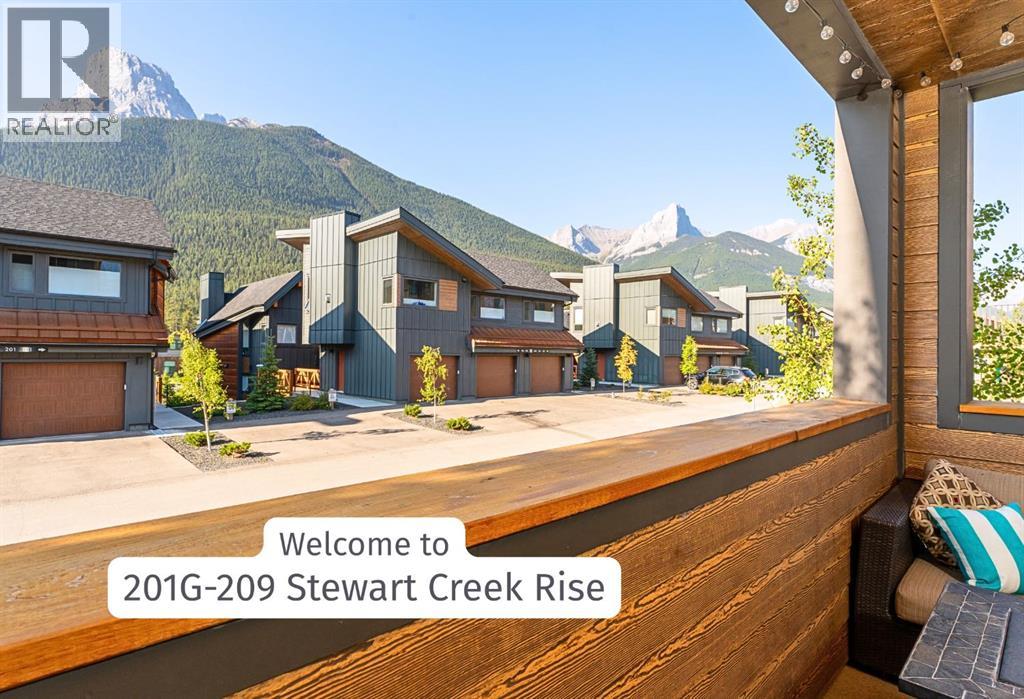 $835,000201g, 209 Stewart Creek RiseThree Sisters, CanmoreCondo fee $277/month2 Beds2 Baths894 sq ftView Details
 $860,000624, 608 7 AvenueSouth Canmore, CanmoreCondo fee $396/month3 Beds3 Baths1,278 sq ftView Details
Listing provided courtesy of Jing Wen NI, Homecare Realty Ltd..
Copyright 2026 by the Calgary Real Estate Board. All Rights Reserved. Data is deemed reliable but is not guaranteed accurate by the Calgary Real Estate Board.
The information contained on this site is based in whole or in part on information that is provided by members of The Canadian Real Estate Association (CREA), who are responsible for its accuracy. CREA reproduces and distributes this information as a service for its members and assumes no responsibility for its accuracy.
REALTOR®, REALTORS®, and the REALTOR® logo are certification marks that are owned by REALTOR® Canada Inc. and licensed exclusively to The Canadian Real Estate Association (CREA). These certification marks identify real estate professionals who are members of CREA and who must abide by CREA's By-Laws, Rules, and the REALTOR® Code. The MLS® trademark and the MLS® logo are owned by CREA and identify the quality of services provided by real estate professionals who are members of CREA.
This website is operated by Elevate Realty Group, Real Broker, members of The Canadian Real Estate Association. Use of this listing is subject to our Terms of Use. Price per square foot, the summary and the neighbourhood information are calculated or written by Elevate Realty Group, not by the listing brokerage, and are estimates only.
Data was last updated October 27, 2026 at 12:05 AM MT.