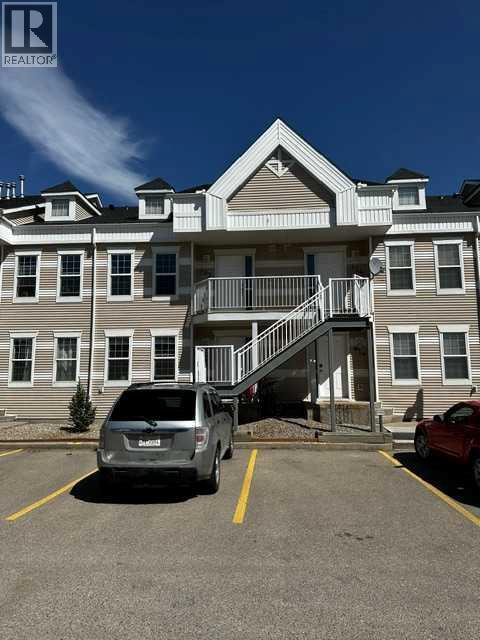
 $199,900423, 103 Strathaven DriveStrathaven, StrathmoreCondo fee $465/month2 Beds1 Bath799 sq ftView Details
MLS® A2352319 · Courtesy of MaxWell Canyon Creek
Listed April 20, 2026 · 189 days ago · Active
$200,000
Apartment condo for sale in Strathaven
2 beds · 1 bath · 886 sq ft · $226/sq ft · Condo fee $465/month
A 2-bedroom, 1-bathroom apartment condo in Strathaven, Strathmore, built in 2002. It has 886 sq ft of living space and is listed at $200,000, about $226 per sq ft. The condo fee is $465/month.
PRICED TO SELL | EXCELLENT VALUE FOR FIRST-TIME BUYERS & INVESTORSWelcome to this well-updated 2-bedroom, 1-bathroom upper-level apartment located in a convenient and established community. This bright and functional unit features recently updated vinyl plank flooring throughout, giving the space a clean, modern feel while remaining durable for everyday living.The layout offers a comfortable living and dining area, a practical kitchen setup, and two generously sized bedrooms. The full bathroom is easily accessible and connected for added convenience from the primary bedroom.Additional features include in-suite laundry, making day-to-day living easy, along with assigned parking stalls and visitor parking nearby.Ideally located within walking distance to schools, parks, and amenities, with quick access to major routes for commuting.Whether you’re entering the market or adding to your investment portfolio, this property offers strong value at an affordable price point.Quick possession available. Don’t miss this opportunity. (id:67764)
| Room | Level | Size |
|---|---|---|
| Bedroom | Main level | 13.50 Ft x 9.08 Ft |
| Primary Bedroom | Main level | 13.00 Ft x 10.42 Ft |
| 4pc Bathroom | Main level | 5.92 Ft x 9.08 Ft |
| Dining room | Main level | 11.25 Ft x 10.33 Ft |
| Kitchen | Main level | 8.17 Ft x 9.50 Ft |
| Living room | Main level | 14.83 Ft x 12.67 Ft |
| Furnace | Main level | 5.33 Ft x 5.92 Ft |
Room sizes as listed; feet and inches converted from metres and approximate.
Apartment condos priced within 30% of this one, in Strathaven first, then elsewhere in Strathmore.
$199,900423, 103 Strathaven DriveStrathaven, StrathmoreCondo fee $465/month2 Beds1 Bath799 sq ftView Details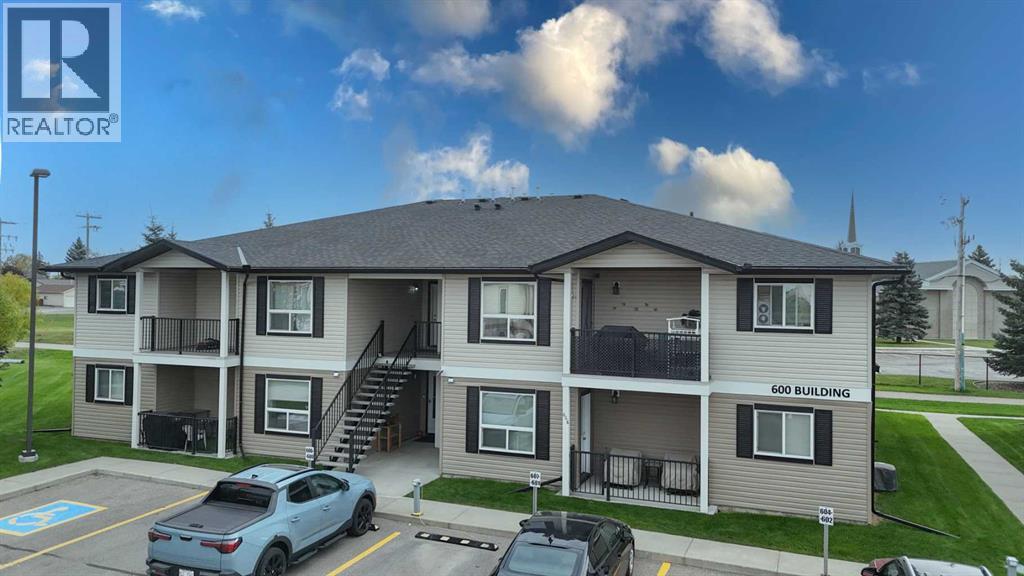 $195,000601, 8 Bayside PlaceBrentwood_Strathmore, StrathmoreCondo fee $409/month2 Beds1 Bath843 sq ftView Details
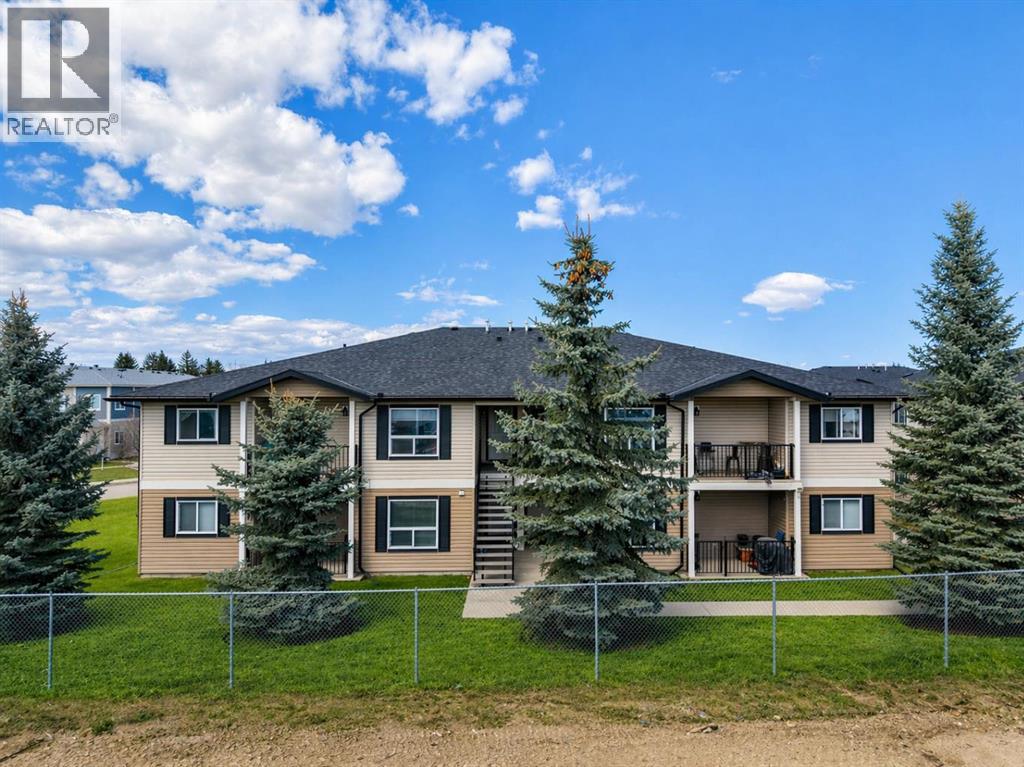 $219,000107, 8 Bayside PlaceBrentwood_Strathmore, StrathmoreCondo fee $409/month2 Beds1 Bath843 sq ftView Details
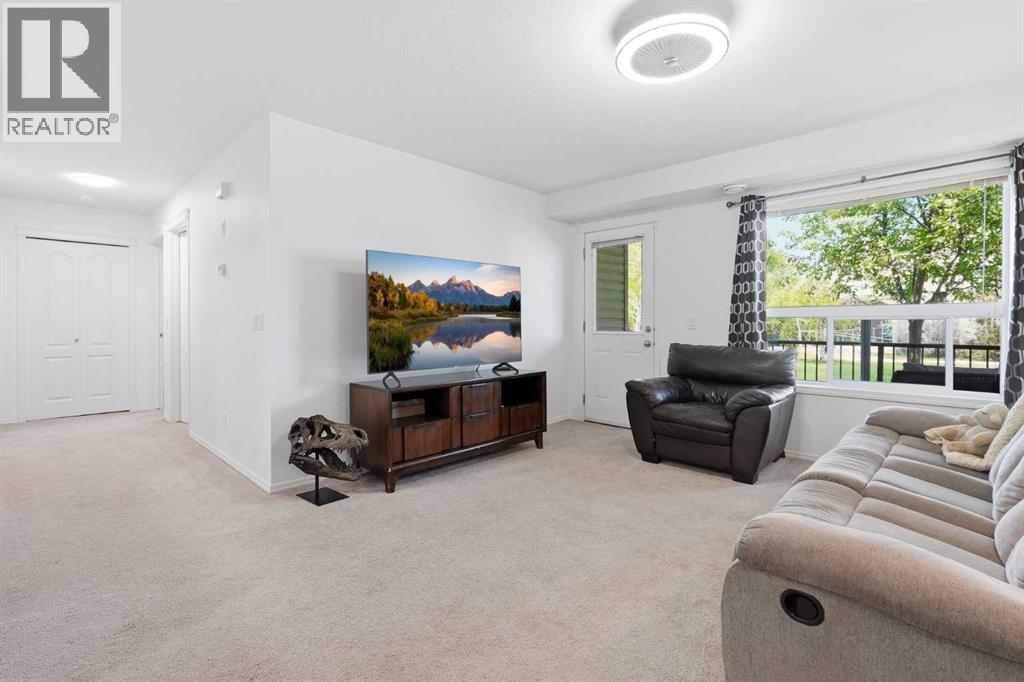 $227,900400, 8 Bayside PlaceBrentwood_Strathmore, StrathmoreCondo fee $489/month3 Beds1 Bath1,013 sq ftView Details
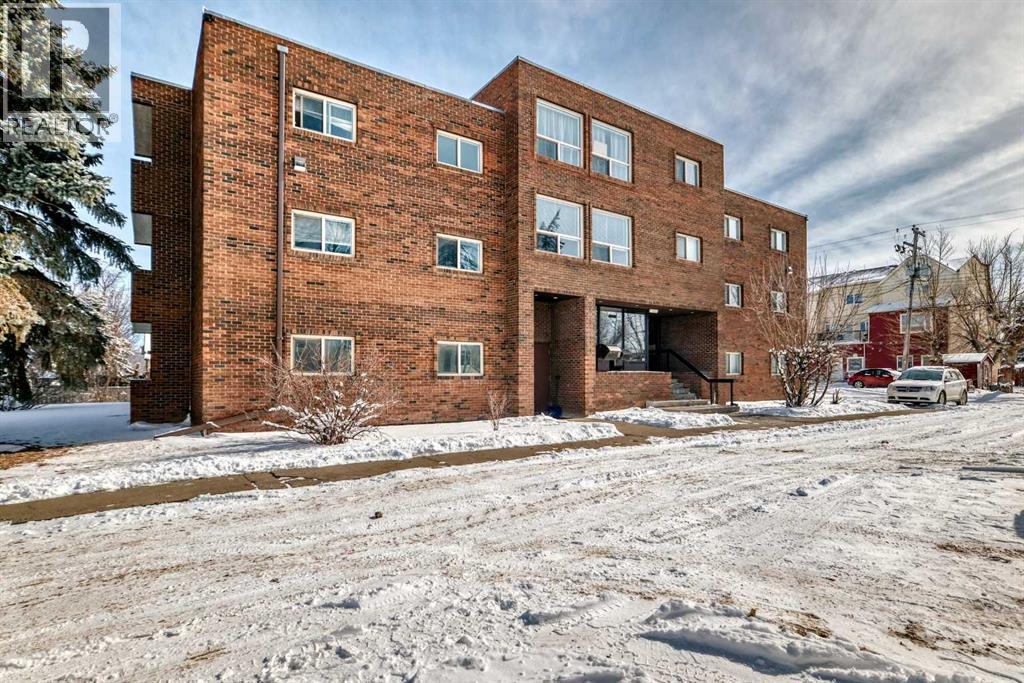 $170,000402, 319 2 AvenueDowntown_Strathmore, StrathmoreCondo fee $526/month2 Beds1 Bath749 sq ftView Details
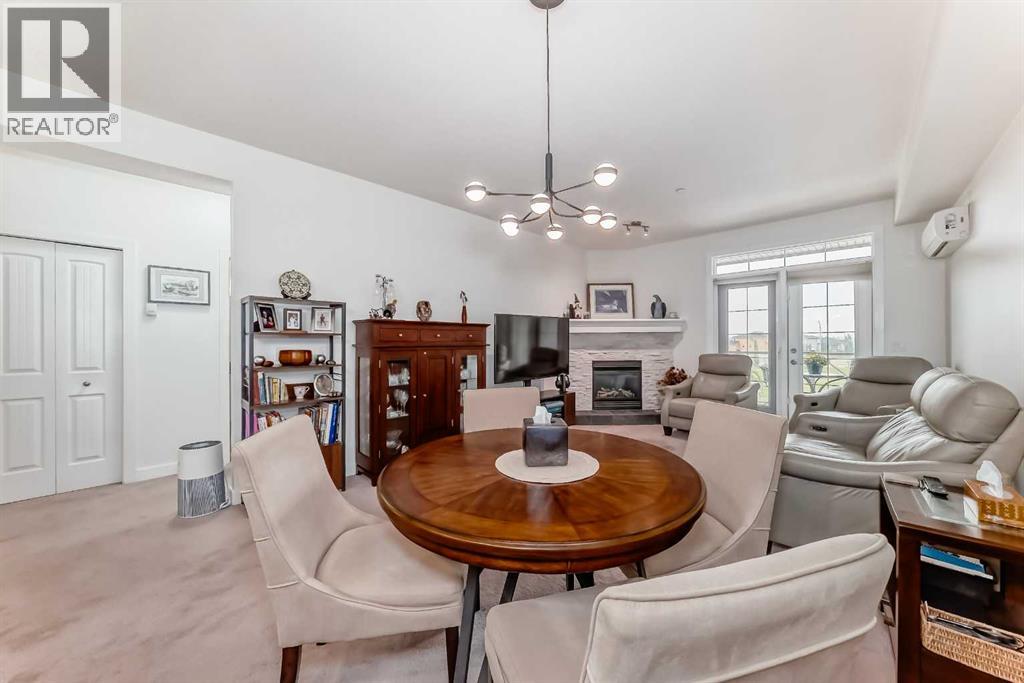 $239,900211, 1005a Westmount DriveStrathmore Lakes Estates, StrathmoreCondo fee $537/month1 Bed1 Bath760 sq ftView Details
Listing provided courtesy of Ahtisham Ahmad, URBAN-REALTY.ca.
Copyright 2026 by the Calgary Real Estate Board. All Rights Reserved. Data is deemed reliable but is not guaranteed accurate by the Calgary Real Estate Board.
The information contained on this site is based in whole or in part on information that is provided by members of The Canadian Real Estate Association (CREA), who are responsible for its accuracy. CREA reproduces and distributes this information as a service for its members and assumes no responsibility for its accuracy.
REALTOR®, REALTORS®, and the REALTOR® logo are certification marks that are owned by REALTOR® Canada Inc. and licensed exclusively to The Canadian Real Estate Association (CREA). These certification marks identify real estate professionals who are members of CREA and who must abide by CREA's By-Laws, Rules, and the REALTOR® Code. The MLS® trademark and the MLS® logo are owned by CREA and identify the quality of services provided by real estate professionals who are members of CREA.
This website is operated by Elevate Realty Group, Real Broker, members of The Canadian Real Estate Association. Use of this listing is subject to our Terms of Use. Price per square foot, the summary and the neighbourhood information are calculated or written by Elevate Realty Group, not by the listing brokerage, and are estimates only.
Data was last updated October 27, 2026 at 12:05 AM MT.