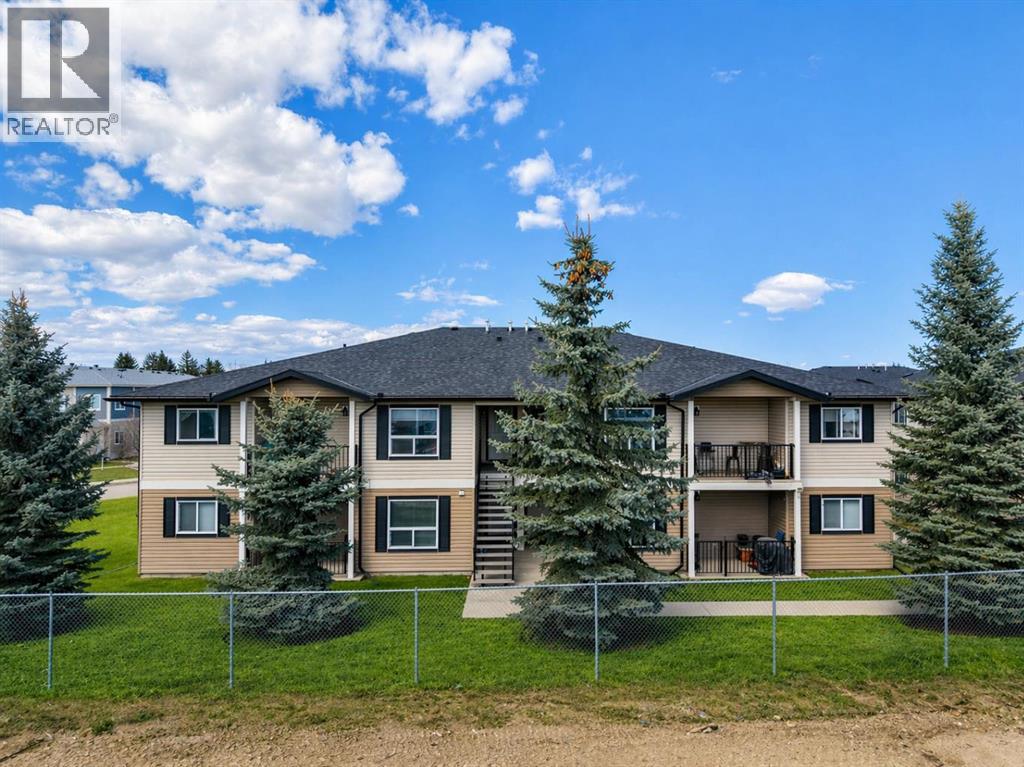
 $219,000107, 8 Bayside PlaceBrentwood_Strathmore, StrathmoreCondo fee $409/month2 Beds1 Bath843 sq ftView Details
MLS® A2303246 · Courtesy of RE/MAX Complete Realty
Listed September 28, 2026 · 28 days ago · Active
$227,900
Apartment condo for sale in Brentwood_Strathmore
3 beds · 1 bath · 1,013 sq ft · $225/sq ft · Condo fee $489/month
A 3-bedroom, 1-bathroom apartment condo in Brentwood_Strathmore, Strathmore, built in 2011. It has 1,013 sq ft of living space and is listed at $227,900, about $225 per sq ft. The condo fee is $489/month.
Say goodbye to SHOVELLING! Snow removal is completely taken care, offering effortless and maintenance-free living. This ground level, 3 bedroom, 1 bathroom condo features 1,013 sq. ft. of comfortable space, a north-facing patio and a greenspace in your front yard. NOW AVAILABLE TO THE GENERAL PUBLIC TO PURCHASE OUTSIDE OF THE PROGRAM or eligible to still be purchased through the Strathmore Affordable Housing Program. Plus, enjoy ultimate budget peace of mind with condo fees that cover all utilities except for electricity! A fantastic opportunity that won't last long. (id:67764)
| Room | Level | Size |
|---|---|---|
| 4pc Bathroom | Main level | 4.92 Ft x 8.50 Ft |
| Bedroom | Main level | 9.50 Ft x 12.83 Ft |
| Bedroom | Main level | 12.25 Ft x 9.92 Ft |
| Dining room | Main level | 6.92 Ft x 11.58 Ft |
| Kitchen | Main level | 9.33 Ft x 11.00 Ft |
| Living room | Main level | 13.17 Ft x 14.50 Ft |
| Primary Bedroom | Main level | 11.92 Ft x 11.08 Ft |
| Furnace | Main level | 6.25 Ft x 4.83 Ft |
Room sizes as listed; feet and inches converted from metres and approximate.
Apartment condos priced within 30% of this one, in Brentwood_Strathmore first, then elsewhere in Strathmore.
$219,000107, 8 Bayside PlaceBrentwood_Strathmore, StrathmoreCondo fee $409/month2 Beds1 Bath843 sq ftView Details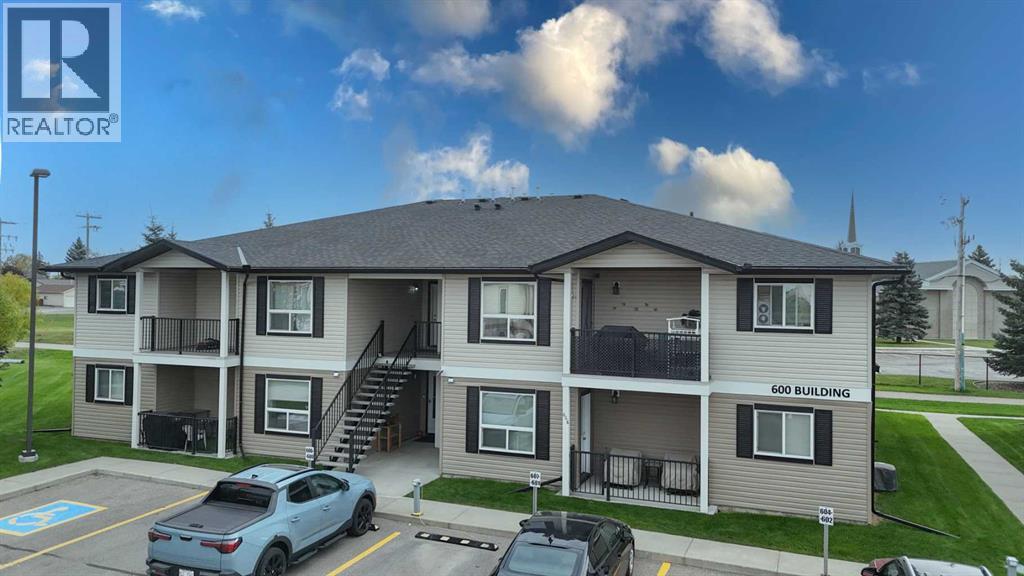 $195,000601, 8 Bayside PlaceBrentwood_Strathmore, StrathmoreCondo fee $409/month2 Beds1 Bath843 sq ftView Details
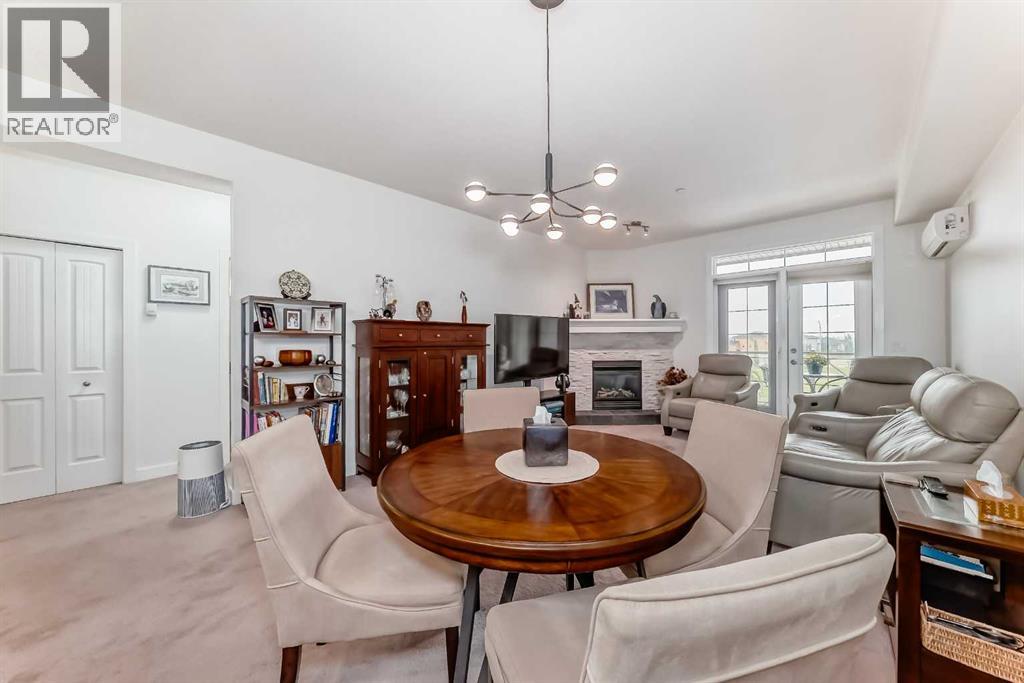 $239,900211, 1005a Westmount DriveStrathmore Lakes Estates, StrathmoreCondo fee $537/month1 Bed1 Bath760 sq ftView Details
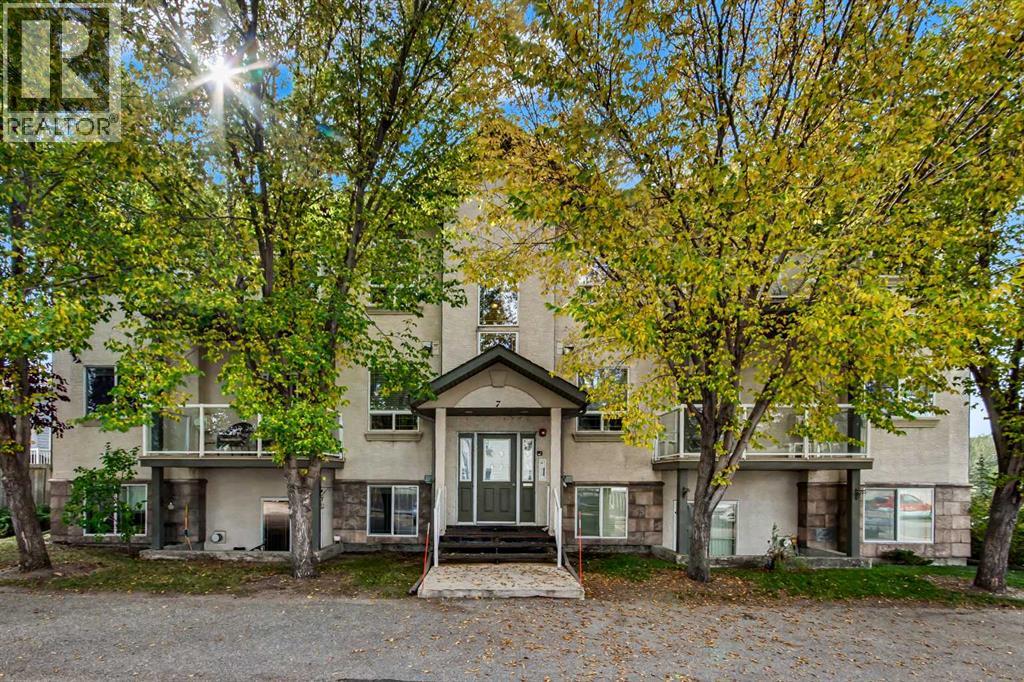 $239,900302, 7 Crystal Ridge CoveCrystal Ridge, StrathmoreCondo fee $560/month2 Beds1 Bath831 sq ftView Details
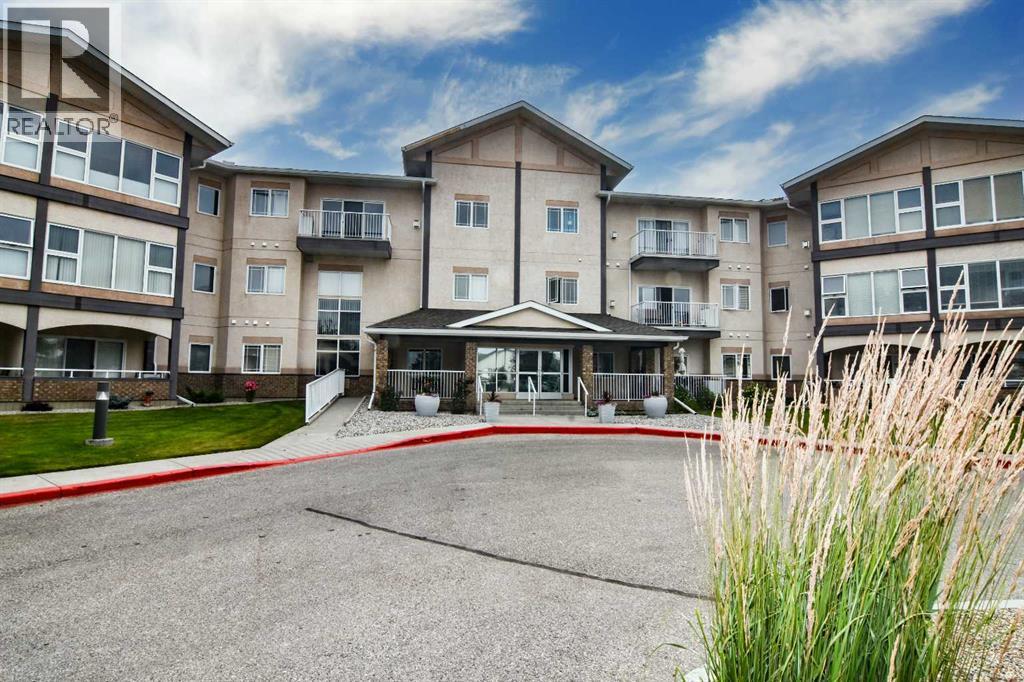 $249,900307, 43 Westlake CircleWestmount_Strathmore, StrathmoreCondo fee $445/month1 Bed1 Bath705 sq ftView Details
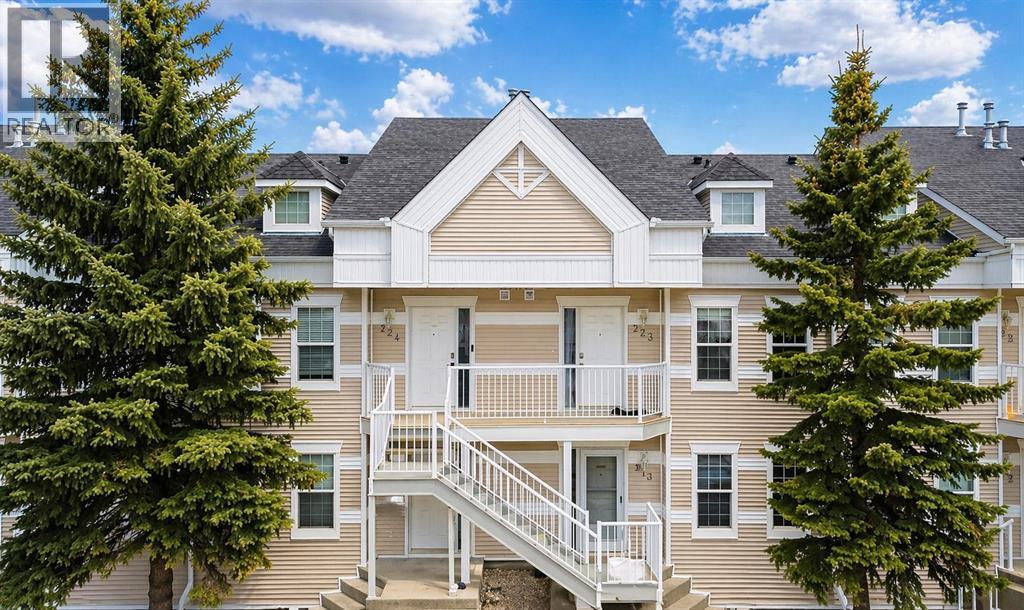 $200,000323, 103 Strathaven Drive EStrathaven, StrathmoreCondo fee $465/month2 Beds1 Bath886 sq ftView Details
Listing provided courtesy of Kelsey Ryan, Royal LePage Benchmark.
Copyright 2026 by the Calgary Real Estate Board. All Rights Reserved. Data is deemed reliable but is not guaranteed accurate by the Calgary Real Estate Board.
The information contained on this site is based in whole or in part on information that is provided by members of The Canadian Real Estate Association (CREA), who are responsible for its accuracy. CREA reproduces and distributes this information as a service for its members and assumes no responsibility for its accuracy.
REALTOR®, REALTORS®, and the REALTOR® logo are certification marks that are owned by REALTOR® Canada Inc. and licensed exclusively to The Canadian Real Estate Association (CREA). These certification marks identify real estate professionals who are members of CREA and who must abide by CREA's By-Laws, Rules, and the REALTOR® Code. The MLS® trademark and the MLS® logo are owned by CREA and identify the quality of services provided by real estate professionals who are members of CREA.
This website is operated by Elevate Realty Group, Real Broker, members of The Canadian Real Estate Association. Use of this listing is subject to our Terms of Use. Price per square foot, the summary and the neighbourhood information are calculated or written by Elevate Realty Group, not by the listing brokerage, and are estimates only.
Data was last updated October 27, 2026 at 12:05 AM MT.