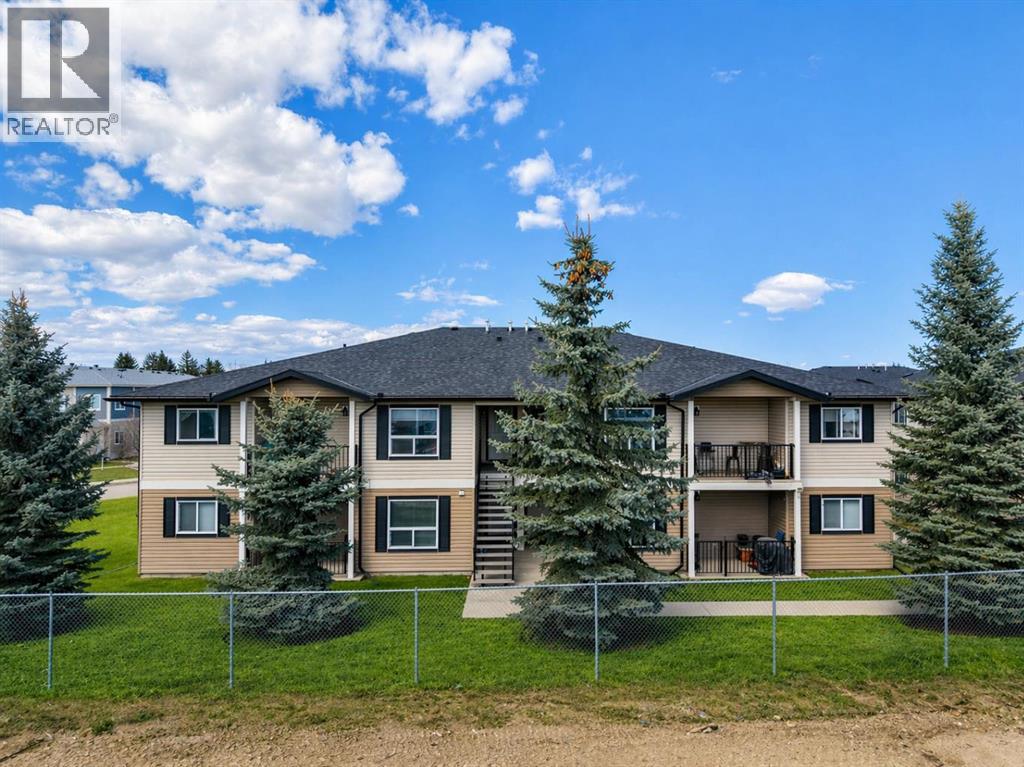
 $219,000107, 8 Bayside PlaceBrentwood_Strathmore, StrathmoreCondo fee $409/month2 Beds1 Bath843 sq ftView Details
MLS® A2303246 · Courtesy of RE/MAX Complete Realty
Listed September 26, 2026 · 30 days ago · Active
$195,000
Apartment condo for sale in Brentwood_Strathmore
2 beds · 1 bath · 843 sq ft · $231/sq ft · Condo fee $409/month
A 2-bedroom, 1-bathroom apartment condo in Brentwood_Strathmore, Strathmore, built in 2011. It has 843 sq ft of living space and is listed at $195,000, about $231 per sq ft. The condo fee is $409/month.
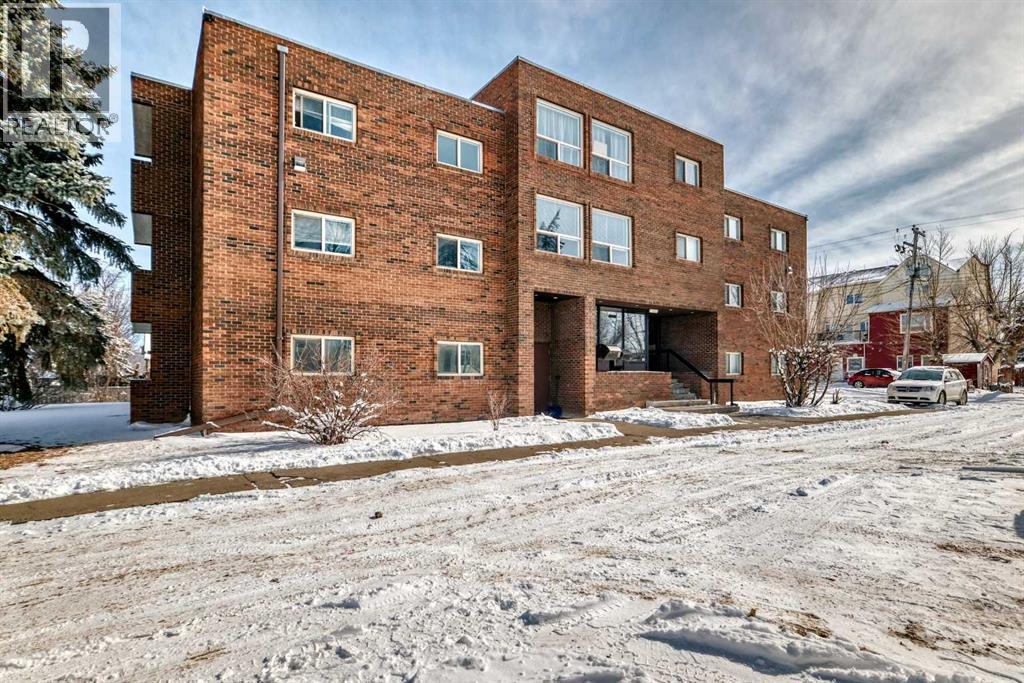
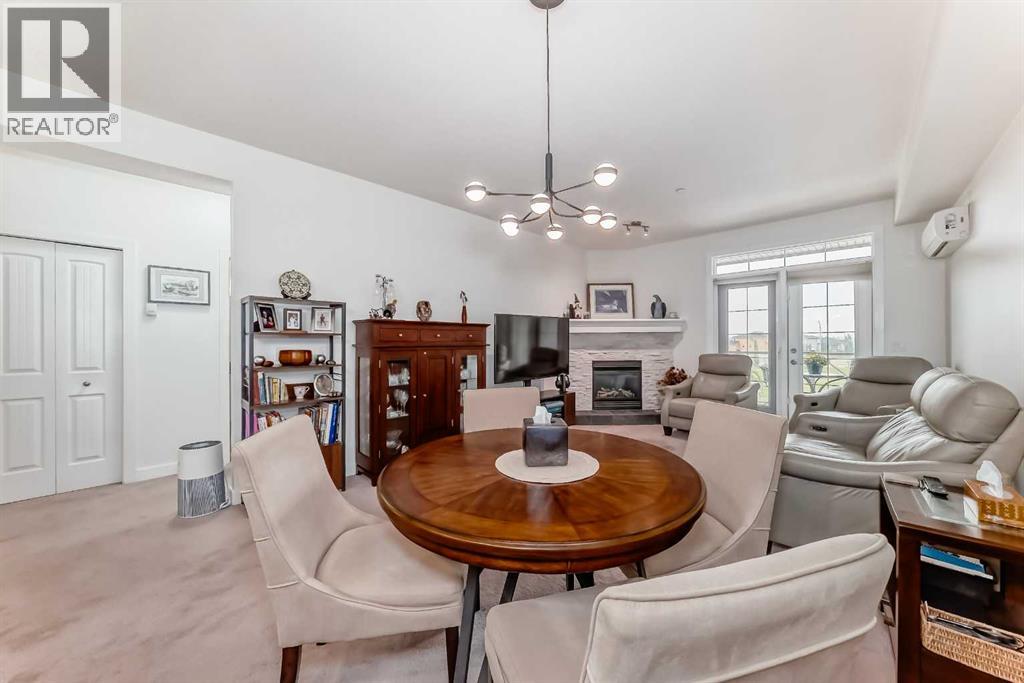
Welcome to Bayside Villas in Strathmore! This top-floor, end-unit, 2-bedroom condo offers a bright, functional layout with the added privacy of an end location. Open-concept design seamlessly connects the kitchen and spacious dining area, creating an inviting space for everyday living. The kitchen offers plenty of cabinetry, a convenient pantry and ample workspace, while the generous living room provides plenty of room to relax and features direct access to the private balcony. The well-designed floor plan includes a comfortable primary bedroom, second bedroom and 4-piece bathroom, along with the convenience of in-suite laundry. A particularly practical feature is the spacious in-suite storage area, providing valuable additional room to keep everything organized. Adding to the independence of the unit, the condo has its own furnace and hot water tank. An assigned parking stall completes the package. A comfortable and practical home in an established Strathmore condominium community, offering top-floor living, an end-unit location and a well-planned 2-bedroom layout. (id:67764)
| Room | Level | Size |
|---|---|---|
| Living room | Main level | 11.00 Ft x 14.50 Ft |
| Other | Main level | 11.58 Ft x 15.58 Ft |
| Other | Main level | 4.83 Ft x 6.25 Ft |
| Primary Bedroom | Main level | 10.00 Ft x 10.00 Ft |
| Bedroom | Main level | 9.08 Ft x 11.17 Ft |
| 4pc Bathroom | Main level | 4.92 Ft x 8.42 Ft |
| Laundry room | Main level | 4.92 Ft x 10.08 Ft |
Room sizes as listed; feet and inches converted from metres and approximate.
Apartment condos priced within 30% of this one, in Brentwood_Strathmore first, then elsewhere in Strathmore.
$219,000107, 8 Bayside PlaceBrentwood_Strathmore, StrathmoreCondo fee $409/month2 Beds1 Bath843 sq ftView Details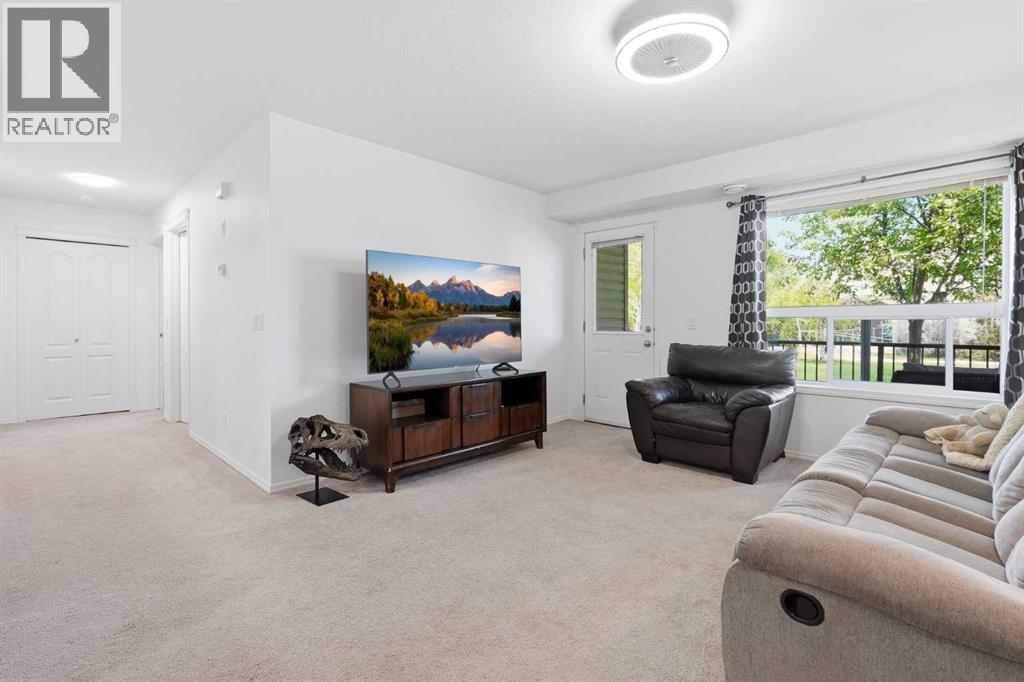 $227,900400, 8 Bayside PlaceBrentwood_Strathmore, StrathmoreCondo fee $489/month3 Beds1 Bath1,013 sq ftView Details
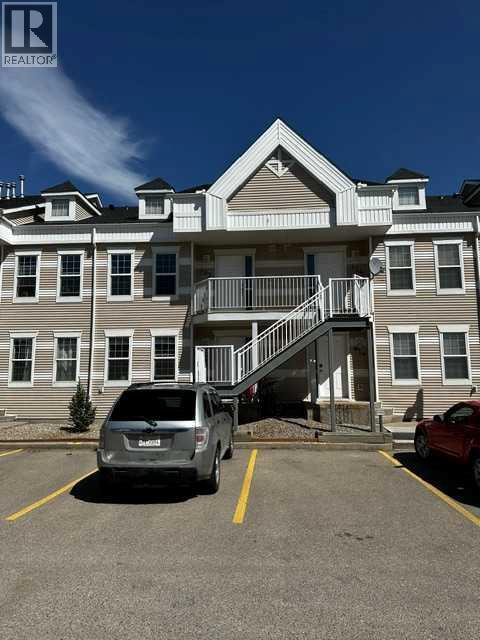 $199,900423, 103 Strathaven DriveStrathaven, StrathmoreCondo fee $465/month2 Beds1 Bath799 sq ftView Details
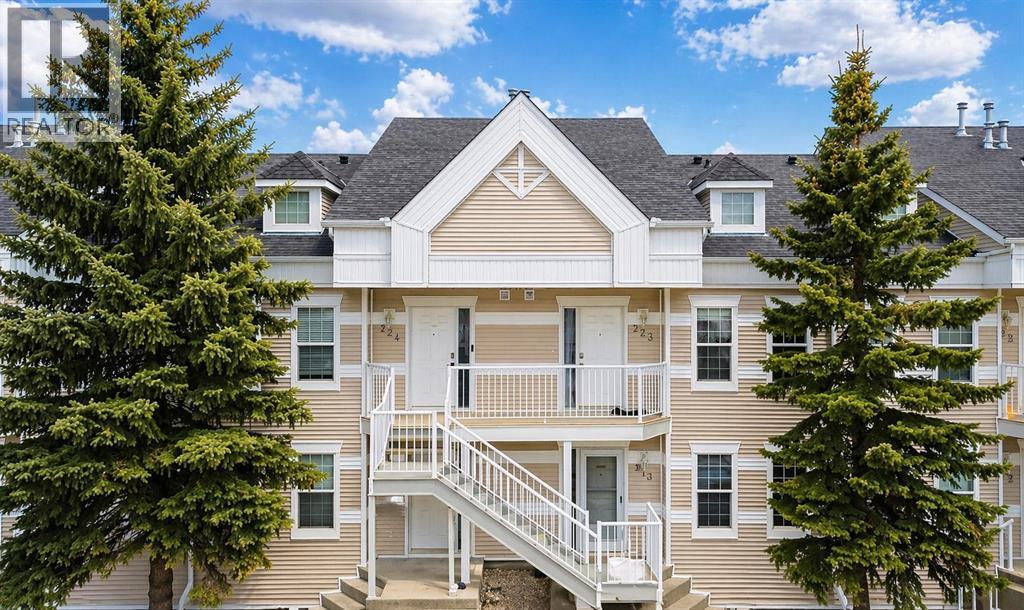 $200,000323, 103 Strathaven Drive EStrathaven, StrathmoreCondo fee $465/month2 Beds1 Bath886 sq ftView Details
 $170,000402, 319 2 AvenueDowntown_Strathmore, StrathmoreCondo fee $526/month2 Beds1 Bath749 sq ftView Details
 $239,900211, 1005a Westmount DriveStrathmore Lakes Estates, StrathmoreCondo fee $537/month1 Bed1 Bath760 sq ftView Details
Listing provided courtesy of Donna Williams, RE/MAX Complete Realty.
Copyright 2026 by the Calgary Real Estate Board. All Rights Reserved. Data is deemed reliable but is not guaranteed accurate by the Calgary Real Estate Board.
The information contained on this site is based in whole or in part on information that is provided by members of The Canadian Real Estate Association (CREA), who are responsible for its accuracy. CREA reproduces and distributes this information as a service for its members and assumes no responsibility for its accuracy.
REALTOR®, REALTORS®, and the REALTOR® logo are certification marks that are owned by REALTOR® Canada Inc. and licensed exclusively to The Canadian Real Estate Association (CREA). These certification marks identify real estate professionals who are members of CREA and who must abide by CREA's By-Laws, Rules, and the REALTOR® Code. The MLS® trademark and the MLS® logo are owned by CREA and identify the quality of services provided by real estate professionals who are members of CREA.
This website is operated by Elevate Realty Group, Real Broker, members of The Canadian Real Estate Association. Use of this listing is subject to our Terms of Use. Price per square foot, the summary and the neighbourhood information are calculated or written by Elevate Realty Group, not by the listing brokerage, and are estimates only.
Data was last updated October 27, 2026 at 12:05 AM MT.