 $195,000601, 8 Bayside PlaceBrentwood_Strathmore, StrathmoreCondo fee $409/month2 Beds1 Bath843 sq ftView Details
MLS® A2341122 · Courtesy of RE/MAX Complete Realty
Listed August 13, 2026 · 74 days ago · Active
$170,000
Apartment condo for sale in Downtown_Strathmore
2 beds · 1 bath · 749 sq ft · $227/sq ft · Condo fee $526/month
A 2-bedroom, 1-bathroom apartment condo in Downtown_Strathmore, Strathmore, built in 1979. It has 749 sq ft of living space and is listed at $170,000, about $227 per sq ft. The condo fee is $526/month.
? Modern, Quiet & Move-In Ready — Invest in Yourself, Not Your LandlordWelcome to this beautifully updated 2-bedroom condo in a quiet, concrete building—the ideal choice for anyone looking to build equity while enjoying a comfortable, low-maintenance lifestyle. With new flooring, fresh paint, and updated kitchen countertops, this home feels bright, clean, and modern from the moment you walk in.Concrete construction for superior soundproofing and peace of mindTwo spacious bedrooms with great natural lightLarge Storage RoomEat-in kitchen with refreshed countertops and room to gather.New flooring & fresh paint throughout—truly move-in readyEast Exposure spacious balcony for morning coffee or evening relaxationMailboxes conveniently located in the lobbyCondo fees include everything except power and internet, making ownership more affordable than rent?? Why Rent When You Can Own?This is your chance to stop paying someone else’s mortgage and start investing in your own future. With nearly all utilities included and a well-maintained building, this condo offers unbeatable value and long-term stability. (id:67764)
| Room | Level | Size |
|---|---|---|
| Primary Bedroom | Main level | 10.08 Ft x 10.58 Ft |
| 4pc Bathroom | Main level | 5.00 Ft x 9.25 Ft |
| Other | Main level | 8.42 Ft x 6.83 Ft |
| Living room | Main level | 20.00 Ft x 10.42 Ft |
| Bedroom | Main level | 8.50 Ft x 9.25 Ft |
| Other | Main level | 4.33 Ft x 7.25 Ft |
Room sizes as listed; feet and inches converted from metres and approximate.
Apartment condos priced within 30% of this one, in Downtown_Strathmore first, then elsewhere in Strathmore.
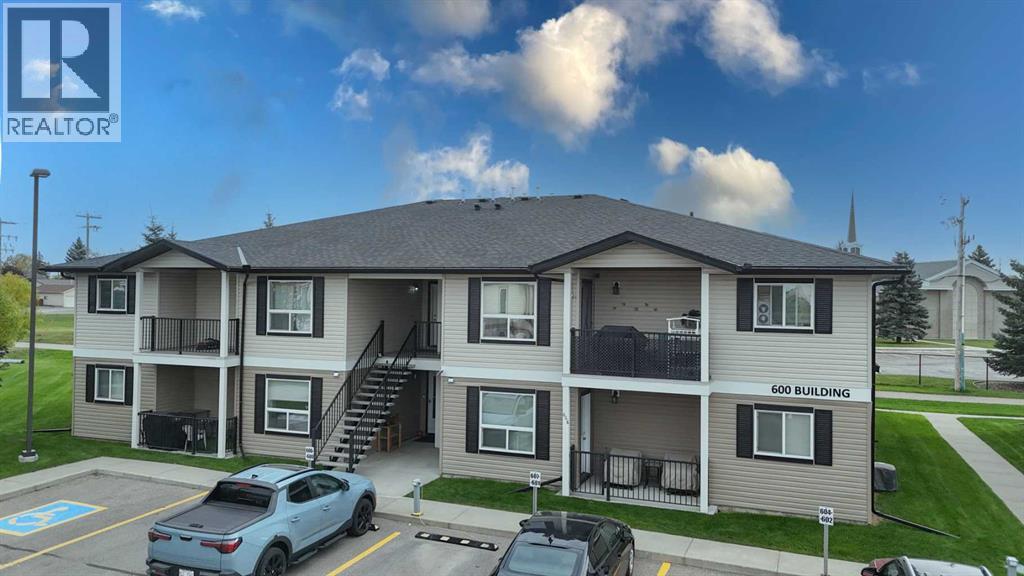
$195,000601, 8 Bayside PlaceBrentwood_Strathmore, StrathmoreCondo fee $409/month2 Beds1 Bath843 sq ftView Details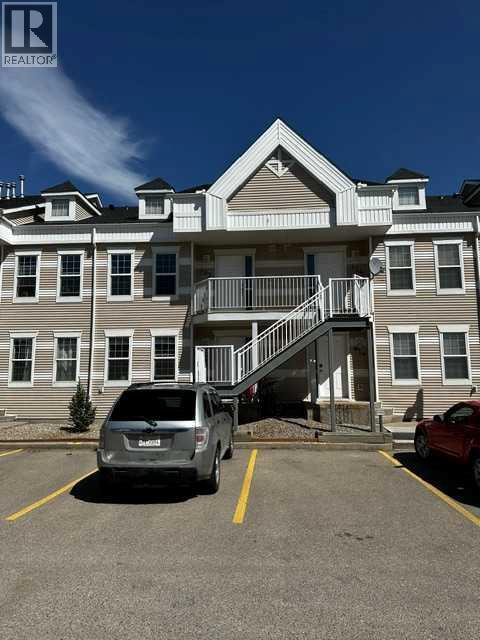 $199,900423, 103 Strathaven DriveStrathaven, StrathmoreCondo fee $465/month2 Beds1 Bath799 sq ftView Details
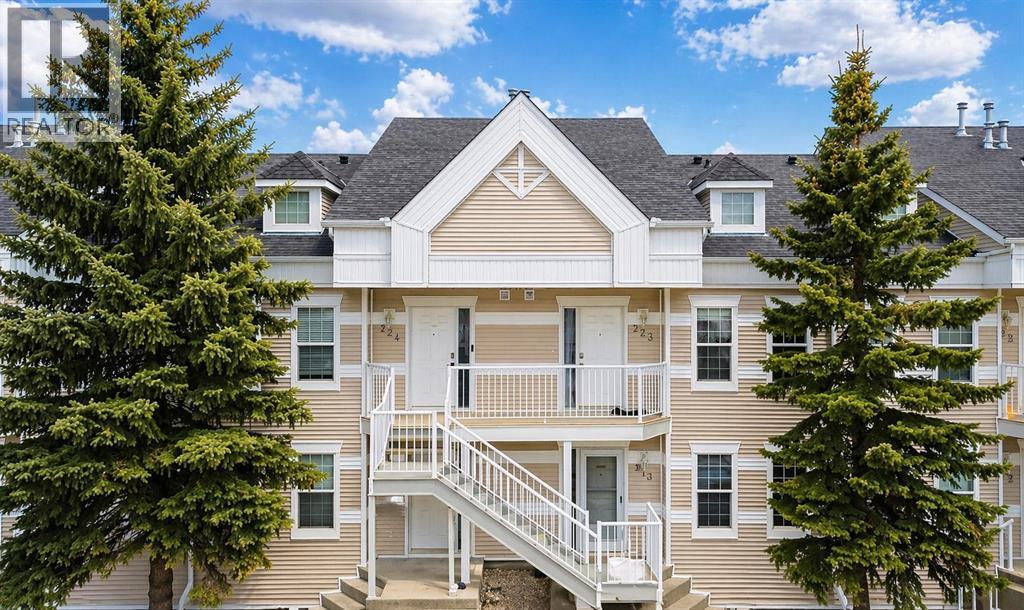 $200,000323, 103 Strathaven Drive EStrathaven, StrathmoreCondo fee $465/month2 Beds1 Bath886 sq ftView Details
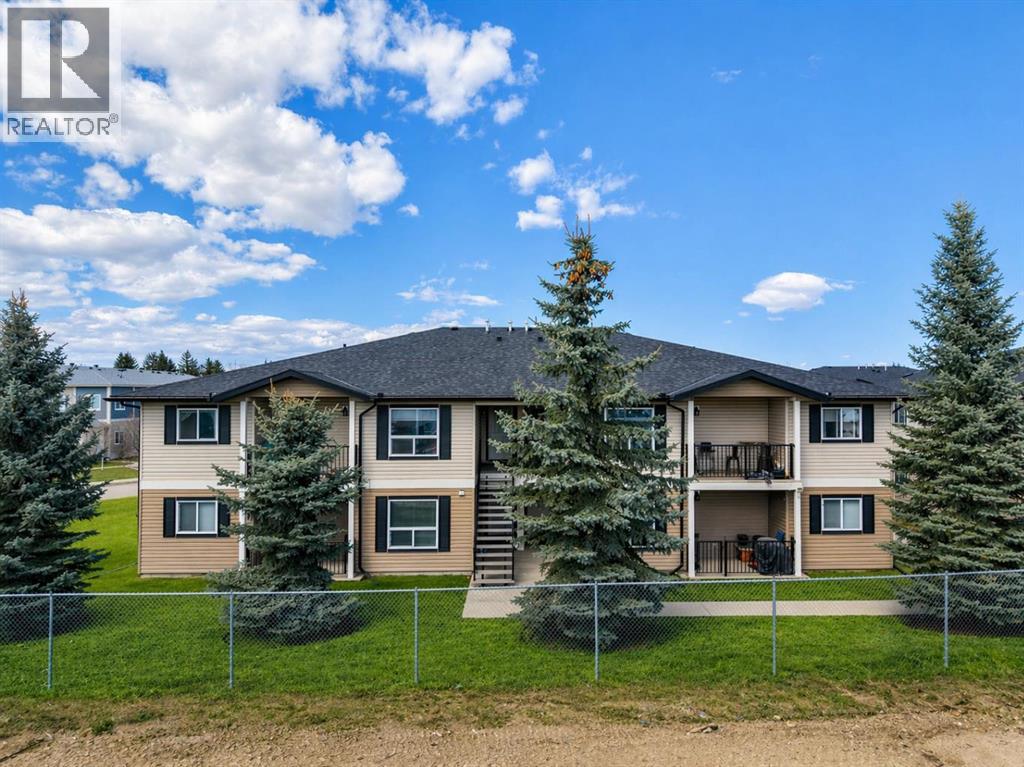 $219,000107, 8 Bayside PlaceBrentwood_Strathmore, StrathmoreCondo fee $409/month2 Beds1 Bath843 sq ftView Details
Listing provided courtesy of Debbie Mitzner, RE/MAX Landan Real Estate.
Copyright 2026 by the Calgary Real Estate Board. All Rights Reserved. Data is deemed reliable but is not guaranteed accurate by the Calgary Real Estate Board.
The information contained on this site is based in whole or in part on information that is provided by members of The Canadian Real Estate Association (CREA), who are responsible for its accuracy. CREA reproduces and distributes this information as a service for its members and assumes no responsibility for its accuracy.
REALTOR®, REALTORS®, and the REALTOR® logo are certification marks that are owned by REALTOR® Canada Inc. and licensed exclusively to The Canadian Real Estate Association (CREA). These certification marks identify real estate professionals who are members of CREA and who must abide by CREA's By-Laws, Rules, and the REALTOR® Code. The MLS® trademark and the MLS® logo are owned by CREA and identify the quality of services provided by real estate professionals who are members of CREA.
This website is operated by Elevate Realty Group, Real Broker, members of The Canadian Real Estate Association. Use of this listing is subject to our Terms of Use. Price per square foot, the summary and the neighbourhood information are calculated or written by Elevate Realty Group, not by the listing brokerage, and are estimates only.
Data was last updated October 27, 2026 at 12:05 AM MT.