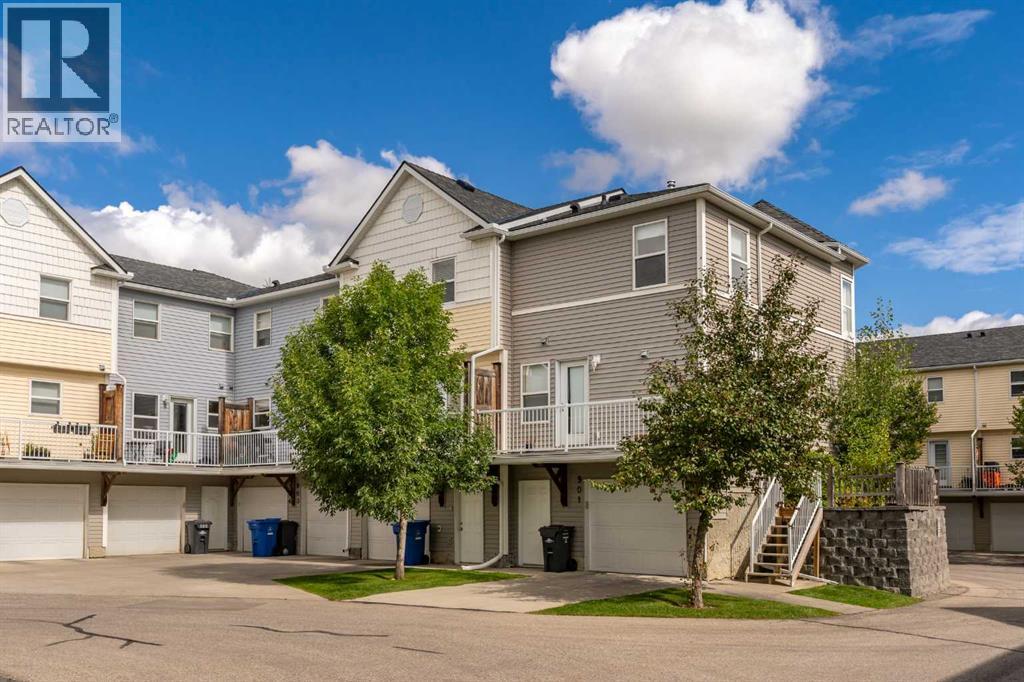
 $309,900902 Prairie Sound Circle NWHighwood Village, High RiverCondo fee $390/month2 Beds3 Baths1,366 sq ftView Details
MLS® A2348281 · Courtesy of RE/MAX Complete Realty
Listed August 20, 2026 · 67 days ago · Active
$279,900
Townhouse condo for sale in Highwood Village
2 beds · 3 baths · 1,358 sq ft · $206/sq ft · Condo fee $380/month
A 2-bedroom, 3-bathroom townhouse condo in Highwood Village, High River, built in 2007. It has 1,358 sq ft of living space and is listed at $279,900, about $206 per sq ft. The condo fee is $380/month.
EXCEPTIONAL VALUE AT $279,900! An outstanding opportunity for buyers looking to build equity and personalize a home to their own taste! Welcome to 605 Prairie Sound Circle NW, a spacious 2-bedroom, 2.5-bathroom townhome overlooking expansive green space and school grounds in High River's desirable Highwood Village community.PRICED TO REFLECT THE COSMETIC IMPROVEMENTS REQUIRED, this property offers an excellent opportunity for buyers willing to invest a little time and effort into making it their own. Rather than paying a premium for someone else's renovations, you can choose your own flooring, paint colours and finishing touches while enjoying an attractive purchase price!The bright, open main floor features a generous living and dining area with large windows that provide plenty of natural light. The kitchen offers abundant white cabinetry, ample counter space, a pantry and a convenient breakfast bar overlooking the living area. A main-floor powder room completes this level.Upstairs, you'll find TWO GENEROUSLY SIZED BEDROOMS, EACH WITH ITS OWN PRIVATE ENSUITE, along with a versatile bonus room and the convenience of upper-floor laundry. Whether you're a first-time buyer, downsizing or looking for an investment opportunity, this functional layout offers excellent flexibility.The lower level provides a mudroom, additional storage, utility space and direct access to the SINGLE ATTACHED GARAGE.LOCATION IS A STANDOUT FEATURE! Enjoy peaceful views overlooking the surrounding green space and school grounds, with nearby pathways and convenient access to schools, shopping, golf, Highwood Lake and the community waterpark.A GREAT LOCATION, A FUNCTIONAL FLOOR PLAN AND AN ATTRACTIVE PRICE! Bring your decorating ideas and discover the potential this property has to offer. An excellent opportunity for buyers who recognize value and aren't afraid of a little cosmetic updating! (id:67764)
| Room | Level | Size |
|---|---|---|
| Other | Main level | 5.58 Ft x 5.00 Ft |
| Living room | Main level | 13.00 Ft x 12.08 Ft |
| Dining room | Main level | 12.50 Ft x 10.42 Ft |
| Kitchen | Main level | 13.00 Ft x 11.42 Ft |
| Breakfast | Main level | 8.58 Ft x 7.00 Ft |
| Primary Bedroom | Upper Level | 12.00 Ft x 12.00 Ft |
| Bedroom | Upper Level | 12.00 Ft x 10.00 Ft |
| Bonus Room | Upper Level | 10.33 Ft x 7.83 Ft |
| Laundry room | Upper Level | 6.33 Ft x 2.83 Ft |
| Other | Basement | 12.50 Ft x 11.67 Ft |
| 2pc Bathroom | Main level | 6.08 Ft x 2.83 Ft |
| 4pc Bathroom | Upper Level | 6.83 Ft x 5.00 Ft |
| 3pc Bathroom | Upper Level | 7.00 Ft x 6.42 Ft |
Room sizes as listed; feet and inches converted from metres and approximate.
Townhouse condos priced within 30% of this one, in Highwood Village first, then elsewhere in High River.
$309,900902 Prairie Sound Circle NWHighwood Village, High RiverCondo fee $390/month2 Beds3 Baths1,366 sq ftView Details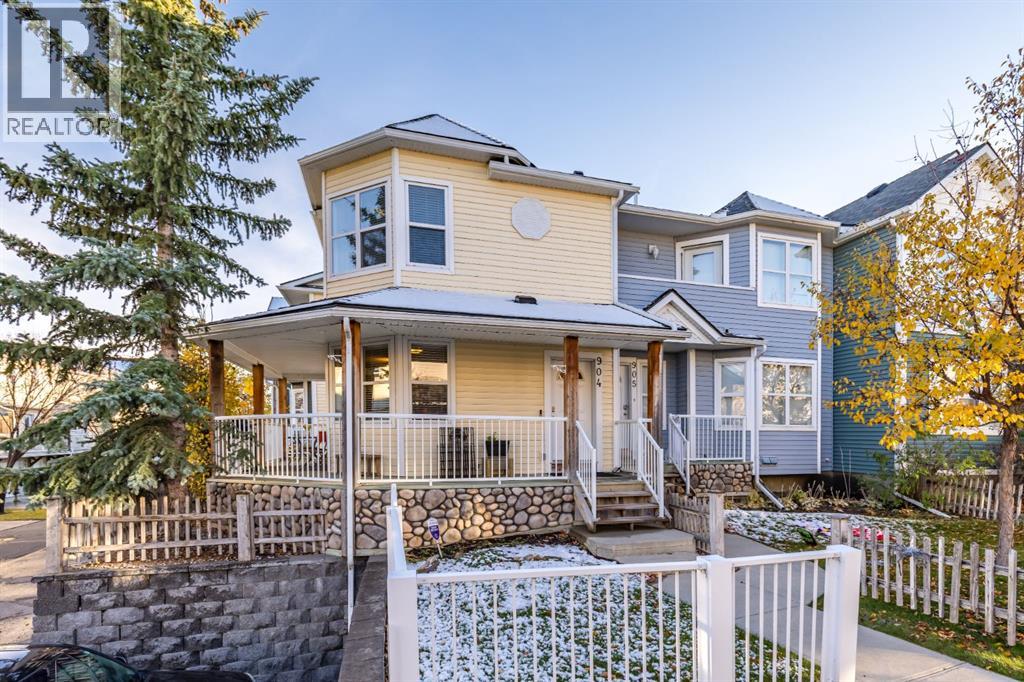 New$320,000904 Prairie Sound Circle NWHighwood Village, High RiverCondo fee $390/month2 Beds3 Baths1,062 sq ftView Details
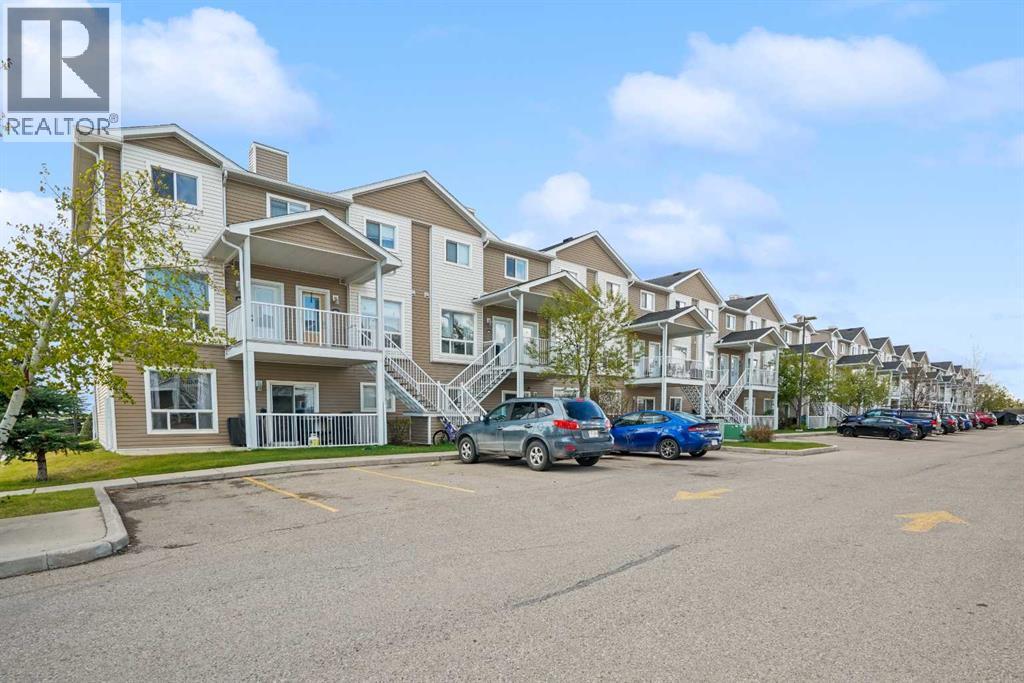 $279,900302 Sunrise Terrace NESunrise Meadows, High RiverCondo fee $385/month2 Beds2 Baths1,043 sq ftView Details
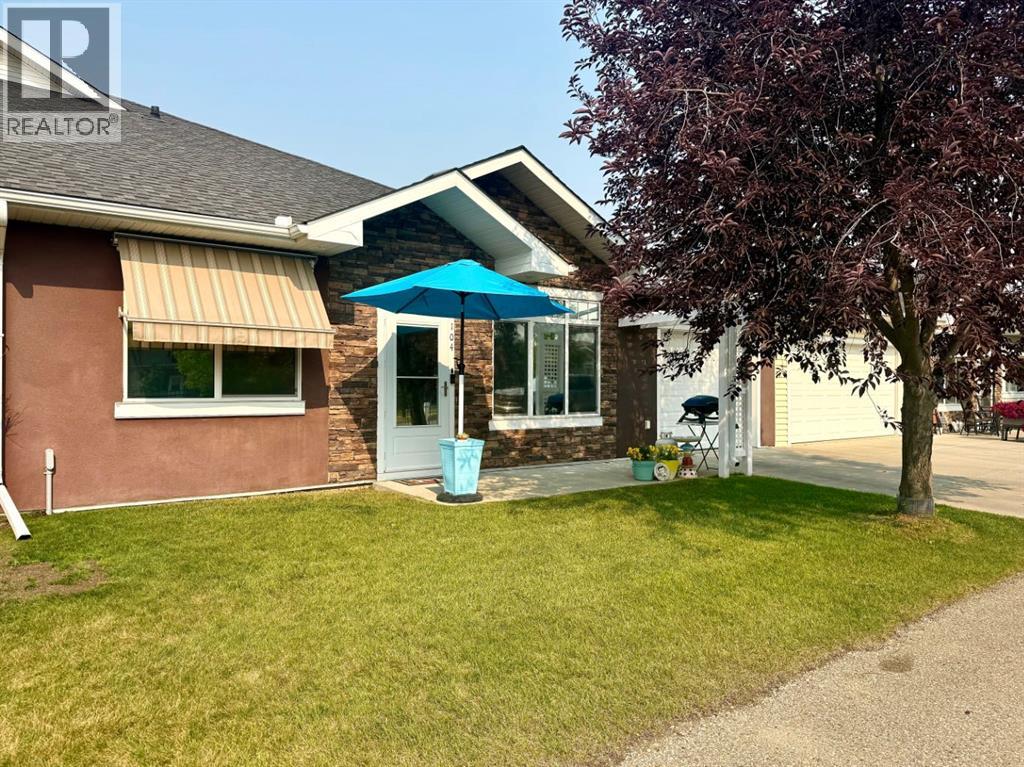 $309,000104 Sunvale Crescent NESunrise Meadows, High RiverCondo fee $415/month1 Bed2 Baths809 sq ftView Details
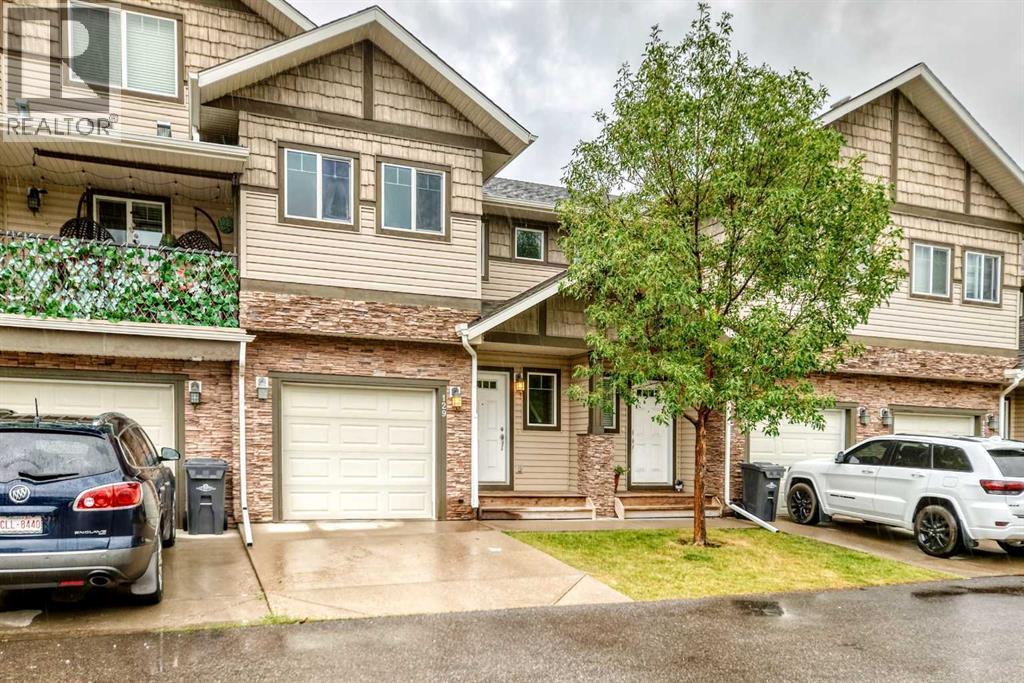 New$325,000129, 308 11 Avenue NWEagleview Estates, High RiverCondo fee $358/month3 Beds3 Baths1,392 sq ftView Details
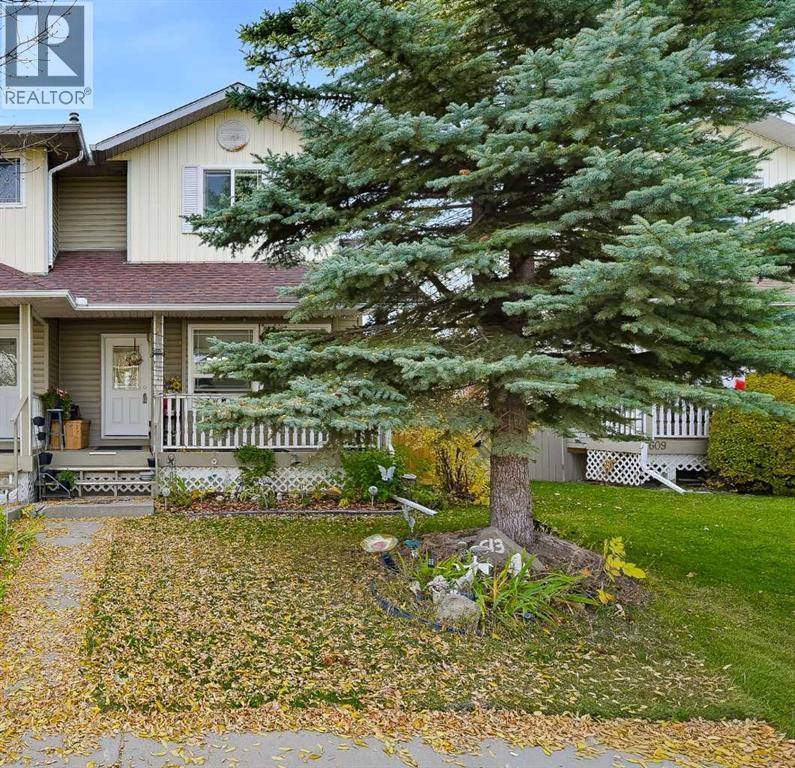 $349,999101, 613 19 Street SESunshine Meadow, High RiverCondo fee $200/month3 Beds2 Baths1,277 sq ftView Details
Listing provided courtesy of Kevin Lauzon, eXp Realty and Neil Lauzon, eXp Realty.
Copyright 2026 by the Calgary Real Estate Board. All Rights Reserved. Data is deemed reliable but is not guaranteed accurate by the Calgary Real Estate Board.
The information contained on this site is based in whole or in part on information that is provided by members of The Canadian Real Estate Association (CREA), who are responsible for its accuracy. CREA reproduces and distributes this information as a service for its members and assumes no responsibility for its accuracy.
REALTOR®, REALTORS®, and the REALTOR® logo are certification marks that are owned by REALTOR® Canada Inc. and licensed exclusively to The Canadian Real Estate Association (CREA). These certification marks identify real estate professionals who are members of CREA and who must abide by CREA's By-Laws, Rules, and the REALTOR® Code. The MLS® trademark and the MLS® logo are owned by CREA and identify the quality of services provided by real estate professionals who are members of CREA.
This website is operated by Elevate Realty Group, Real Broker, members of The Canadian Real Estate Association. Use of this listing is subject to our Terms of Use. Price per square foot, the summary and the neighbourhood information are calculated or written by Elevate Realty Group, not by the listing brokerage, and are estimates only.
Data was last updated October 27, 2026 at 12:05 AM MT.