 $279,900302 Sunrise Terrace NESunrise Meadows, High RiverCondo fee $385/month2 Beds2 Baths1,043 sq ftView Details
MLS® A2348009 · Courtesy of RE/MAX First
Listed October 18, 2026 · 8 days ago · Active
$309,000
Townhouse condo for sale in Sunrise Meadows
1 bed · 2 baths · 809 sq ft · $382/sq ft · Condo fee $415/month
A 1-bedroom, 2-bathroom townhouse condo in Sunrise Meadows, High River, built in 2007. It has 809 sq ft of living space and is listed at $309,000, about $382 per sq ft. The condo fee is $415/month.
This beautifully maintained 40+ condo offers a completely stair-free design, an attached heated garage, and a fantastic location in the immaculately kept Sunrise Heights Villas. The home is in excellent condition and features a bright, open-concept kitchen, dining and living area with a vaulted ceiling and plenty of natural light. The spacious primary bedroom includes a convenient 2-piece ensuite, while the second room is ideal for a home office, TV room, or hobby space. Additional features include in-floor heating, one and a half bathrooms, a lovely east-facing living room, and plenty of closet and storage space. The kitchen offers ample cabinetry and counter space, excellent lighting, and a large pantry. A convenient laundry area adds to the functional layout, while the heated, clean and painted attached garage provides plenty of room for both parking and additional storage. Condo fees are only $415 and include heat, water and sewer, garbage, landscaping, snow removal, and all exterior maintenance. (id:67764)
| Room | Level | Size |
|---|---|---|
| 2pc Bathroom | Main level | .00 M x .00 M |
| Primary Bedroom | Main level | 3.51 M x 3.79 M |
| Kitchen | Main level | 2.92 M x 4.70 M |
| 4pc Bathroom | Main level | 1.65 M x 3.53 M |
| Family room | Main level | 3.51 M x 3.71 M |
| Living room | Main level | 4.82 M x 5.00 M |
Room sizes as listed; feet and inches converted from metres and approximate.
Townhouse condos priced within 30% of this one, in Sunrise Meadows first, then elsewhere in High River.
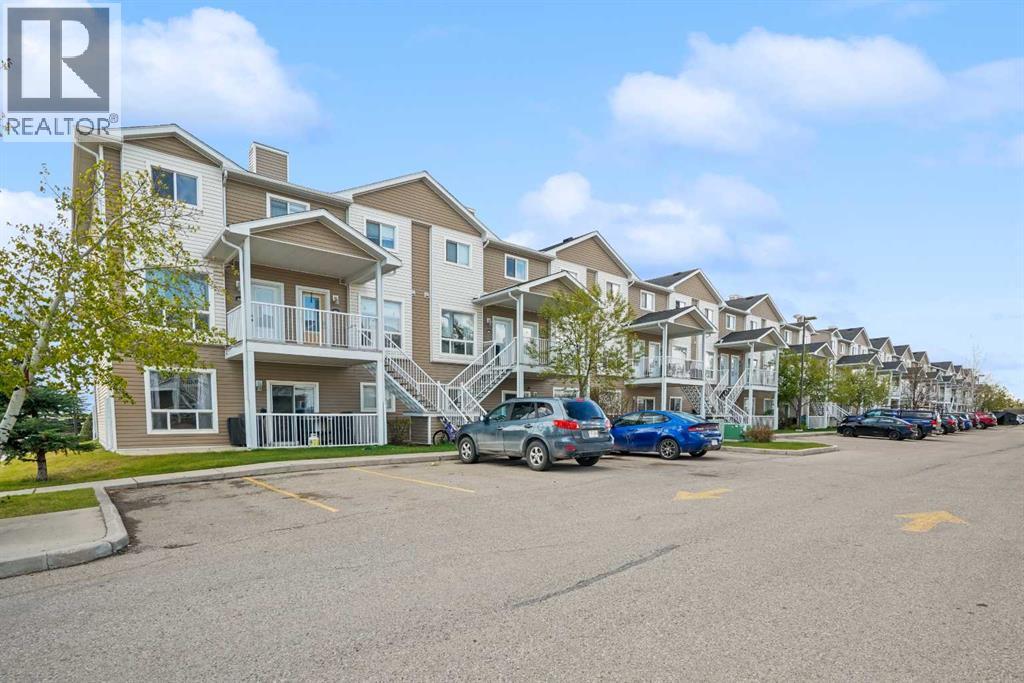
$279,900302 Sunrise Terrace NESunrise Meadows, High RiverCondo fee $385/month2 Beds2 Baths1,043 sq ftView Details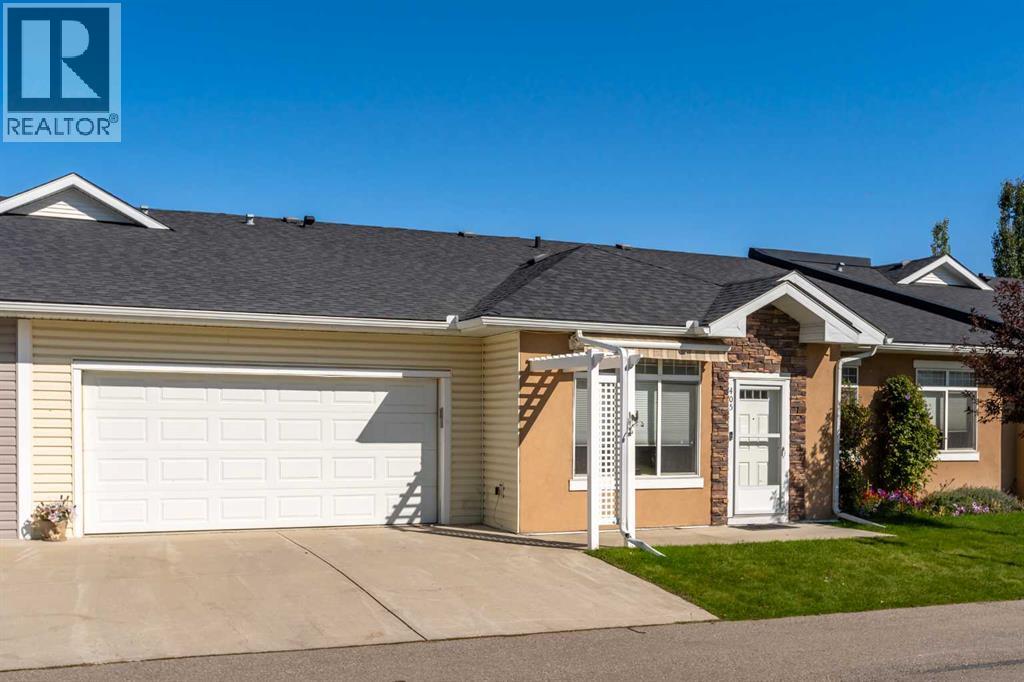 $384,900405 Sunvale Crescent NESunrise Meadows, High RiverCondo fee $606/month2 Beds2 Baths1,042 sq ftView Details
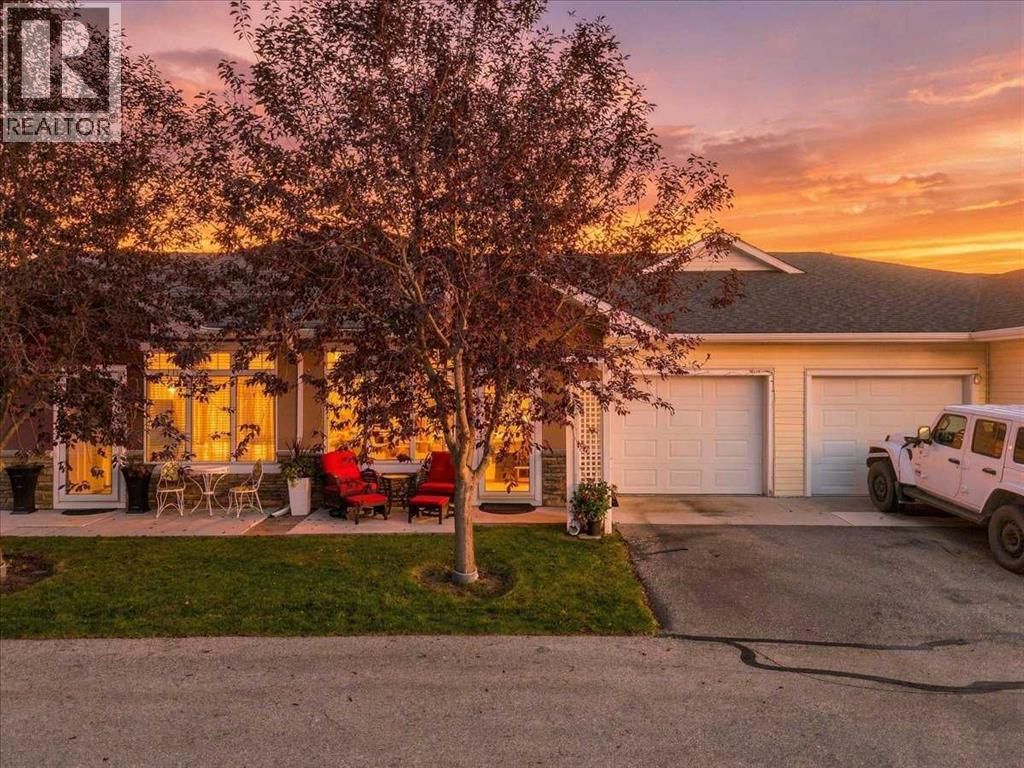 $394,900606 Sunvale Crescent NESunrise Meadows, High RiverCondo fee $567/month2 Beds2 Baths1,143 sq ftView Details
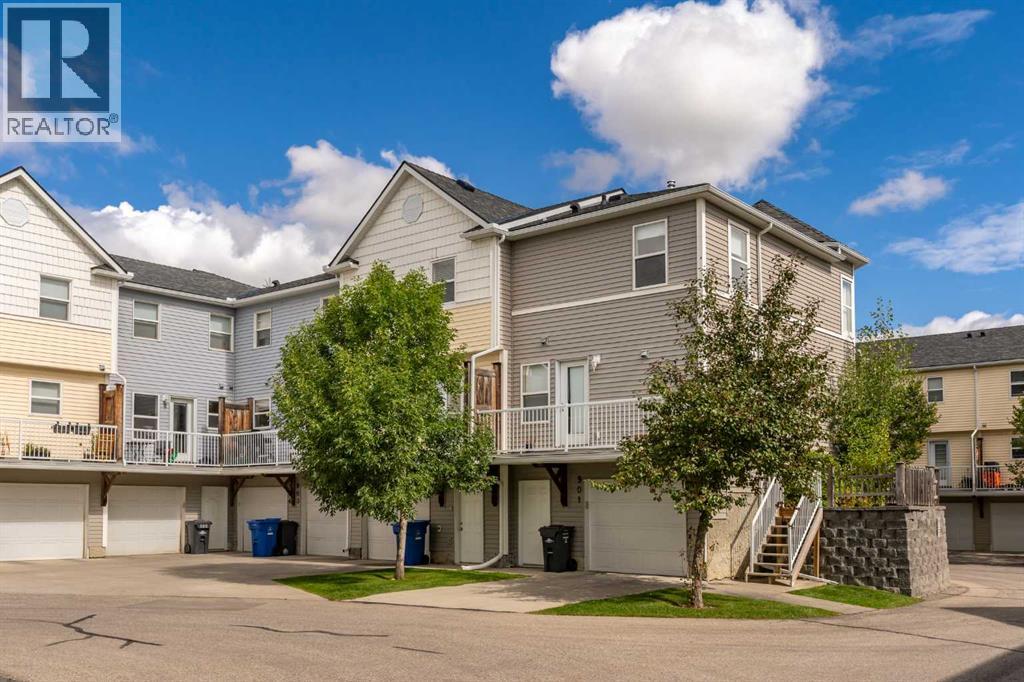 $309,900902 Prairie Sound Circle NWHighwood Village, High RiverCondo fee $390/month2 Beds3 Baths1,366 sq ftView Details
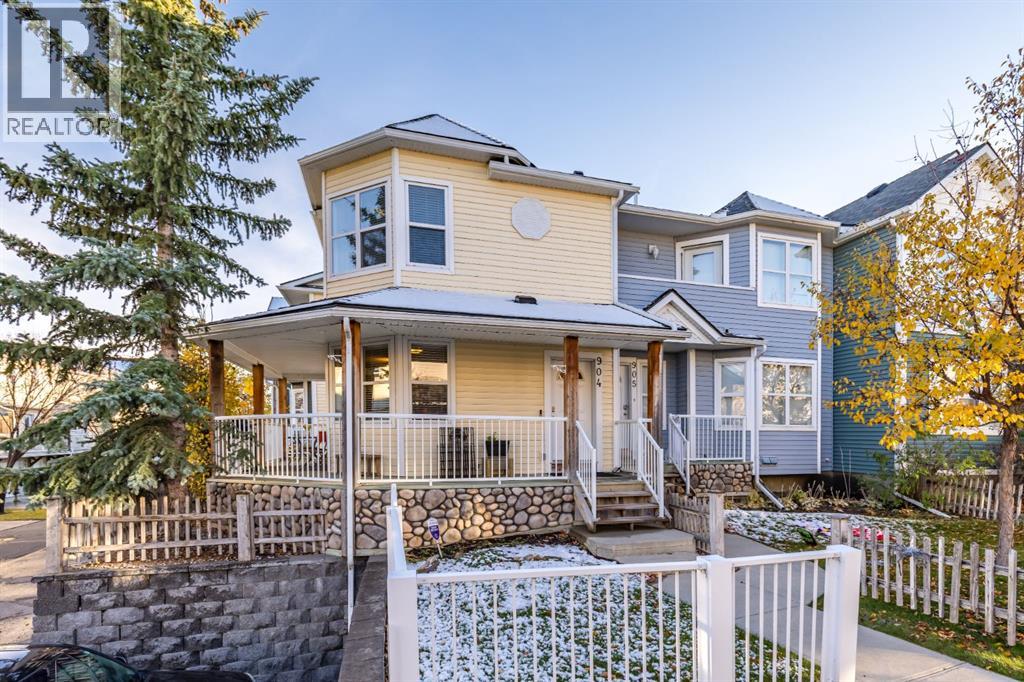 New$320,000904 Prairie Sound Circle NWHighwood Village, High RiverCondo fee $390/month2 Beds3 Baths1,062 sq ftView Details
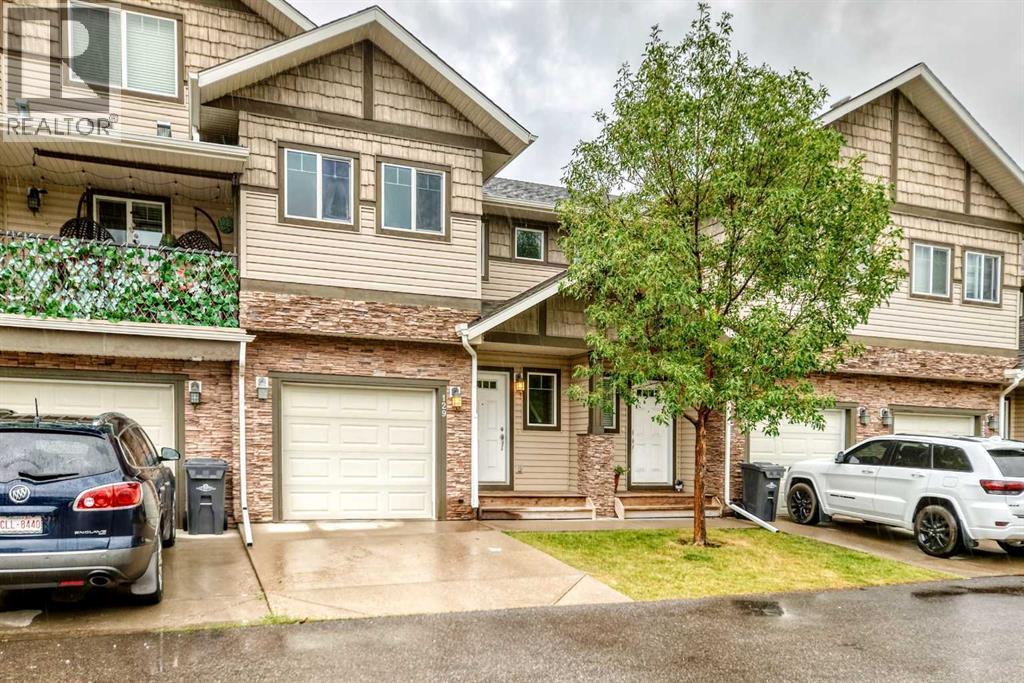 New$325,000129, 308 11 Avenue NWEagleview Estates, High RiverCondo fee $358/month3 Beds3 Baths1,392 sq ftView Details
Listing provided courtesy of John Seacrist, Century 21 Foothills Real Estate and Trish Seacrist, Century 21 Foothills Real Estate.
Copyright 2026 by the Calgary Real Estate Board. All Rights Reserved. Data is deemed reliable but is not guaranteed accurate by the Calgary Real Estate Board.
The information contained on this site is based in whole or in part on information that is provided by members of The Canadian Real Estate Association (CREA), who are responsible for its accuracy. CREA reproduces and distributes this information as a service for its members and assumes no responsibility for its accuracy.
REALTOR®, REALTORS®, and the REALTOR® logo are certification marks that are owned by REALTOR® Canada Inc. and licensed exclusively to The Canadian Real Estate Association (CREA). These certification marks identify real estate professionals who are members of CREA and who must abide by CREA's By-Laws, Rules, and the REALTOR® Code. The MLS® trademark and the MLS® logo are owned by CREA and identify the quality of services provided by real estate professionals who are members of CREA.
This website is operated by Elevate Realty Group, Real Broker, members of The Canadian Real Estate Association. Use of this listing is subject to our Terms of Use. Price per square foot, the summary and the neighbourhood information are calculated or written by Elevate Realty Group, not by the listing brokerage, and are estimates only.
Data was last updated October 27, 2026 at 12:05 AM MT.