 New$325,000129, 308 11 Avenue NWEagleview Estates, High RiverCondo fee $358/month3 Beds3 Baths1,392 sq ftView Details
MLS® A2354712 · Courtesy of Real Estate Professionals Inc.
Listed October 10, 2026 · 17 days ago · Active
$349,999
Townhouse condo for sale in Sunshine Meadow
3 beds · 2 baths · 1,277 sq ft · $274/sq ft · Condo fee $200/month
A 3-bedroom, 2-bathroom townhouse condo in Sunshine Meadow, High River, built in 1999. It has 1,277 sq ft of living space and is listed at $349,999, about $274 per sq ft. The condo fee is $200/month.
Welcome to this inviting townhome nestled in a quiet neighborhood in High River! Offering 3 bedrooms, 1 full bathroom and 1 half bath, this home features a spacious living room, a generous dining area, and additional space in the kitchen for a breakfast table. The kitchen has been refreshed with newly painted cabinets and walls, beautiful countertops, and a brand new dishwasher. Enjoy your morning coffee on the welcoming front porch or entertain family and friends on the back deck, perfect for summer barbecues. The fenced backyard features a storage shed and provides access to a 2 parking stalls. Additional street parking is available at the front. The basement offers excellent potential for future development and includes space for an office/bedroom and family room, along with a rough-in for a 4 pc bathroom. Whether you're a first-time buyer, a growing family, or an investor, this property offers a wonderful opportunity to enjoy comfortable living in a peaceful setting. Don't miss your chance to make this charming home your own! (id:67764)
| Room | Level | Size |
|---|---|---|
| Living room | Main level | 10.67 Ft x 11.92 Ft |
| Kitchen | Main level | 11.17 Ft x 11.25 Ft |
| Dining room | Main level | 8.33 Ft x 10.67 Ft |
| Other | Main level | 5.83 Ft x 7.50 Ft |
| 2pc Bathroom | Main level | 4.17 Ft x 5.42 Ft |
| Primary Bedroom | Second level | 11.75 Ft x 12.75 Ft |
| Bedroom | Second level | 9.75 Ft x 9.92 Ft |
| Bedroom | Second level | 9.00 Ft x 12.67 Ft |
| 4pc Bathroom | Second level | 4.83 Ft x 8.33 Ft |
Room sizes as listed; feet and inches converted from metres and approximate.
Townhouse condos priced within 30% of this one, in Sunshine Meadow first, then elsewhere in High River.
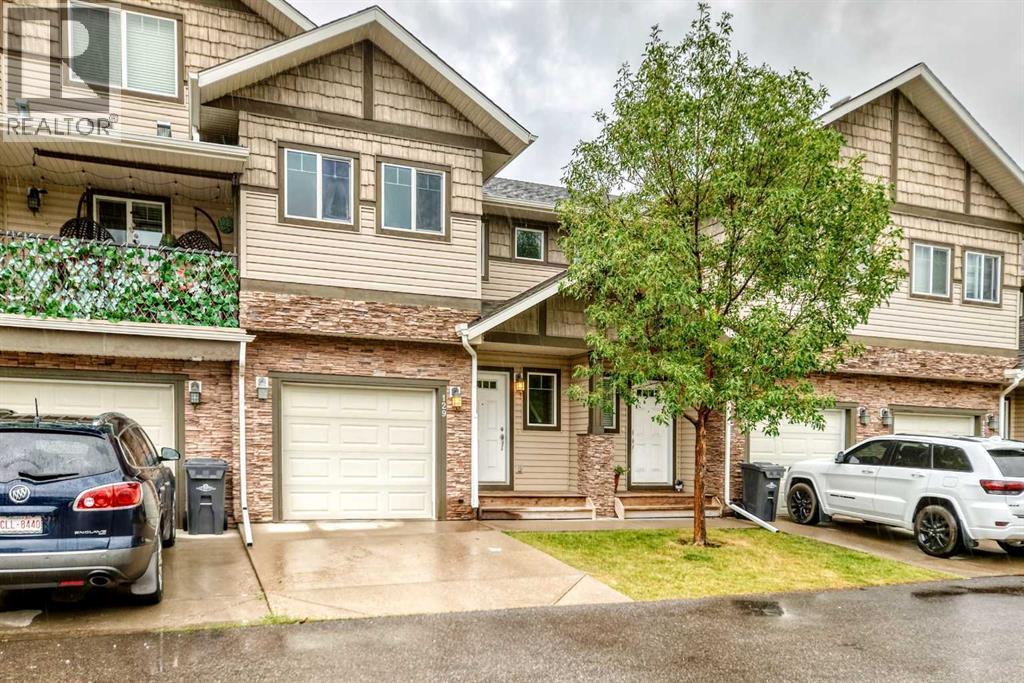
New$325,000129, 308 11 Avenue NWEagleview Estates, High RiverCondo fee $358/month3 Beds3 Baths1,392 sq ftView Details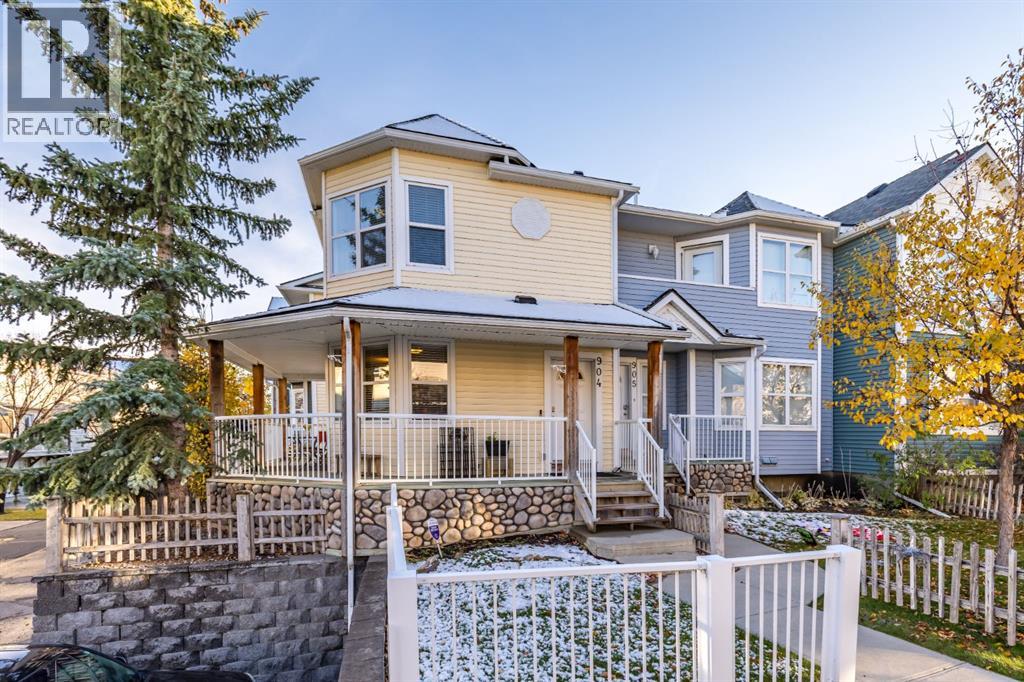 New$320,000904 Prairie Sound Circle NWHighwood Village, High RiverCondo fee $390/month2 Beds3 Baths1,062 sq ftView Details
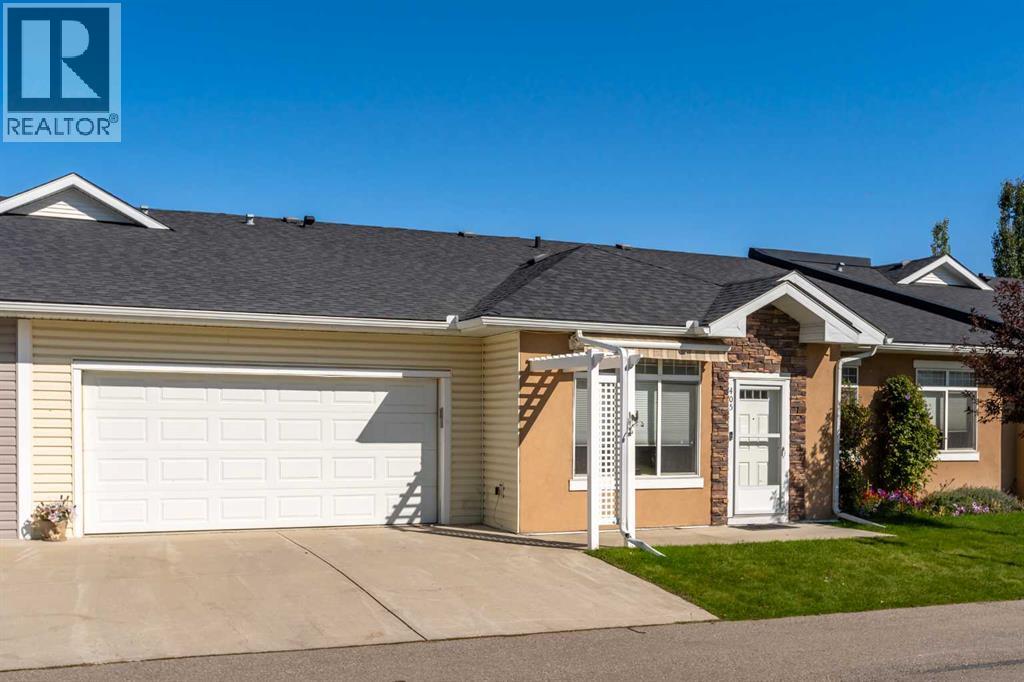 $384,900405 Sunvale Crescent NESunrise Meadows, High RiverCondo fee $606/month2 Beds2 Baths1,042 sq ftView Details
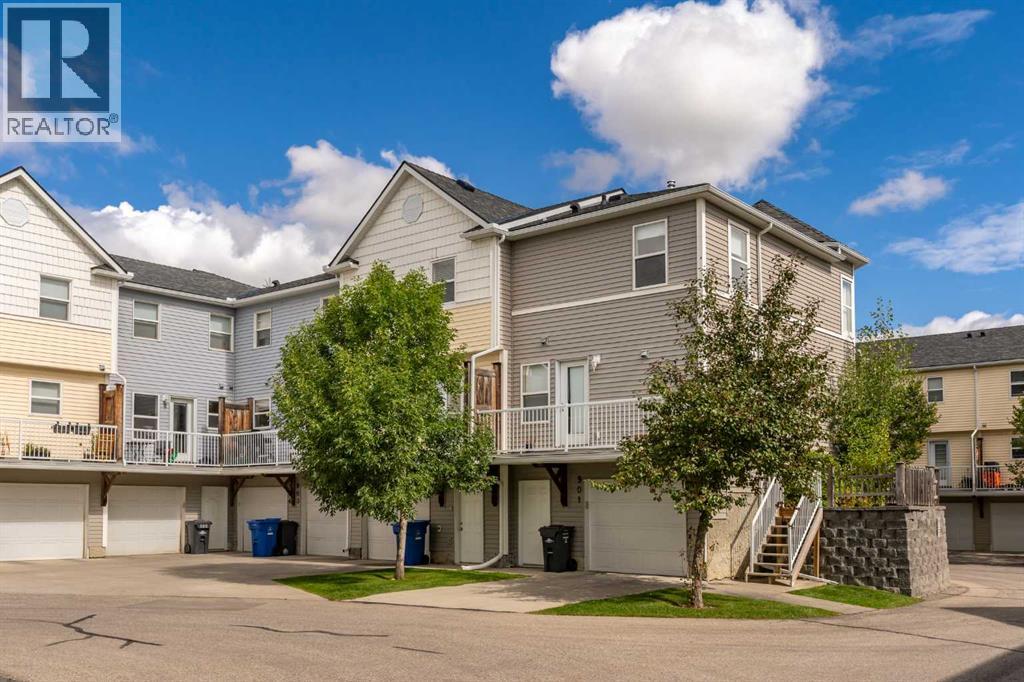 $309,900902 Prairie Sound Circle NWHighwood Village, High RiverCondo fee $390/month2 Beds3 Baths1,366 sq ftView Details
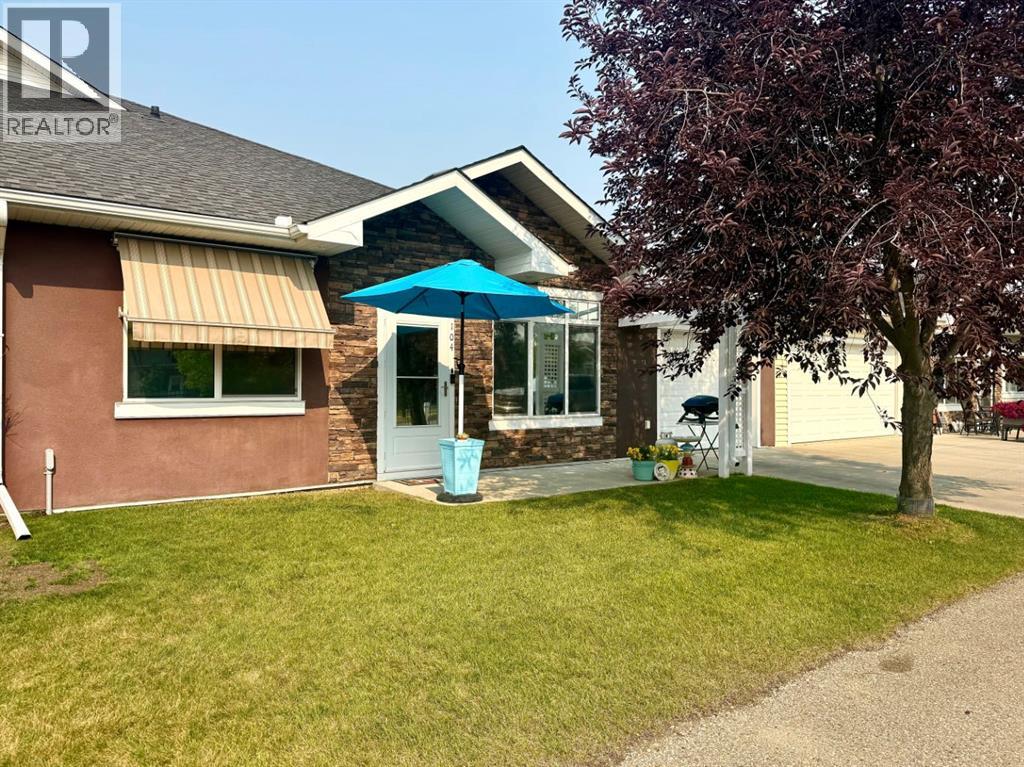 $309,000104 Sunvale Crescent NESunrise Meadows, High RiverCondo fee $415/month1 Bed2 Baths809 sq ftView Details
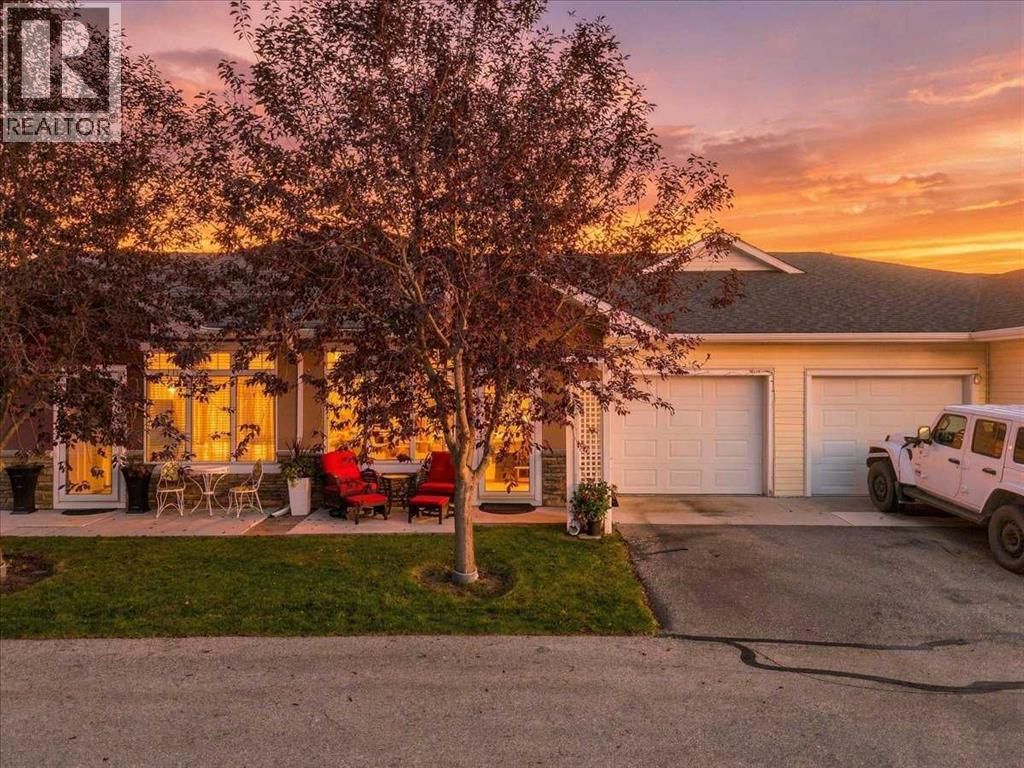 $394,900606 Sunvale Crescent NESunrise Meadows, High RiverCondo fee $567/month2 Beds2 Baths1,143 sq ftView Details
Listing provided courtesy of Jocelyn Quiday, Greater Calgary Real Estate.
Copyright 2026 by the Calgary Real Estate Board. All Rights Reserved. Data is deemed reliable but is not guaranteed accurate by the Calgary Real Estate Board.
The information contained on this site is based in whole or in part on information that is provided by members of The Canadian Real Estate Association (CREA), who are responsible for its accuracy. CREA reproduces and distributes this information as a service for its members and assumes no responsibility for its accuracy.
REALTOR®, REALTORS®, and the REALTOR® logo are certification marks that are owned by REALTOR® Canada Inc. and licensed exclusively to The Canadian Real Estate Association (CREA). These certification marks identify real estate professionals who are members of CREA and who must abide by CREA's By-Laws, Rules, and the REALTOR® Code. The MLS® trademark and the MLS® logo are owned by CREA and identify the quality of services provided by real estate professionals who are members of CREA.
This website is operated by Elevate Realty Group, Real Broker, members of The Canadian Real Estate Association. Use of this listing is subject to our Terms of Use. Price per square foot, the summary and the neighbourhood information are calculated or written by Elevate Realty Group, not by the listing brokerage, and are estimates only.
Data was last updated October 27, 2026 at 12:05 AM MT.