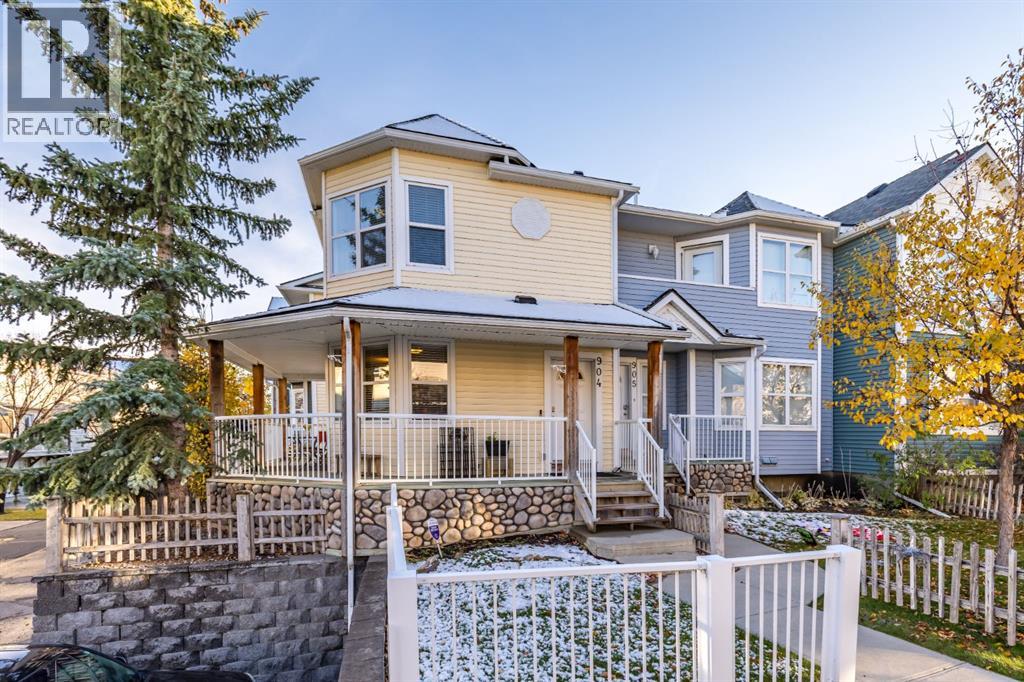
 New$320,000904 Prairie Sound Circle NWHighwood Village, High RiverCondo fee $390/month2 Beds3 Baths1,062 sq ftView Details
MLS® A2354547 · Courtesy of CIR Realty
NewListed October 27, 2026 · today · Active
$325,000
Townhouse condo for sale in Eagleview Estates
3 beds · 3 baths · 1,392 sq ft · $233/sq ft · Condo fee $358/month
A 3-bedroom, 3-bathroom townhouse condo in Eagleview Estates, High River, built in 2008. It has 1,392 sq ft of living space and is listed at $325,000, about $233 per sq ft. The condo fee is $358/month.
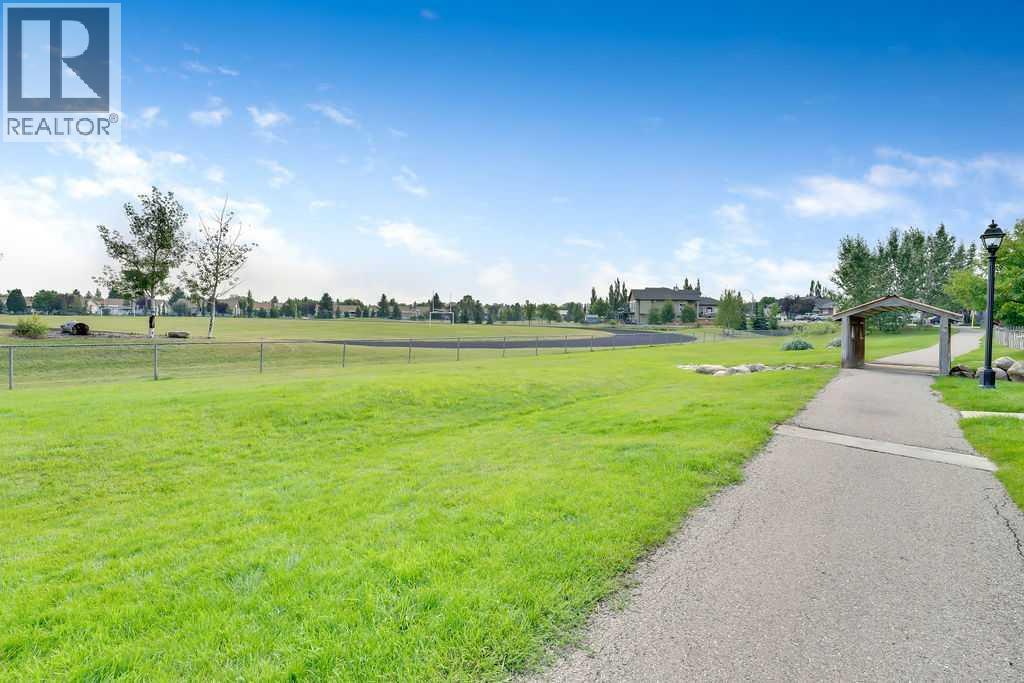
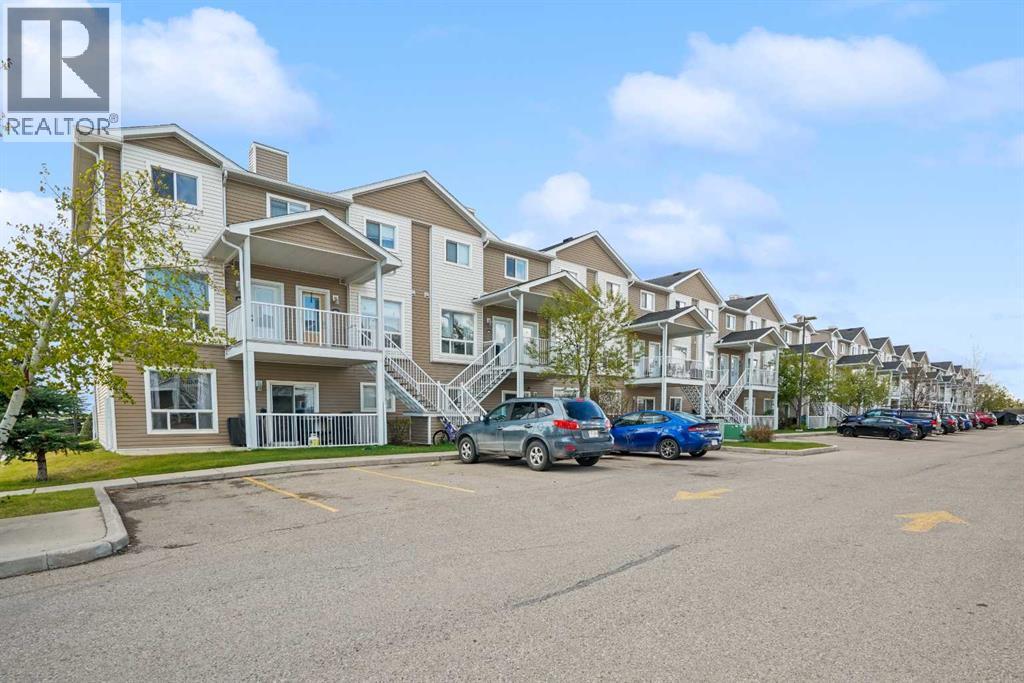
Nestled within the serene community of Eagleview Estates, this two-storey townhouse presents an exceptional opportunity to embrace refined living in NW High River. Upon entering, one is greeted by an inviting open floorplan seamlessly connecting the living area, dining room, and kitchen, bathed in natural light thanks to thoughtfully positioned windows. Laminate countertops grace the kitchen, complemented by ample storage including a convenient pantry, brand new electric stove and microwave hood fan, while an upper level laundry room adds practicality to daily life. Three generously sized bedrooms reside upstairs, including a primary full en-suite bath room with ample closet space, and another full bathroom . A gas fireplace provides cozy ambiance, perfect for cool evenings, while two car parking, including a single attached garage, ensures ease and convenience. Outside, the townhouse is situated upon a well-maintained lot, complete with front yard landscaping and few trees, benefitting from snow removal provided by the homeowner association, alongside visitor parking. (id:67764)
| Room | Level | Size |
|---|---|---|
| Living room | Main level | 11.92 Ft x 15.42 Ft |
| Dining room | Main level | 7.17 Ft x 8.67 Ft |
| Kitchen | Main level | 8.67 Ft x 10.75 Ft |
| Pantry | Main level | 4.08 Ft x 4.08 Ft |
| Other | Main level | 4.33 Ft x 13.08 Ft |
| 2pc Bathroom | Main level | 5.92 Ft x 5.33 Ft |
| Primary Bedroom | Second level | 10.67 Ft x 12.92 Ft |
| 3pc Bathroom | Second level | 4.92 Ft x 9.67 Ft |
| 4pc Bathroom | Second level | 4.92 Ft x 9.00 Ft |
| Bedroom | Second level | 9.25 Ft x 12.50 Ft |
| Bedroom | Second level | 9.42 Ft x 12.42 Ft |
| Recreational, Games room | Basement | 9.58 Ft x 21.83 Ft |
Room sizes as listed; feet and inches converted from metres and approximate.
Townhouse condos priced within 30% of this one, in Eagleview Estates first, then elsewhere in High River.
New$320,000904 Prairie Sound Circle NWHighwood Village, High RiverCondo fee $390/month2 Beds3 Baths1,062 sq ftView Details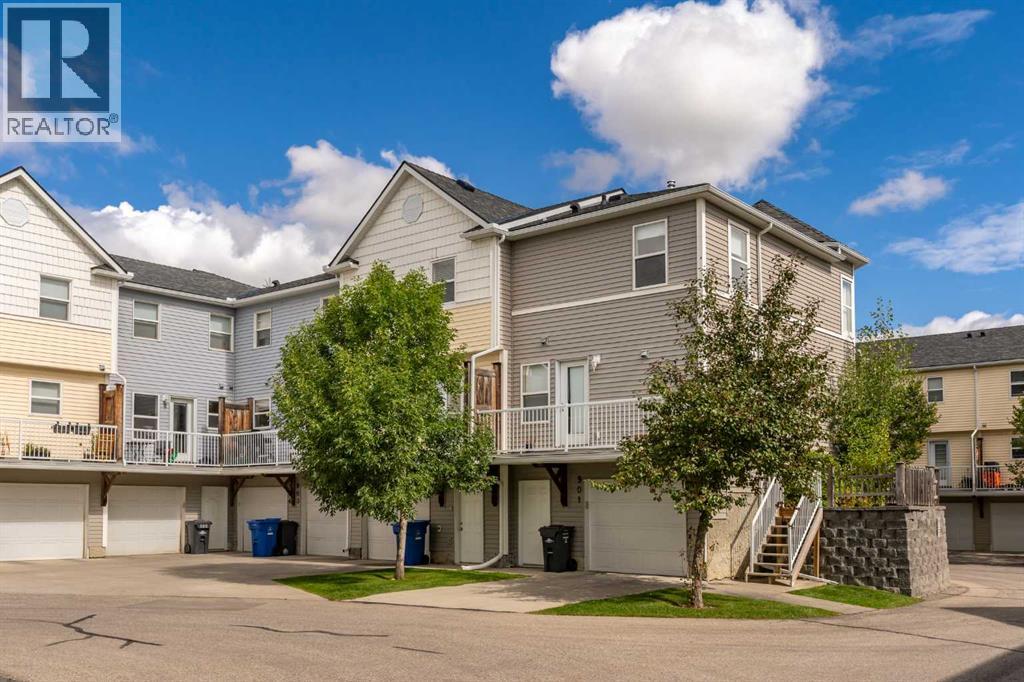 $309,900902 Prairie Sound Circle NWHighwood Village, High RiverCondo fee $390/month2 Beds3 Baths1,366 sq ftView Details
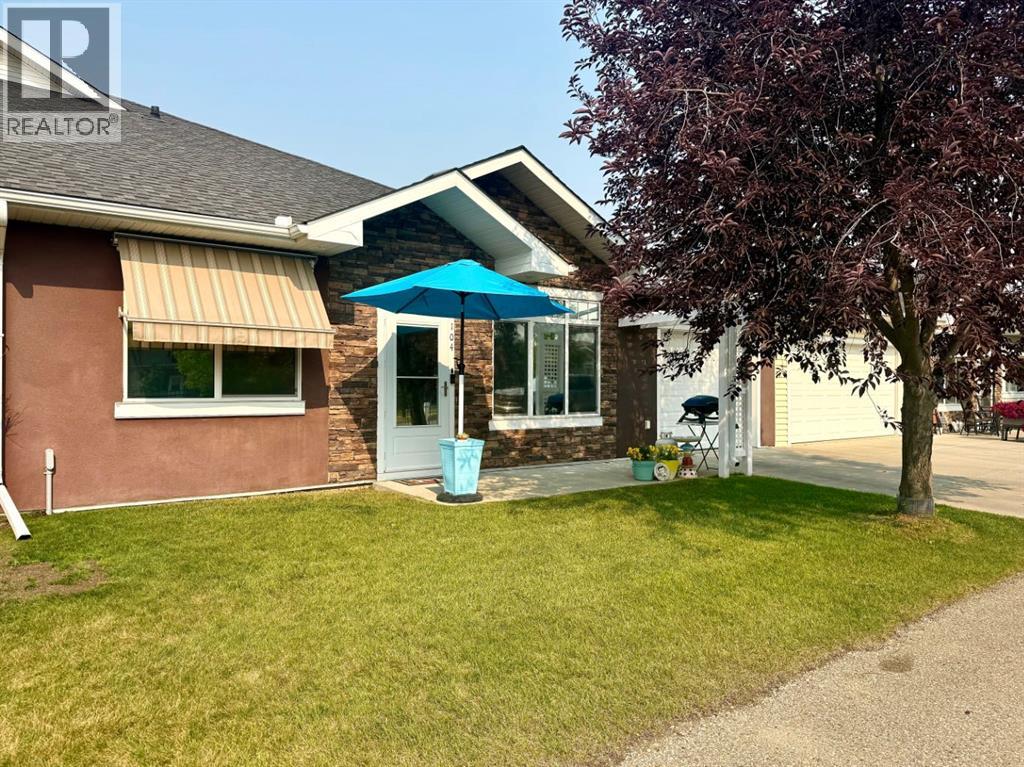 $309,000104 Sunvale Crescent NESunrise Meadows, High RiverCondo fee $415/month1 Bed2 Baths809 sq ftView Details
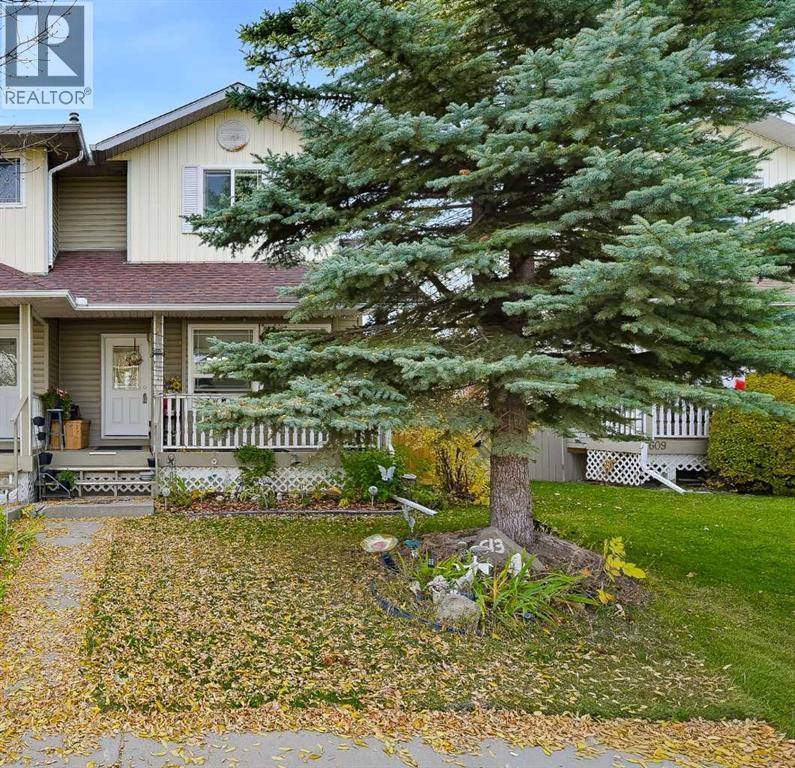 $349,999101, 613 19 Street SESunshine Meadow, High RiverCondo fee $200/month3 Beds2 Baths1,277 sq ftView Details
 $279,900605 Prairie Sound Circle NWHighwood Village, High RiverCondo fee $380/month2 Beds3 Baths1,358 sq ftView Details
 $279,900302 Sunrise Terrace NESunrise Meadows, High RiverCondo fee $385/month2 Beds2 Baths1,043 sq ftView Details
Listing provided courtesy of Gemma Sucero, Real Estate Professionals Inc. and Albert Sucero, Real Estate Professionals Inc..
Copyright 2026 by the Calgary Real Estate Board. All Rights Reserved. Data is deemed reliable but is not guaranteed accurate by the Calgary Real Estate Board.
The information contained on this site is based in whole or in part on information that is provided by members of The Canadian Real Estate Association (CREA), who are responsible for its accuracy. CREA reproduces and distributes this information as a service for its members and assumes no responsibility for its accuracy.
REALTOR®, REALTORS®, and the REALTOR® logo are certification marks that are owned by REALTOR® Canada Inc. and licensed exclusively to The Canadian Real Estate Association (CREA). These certification marks identify real estate professionals who are members of CREA and who must abide by CREA's By-Laws, Rules, and the REALTOR® Code. The MLS® trademark and the MLS® logo are owned by CREA and identify the quality of services provided by real estate professionals who are members of CREA.
This website is operated by Elevate Realty Group, Real Broker, members of The Canadian Real Estate Association. Use of this listing is subject to our Terms of Use. Price per square foot, the summary and the neighbourhood information are calculated or written by Elevate Realty Group, not by the listing brokerage, and are estimates only.
Data was last updated October 27, 2026 at 5:17 AM MT.