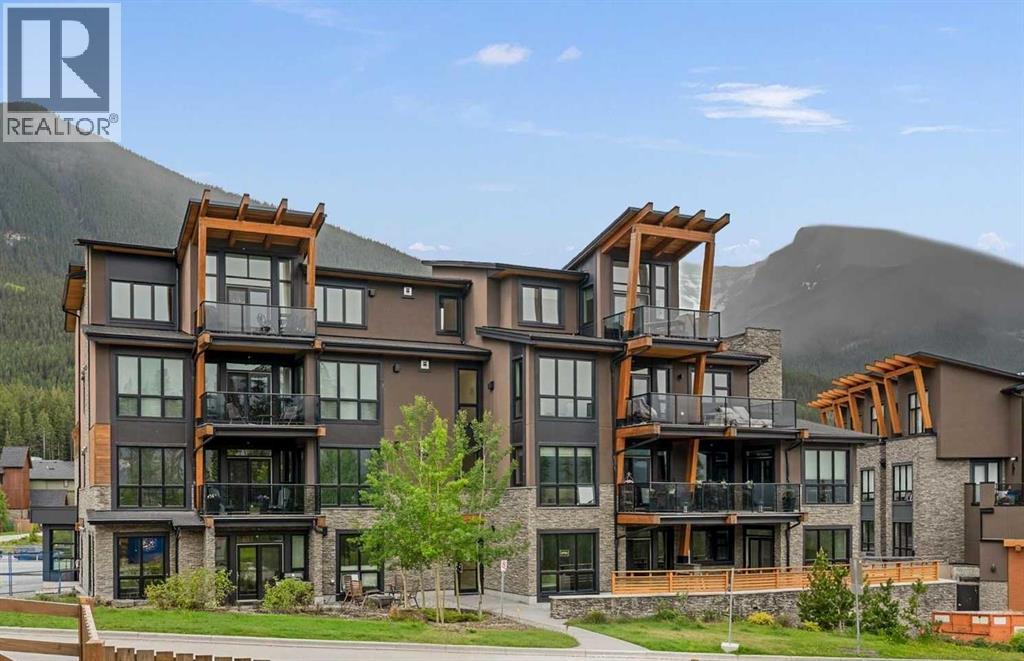
 $724,900101, 101a Stewart Creek RiseThree Sisters, CanmoreCondo fee $652/month1 Bed2 Baths1,055 sq ftView Details
MLS® A2320526 · Courtesy of Sotheby's International Realty Canada
Listed August 6, 2026 · 81 days ago · Active
$768,800
Apartment condo for sale in Three Sisters
2 beds · 2 baths · 1,324 sq ft · $581/sq ft · Condo fee $1,172/month
A 2-bedroom, 2-bathroom apartment condo in Three Sisters, Canmore, built in 2005. It has 1,324 sq ft of living space and is listed at $768,800, about $581 per sq ft. The condo fee is $1,172/month.
Welcome to this impressive 1,300+ sqft two-level, top-floor condo at Crossbow Point. The bright, open-concept main level features an upgraded kitchen flowing into the dining and living areas. Soaring vaulted ceilings with raked windows fill the space with natural light while capturing beautiful south-facing mountain views. The cozy deck, complete with a gas line for your barbecue, extends the living space outdoors. The main floor also offers a spacious bedroom, a nearby three-piece bathroom, and a generous laundry and storage room. Going up the open riser stairs, the versatile loft can serve as a stunning primary retreat, office, media room, or bonus space, with a spa-like ensuite, air-jet soaker tub, and wet bar. Additional features include titled heated underground parking & storage Owners also enjoy access to Crossbow Point’s amenities building with an indoor pool, hot tub, fitness room, and more. Additional underground parking and storage available for $30,000. (id:67764)
| Room | Level | Size |
|---|---|---|
| Living room | Main level | 15.83 Ft x 15.25 Ft |
| Dining room | Main level | 6.92 Ft x 10.50 Ft |
| Kitchen | Main level | 8.92 Ft x 10.50 Ft |
| Other | Main level | 8.00 Ft x 11.58 Ft |
| Bedroom | Main level | 14.67 Ft x 12.75 Ft |
| 3pc Bathroom | Main level | 9.00 Ft x 5.33 Ft |
| Other | Main level | 6.83 Ft x 4.75 Ft |
| Laundry room | Main level | 8.00 Ft x 10.33 Ft |
| Primary Bedroom | Second level | 13.50 Ft x 19.00 Ft |
| 4pc Bathroom | Second level | 18.42 Ft x 9.25 Ft |
Room sizes as listed; feet and inches converted from metres and approximate.
Apartment condos priced within 30% of this one, in Three Sisters first, then elsewhere in Canmore.
$724,900101, 101a Stewart Creek RiseThree Sisters, CanmoreCondo fee $652/month1 Bed2 Baths1,055 sq ftView Details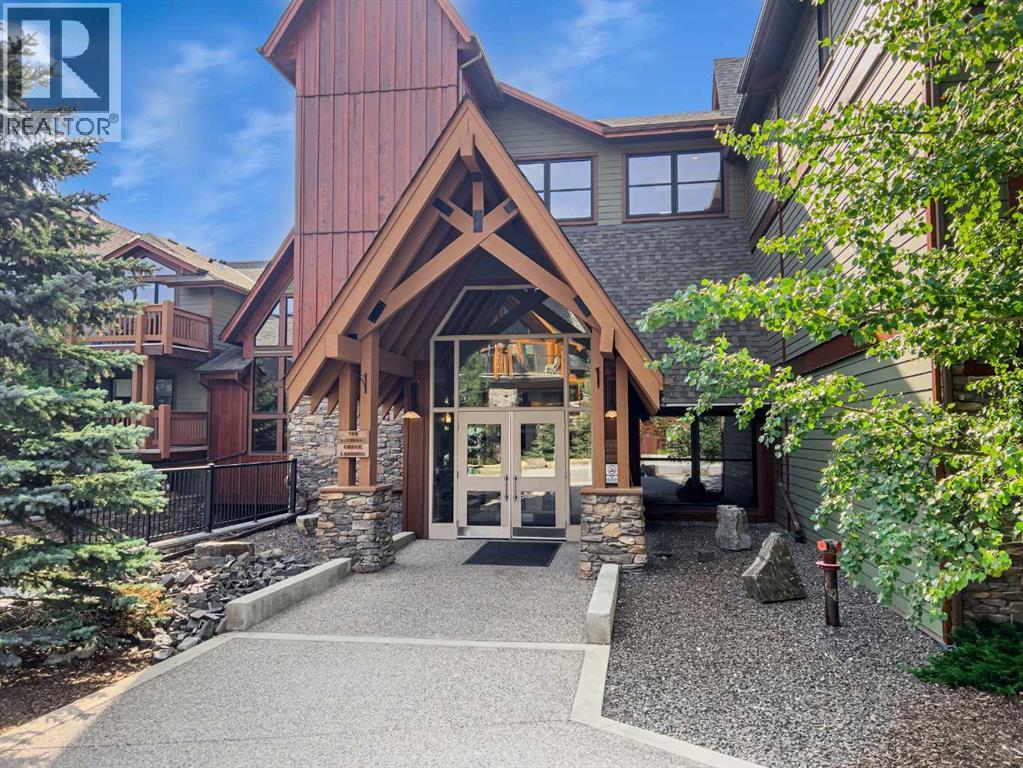 $669,900218, 106 Stewart Creek LandingThree Sisters, CanmoreCondo fee $715/month2 Beds2 Baths932 sq ftView Details
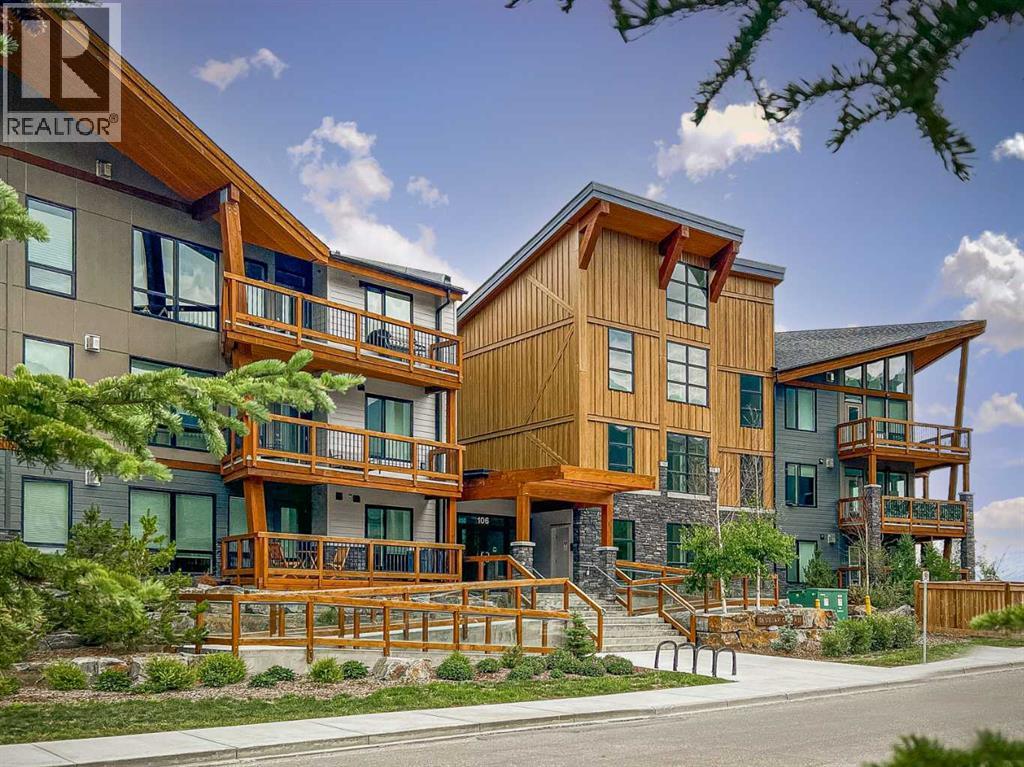 New$624,900306, 106 Stewart Creek RiseThree Sisters, CanmoreCondo fee $419/month1 Bed2 Baths610 sq ftView Details
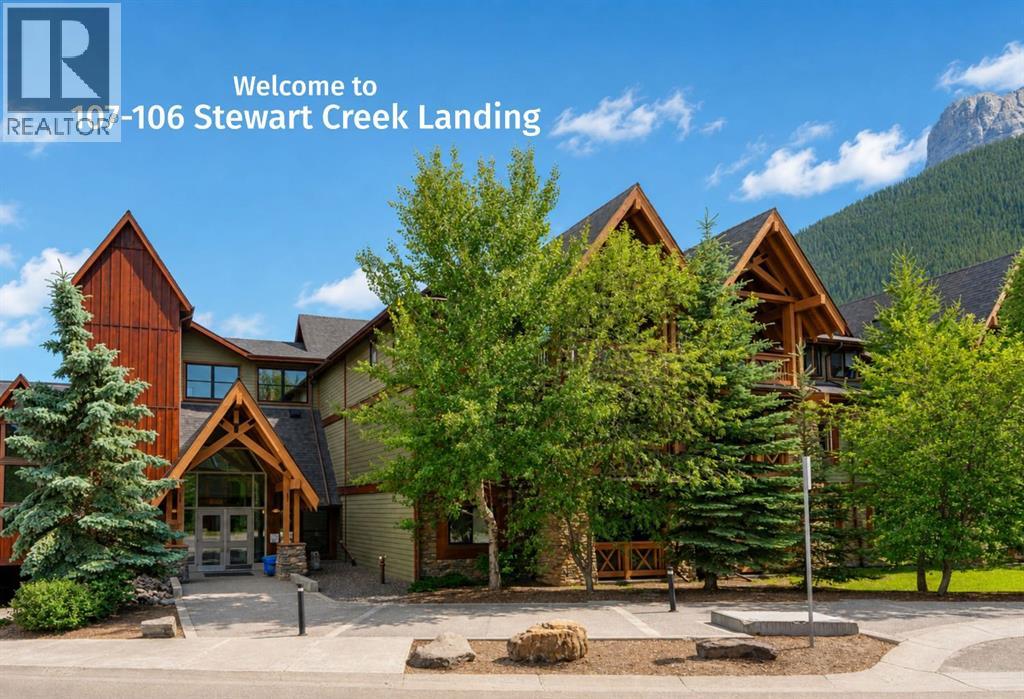 $929,000107, 106 Stewart Creek LandingThree Sisters, CanmoreCondo fee $643/month3 Beds2 Baths1,408 sq ftView Details
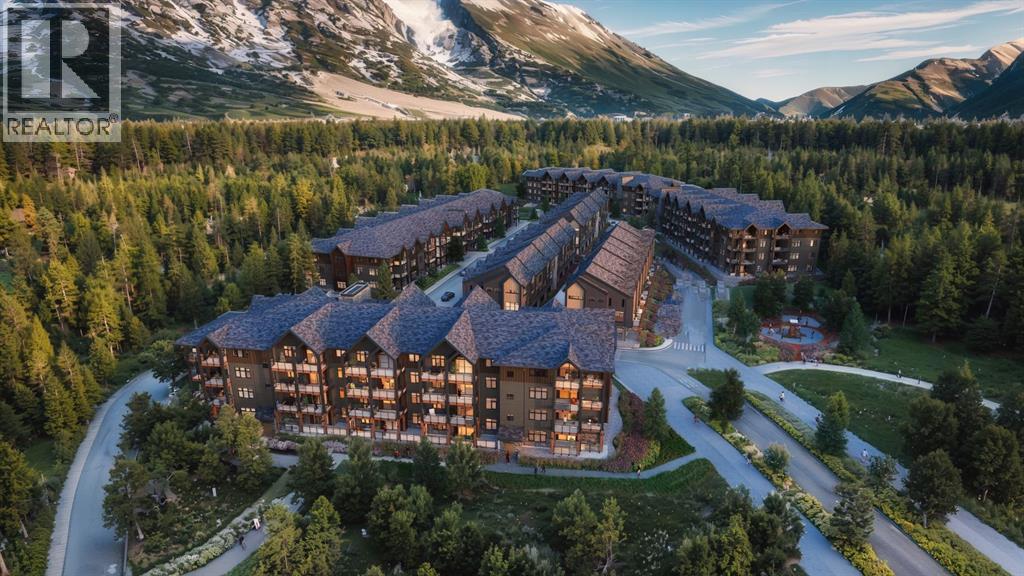 $979,900105, 10 Cascade RidgeThree Sisters, CanmoreCondo fee $665/month2 Beds2 Baths1,237 sq ftView Details
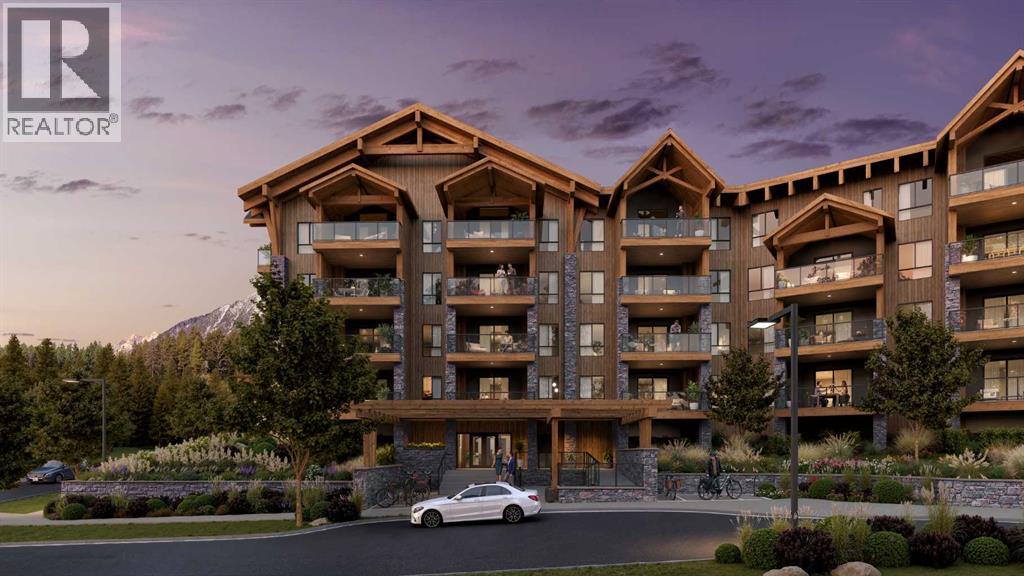 $773,717102, 300 Mountain Tranquility GateSilvertip, CanmoreCondo fee $435/month1 Bed1 Bath602 sq ftView Details
Listing provided courtesy of BRAD HAWKER, Royal LePage Solutions and DREW BETTS, Royal LePage Solutions.
Copyright 2026 by the Alberta West board. All Rights Reserved. Data is deemed reliable but is not guaranteed accurate by the Alberta West board.
The information contained on this site is based in whole or in part on information that is provided by members of The Canadian Real Estate Association (CREA), who are responsible for its accuracy. CREA reproduces and distributes this information as a service for its members and assumes no responsibility for its accuracy.
REALTOR®, REALTORS®, and the REALTOR® logo are certification marks that are owned by REALTOR® Canada Inc. and licensed exclusively to The Canadian Real Estate Association (CREA). These certification marks identify real estate professionals who are members of CREA and who must abide by CREA's By-Laws, Rules, and the REALTOR® Code. The MLS® trademark and the MLS® logo are owned by CREA and identify the quality of services provided by real estate professionals who are members of CREA.
This website is operated by Elevate Realty Group, Real Broker, members of The Canadian Real Estate Association. Use of this listing is subject to our Terms of Use. Price per square foot, the summary and the neighbourhood information are calculated or written by Elevate Realty Group, not by the listing brokerage, and are estimates only.
Data was last updated October 27, 2026 at 5:17 AM MT.