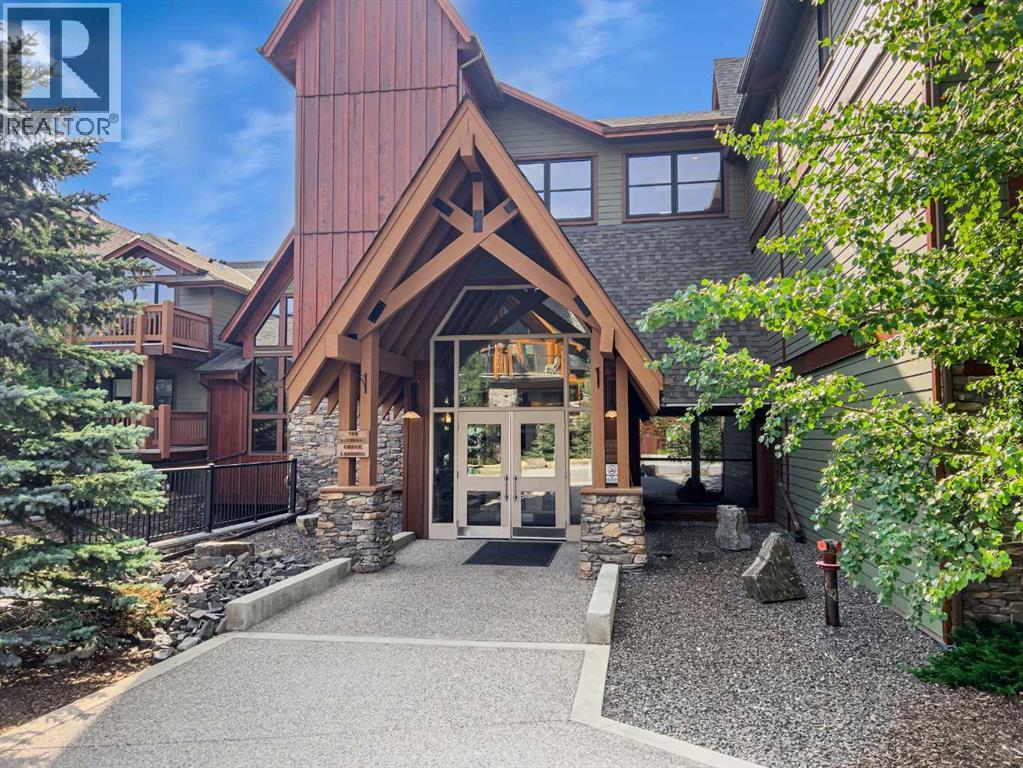
 $669,900218, 106 Stewart Creek LandingThree Sisters, CanmoreCondo fee $715/month2 Beds2 Baths932 sq ftView Details
MLS® A2346037 · Courtesy of RE/MAX Alpine Realty
NewListed October 21, 2026 · 5 days ago · Active
$624,900
Apartment condo for sale in Three Sisters
1 bed · 2 baths · 610 sq ft · $1,024/sq ft · Condo fee $419/month
A 1-bedroom, 2-bathroom apartment condo in Three Sisters, Canmore, built in 2020. It has 610 sq ft of living space and is listed at $624,900, about $1,024 per sq ft. The condo fee is $419/month.
Quietly tucked away, this cozy top-floor corner unit offers a wonderful blend of rustic charm and urban style, complemented by beautiful mountain views. This 1 bedroom, 1.5 bathroom home features exposed brick walls, solid wood barn door separating the spacious primary suite from the open-concept kitchen and living area. This inviting primary suite includes a private ensuite with a large soaker tub and a walk in closet. The kitchen is both stylish and functional, featuring a large quartz island, abundant cabinetry, soft-close doors and drawers, under cabinet lighting, and a stainless steel appliance package. Vinyl plank flooring flows throughout the home, while a gas fireplace with a contemporary concrete tile surround adds warmth and character to the living space. An additional 2 piece bathroom is perfect for guests. Adding exceptional value are a large storage locker conveniently located directly across the hall and TWO titled parking stalls- a rare and desirable bonus. With its unique character, thoughtful finishes, and stunning valley views, this inviting home offers a distinctive mountain lifestyle. (id:67764)
| Room | Level | Size |
|---|---|---|
| Living room | Main level | 13.58 Ft x 16.17 Ft |
| Primary Bedroom | Main level | 10.00 Ft x 14.42 Ft |
| 4pc Bathroom | Main level | 7.58 Ft x 5.25 Ft |
| 2pc Bathroom | Main level | 4.75 Ft x 4.83 Ft |
Room sizes as listed; feet and inches converted from metres and approximate.
Apartment condos priced within 30% of this one, in Three Sisters first, then elsewhere in Canmore.
$669,900218, 106 Stewart Creek LandingThree Sisters, CanmoreCondo fee $715/month2 Beds2 Baths932 sq ftView Details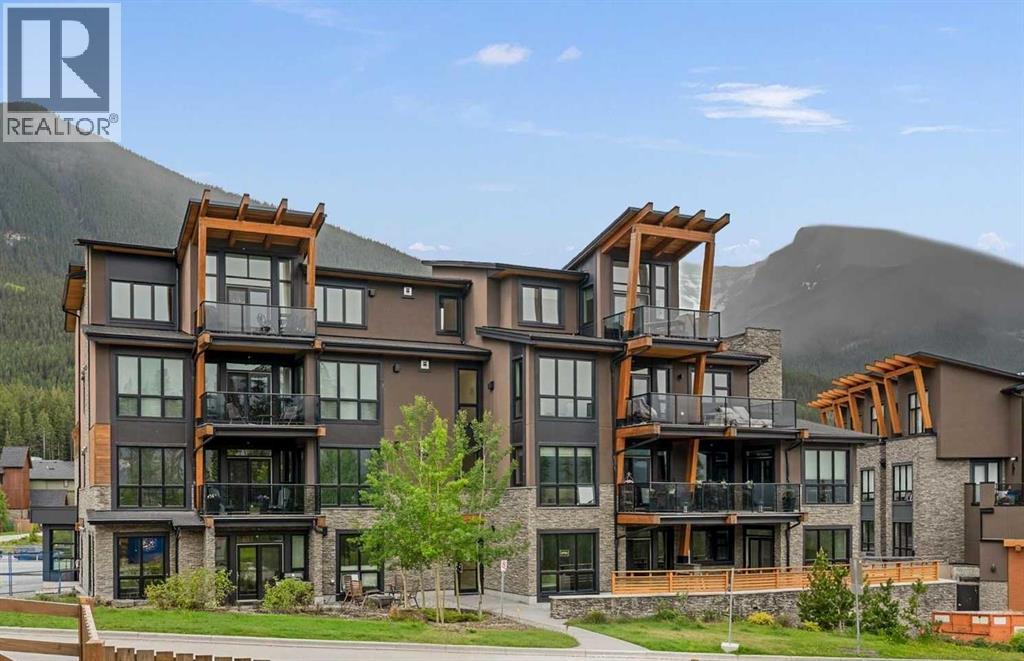 $724,900101, 101a Stewart Creek RiseThree Sisters, CanmoreCondo fee $652/month1 Bed2 Baths1,055 sq ftView Details
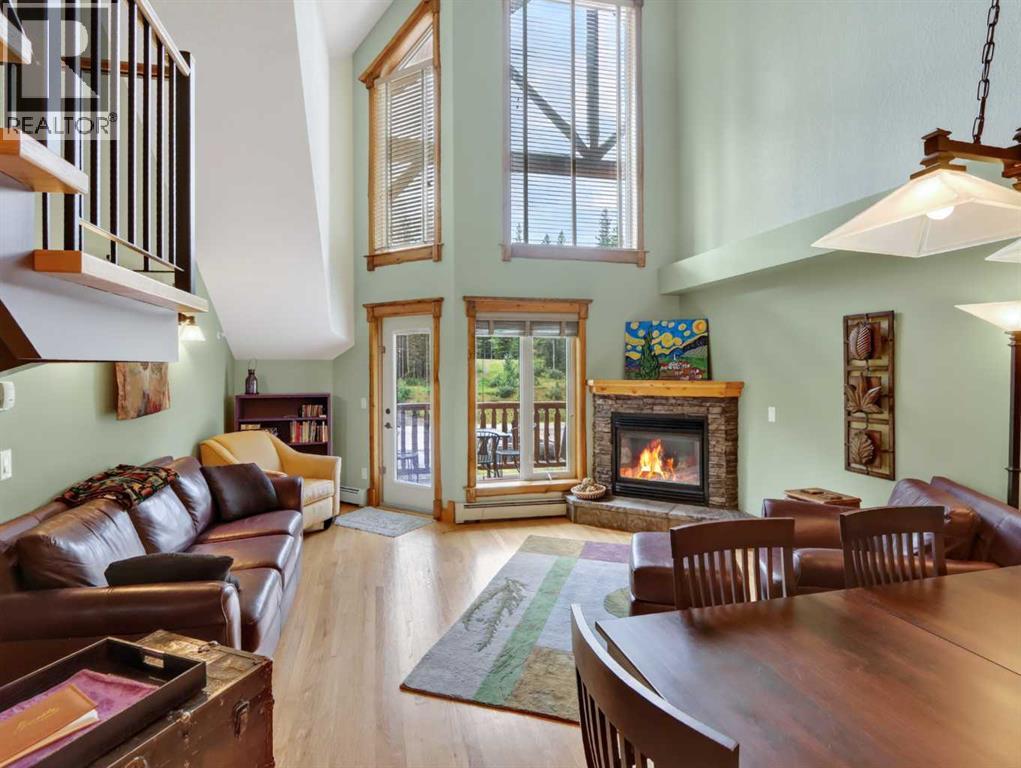 $768,800307, 155 Crossbow PlaceThree Sisters, CanmoreCondo fee $1,172/month2 Beds2 Baths1,324 sq ftView Details
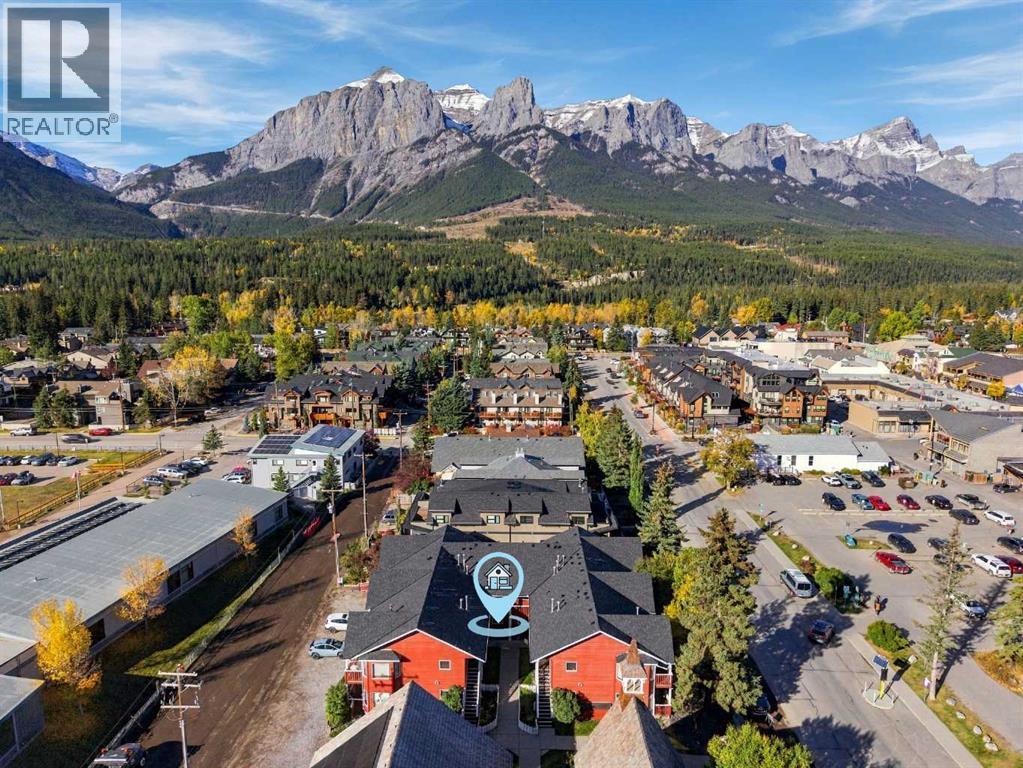 $629,0006, 717 7 Street Veterans WayCanmore, CanmoreCondo fee $250/month1 Bed1 Bath772 sq ftView Details
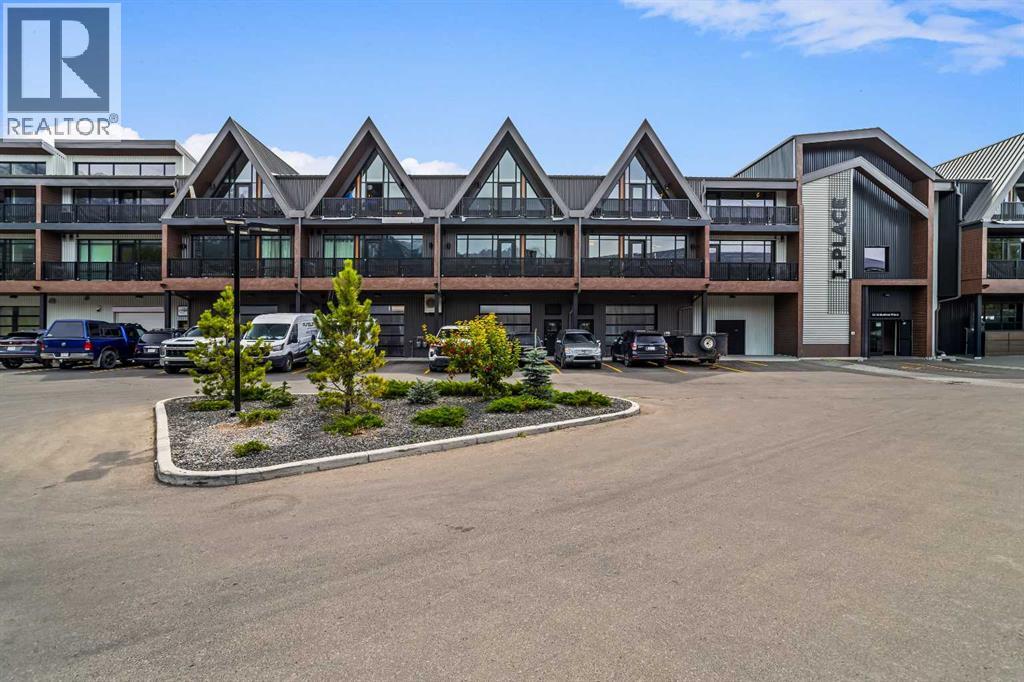 $599,900207a, 1 Industrial PlaceLions Park, CanmoreCondo fee $267/month2 Beds1 Bath646 sq ftView Details
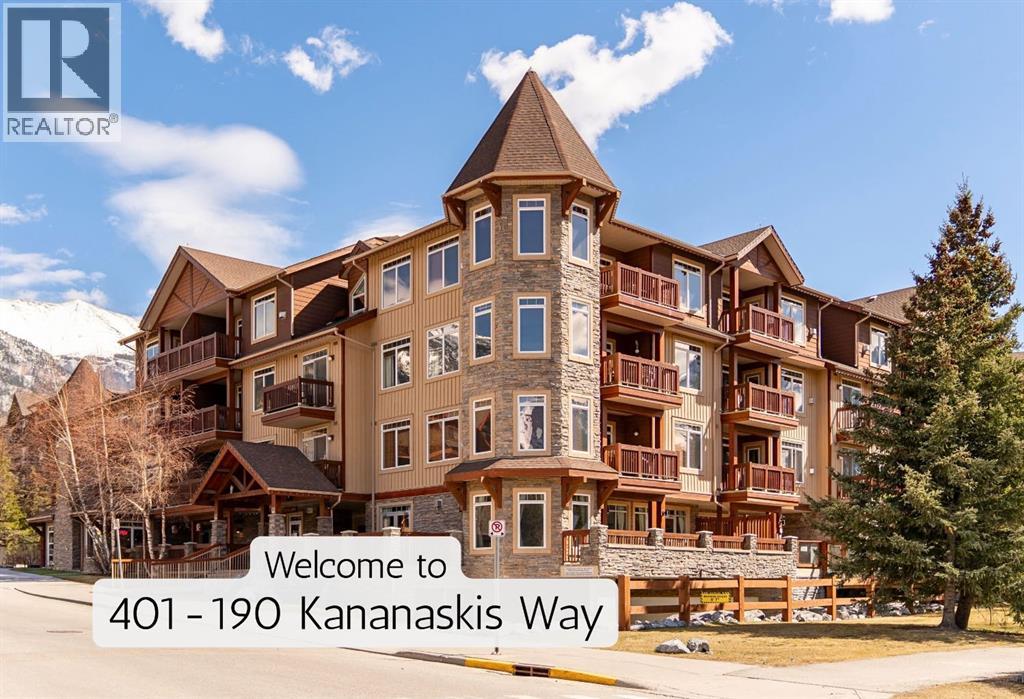 $599,000401, 190 Kananaskis WayBow Valley Trail, CanmoreCondo fee $880/month1 Bed1 Bath556 sq ftView Details
Listing provided courtesy of Pat Zawada, Century 21 Nordic Realty.
Copyright 2026 by the Alberta West board. All Rights Reserved. Data is deemed reliable but is not guaranteed accurate by the Alberta West board.
The information contained on this site is based in whole or in part on information that is provided by members of The Canadian Real Estate Association (CREA), who are responsible for its accuracy. CREA reproduces and distributes this information as a service for its members and assumes no responsibility for its accuracy.
REALTOR®, REALTORS®, and the REALTOR® logo are certification marks that are owned by REALTOR® Canada Inc. and licensed exclusively to The Canadian Real Estate Association (CREA). These certification marks identify real estate professionals who are members of CREA and who must abide by CREA's By-Laws, Rules, and the REALTOR® Code. The MLS® trademark and the MLS® logo are owned by CREA and identify the quality of services provided by real estate professionals who are members of CREA.
This website is operated by Elevate Realty Group, Real Broker, members of The Canadian Real Estate Association. Use of this listing is subject to our Terms of Use. Price per square foot, the summary and the neighbourhood information are calculated or written by Elevate Realty Group, not by the listing brokerage, and are estimates only.
Data was last updated October 27, 2026 at 12:05 AM MT.