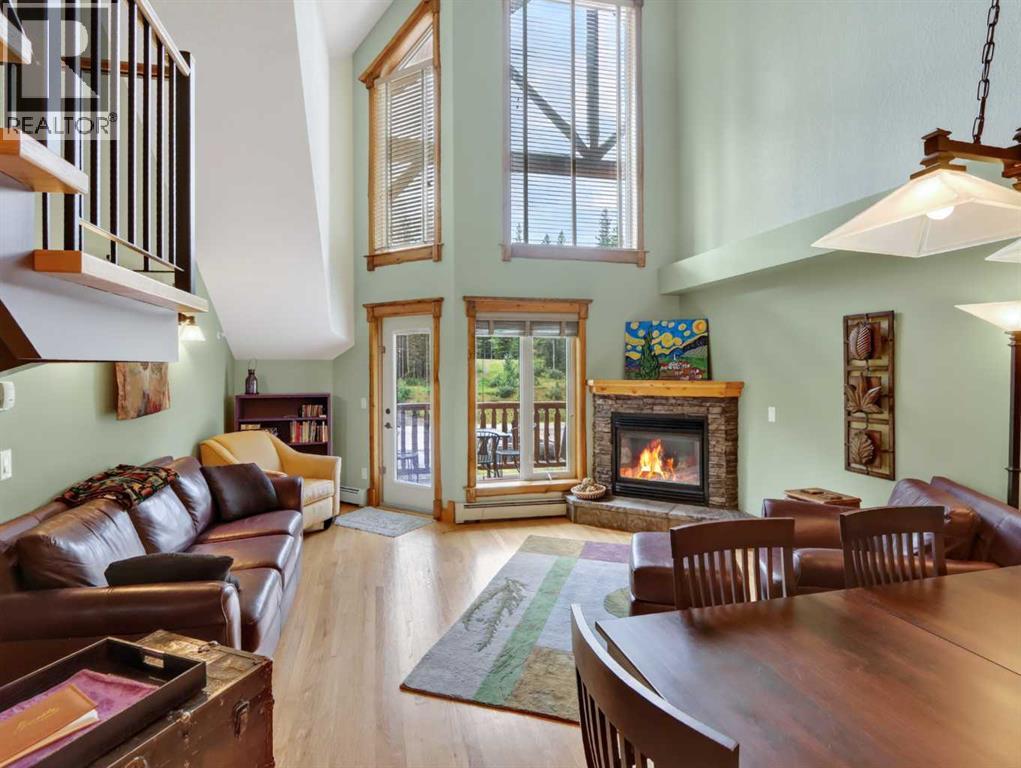
 $768,800307, 155 Crossbow PlaceThree Sisters, CanmoreCondo fee $1,172/month2 Beds2 Baths1,324 sq ftView Details
MLS® A2334883 · Courtesy of Royal LePage Solutions
Listed September 24, 2026 · 32 days ago · Active
$773,717
Apartment condo for sale in Silvertip
1 bed · 1 bath · 602 sq ft · $1,285/sq ft · Condo fee $435/month
A 1-bedroom, 1-bathroom apartment condo in Silvertip, Canmore, built in 2028. It has 602 sq ft of living space and is listed at $773,717, about $1,285 per sq ft. The condo fee is $435/month.
Set alongside the 6th Hole of Silvertip Golf Course, Cadence Pond is an exclusive collection of just 70 luxury condominiums designed to embrace everything that makes mountain living exceptional. This thoughtfully designed 1-bedroom, 1-bathroom residence features bright, open-concept living, abundant natural light, and a large private balcony that extends the living space outdoors—perfect for relaxing and taking in the spectacular mountain surroundings. Offering 1, 2 and 3-bedroom residences, Cadence Pond is zoned for Tourist Accommodation, creating an exceptional opportunity whether you're looking for a full-time home, mountain retreat, or investment property. Residents will enjoy access to a Wellness Centre and Community Lounge, along with panoramic mountain views and the exciting future amenities planned for Silvertip Resort, including a Nordic Spa, Village Centre, and proposed Gondola. With completion anticipated for Summer 2028, Cadence Pond is one of Canmore's most anticipated new developments. If you've been waiting for the right opportunity at Silvertip Resort, we'd love to help you explore Cadence Pond. Please visit the development website for floorplans and full project details. *Photos are Renderings and are subject to change. (id:67764)
| Room | Level | Size |
|---|---|---|
| Primary Bedroom | Main level | 9.50 Ft x 9.83 Ft |
| Living room | Main level | 9.00 Ft x 10.50 Ft |
| Kitchen | Main level | 10.17 Ft x 15.25 Ft |
| 5pc Bathroom | Main level | .00 Ft x .00 Ft |
| Other | Main level | 16.00 Ft x 9.92 Ft |
Room sizes as listed; feet and inches converted from metres and approximate.
Apartment condos priced within 30% of this one, in Silvertip first, then elsewhere in Canmore.
$768,800307, 155 Crossbow PlaceThree Sisters, CanmoreCondo fee $1,172/month2 Beds2 Baths1,324 sq ftView Details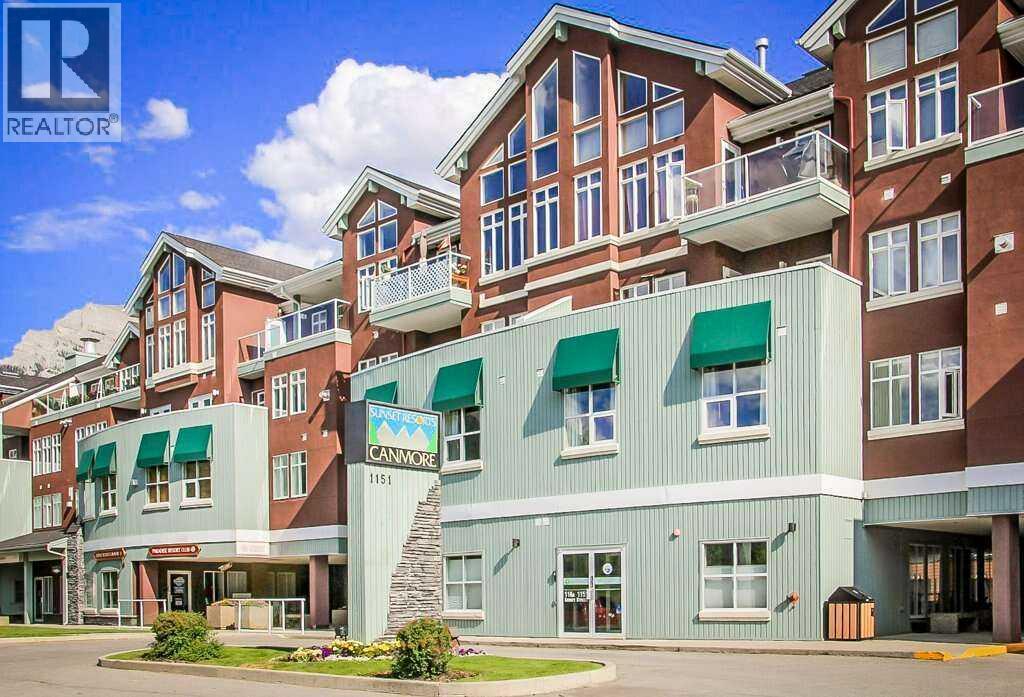 $780,000316, 1151 Sidney StreetBow Valley Trail, CanmoreCondo fee $615/month2 Beds2 Baths904 sq ftView Details
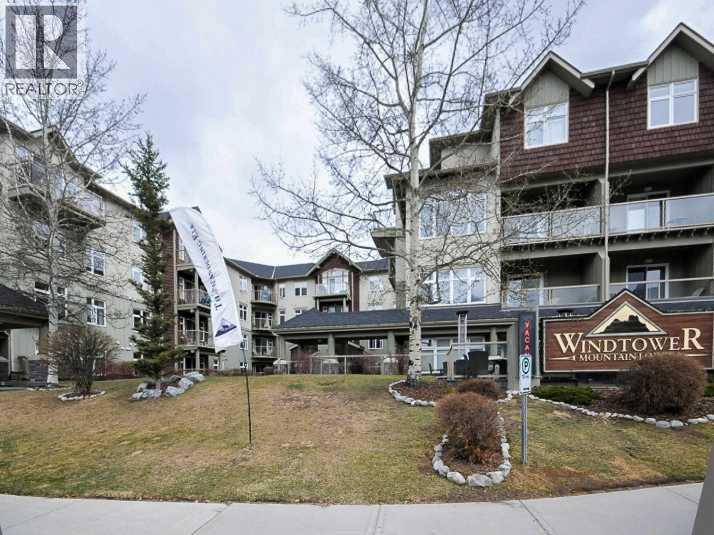 New$800,000307, 160 Kananaskis WayBow Valley Trail, CanmoreCondo fee $673/month2 Beds2 Baths724 sq ftView Details
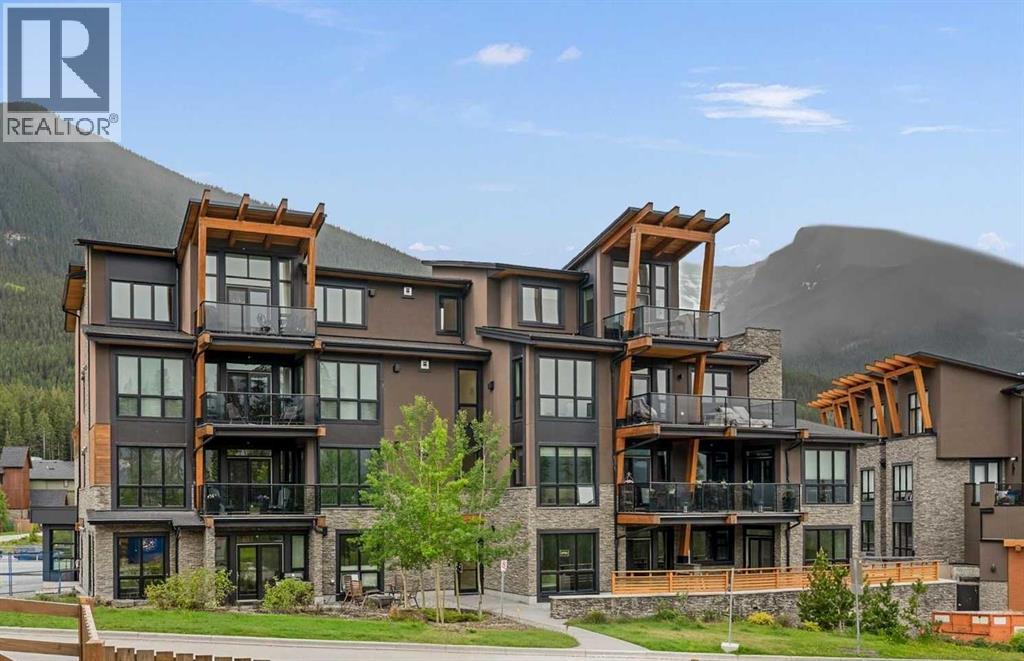 $724,900101, 101a Stewart Creek RiseThree Sisters, CanmoreCondo fee $652/month1 Bed2 Baths1,055 sq ftView Details
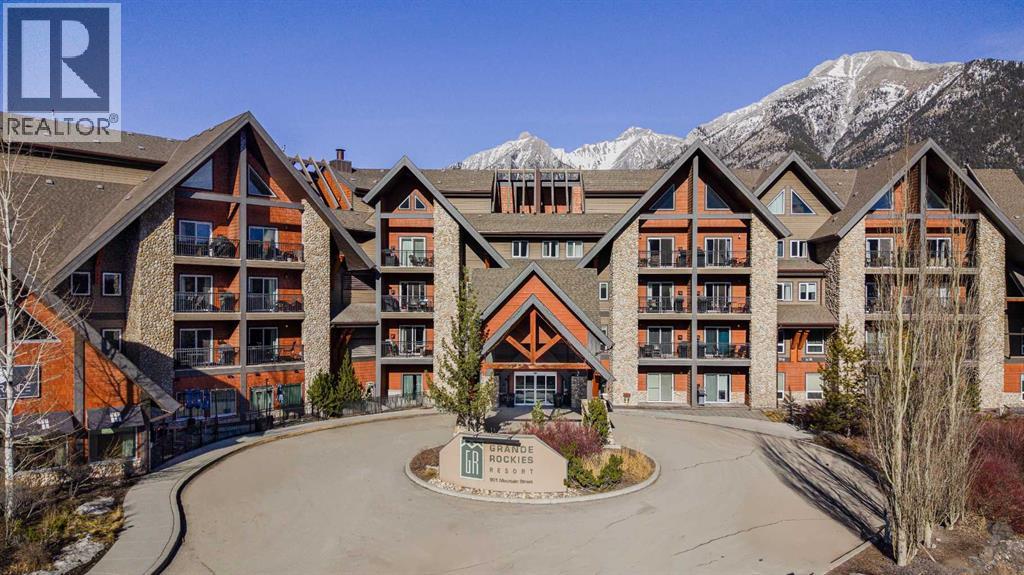 $829,900146, 901 Mountain StreetCanmore, CanmoreCondo fee $837/month2 Beds2 Baths739 sq ftView Details
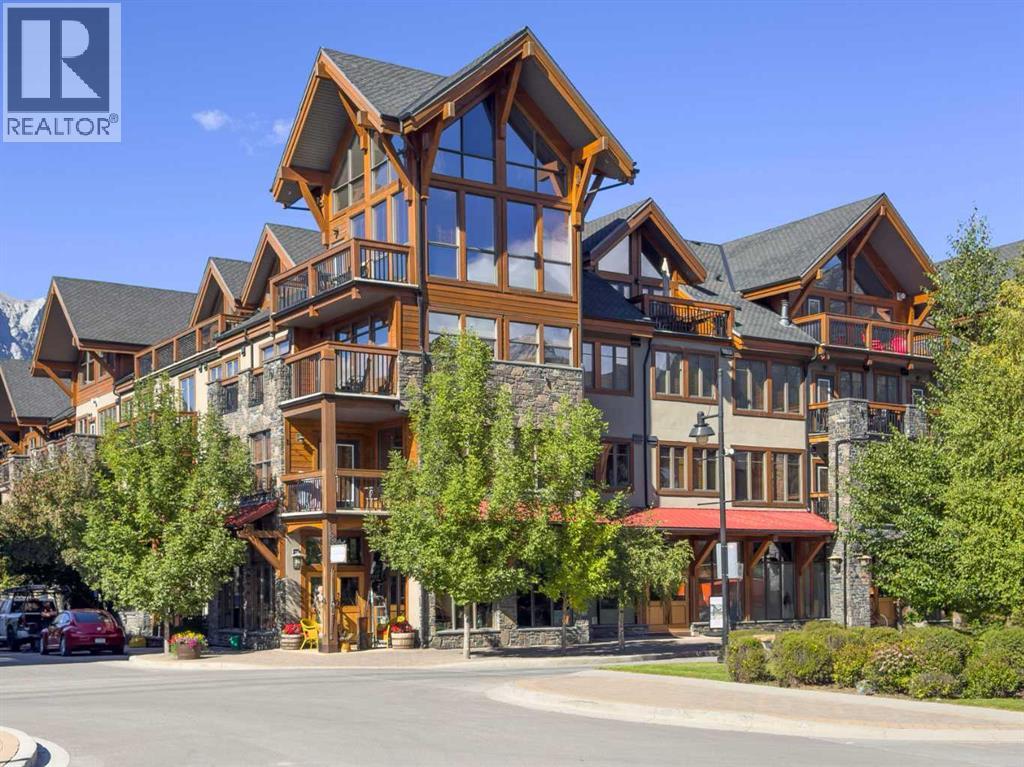 $849,000213, 505 Spring Creek DriveSpring Creek, CanmoreCondo fee $723/month2 Beds2 Baths907 sq ftView Details
Listing provided courtesy of MARY-ANNE KAMENKA, Century 21 Nordic Realty and CLARE MCARDLE, Century 21 Nordic Realty.
Copyright 2026 by the Alberta West board. All Rights Reserved. Data is deemed reliable but is not guaranteed accurate by the Alberta West board.
The information contained on this site is based in whole or in part on information that is provided by members of The Canadian Real Estate Association (CREA), who are responsible for its accuracy. CREA reproduces and distributes this information as a service for its members and assumes no responsibility for its accuracy.
REALTOR®, REALTORS®, and the REALTOR® logo are certification marks that are owned by REALTOR® Canada Inc. and licensed exclusively to The Canadian Real Estate Association (CREA). These certification marks identify real estate professionals who are members of CREA and who must abide by CREA's By-Laws, Rules, and the REALTOR® Code. The MLS® trademark and the MLS® logo are owned by CREA and identify the quality of services provided by real estate professionals who are members of CREA.
This website is operated by Elevate Realty Group, Real Broker, members of The Canadian Real Estate Association. Use of this listing is subject to our Terms of Use. Price per square foot, the summary and the neighbourhood information are calculated or written by Elevate Realty Group, not by the listing brokerage, and are estimates only.
Data was last updated October 27, 2026 at 12:05 AM MT.