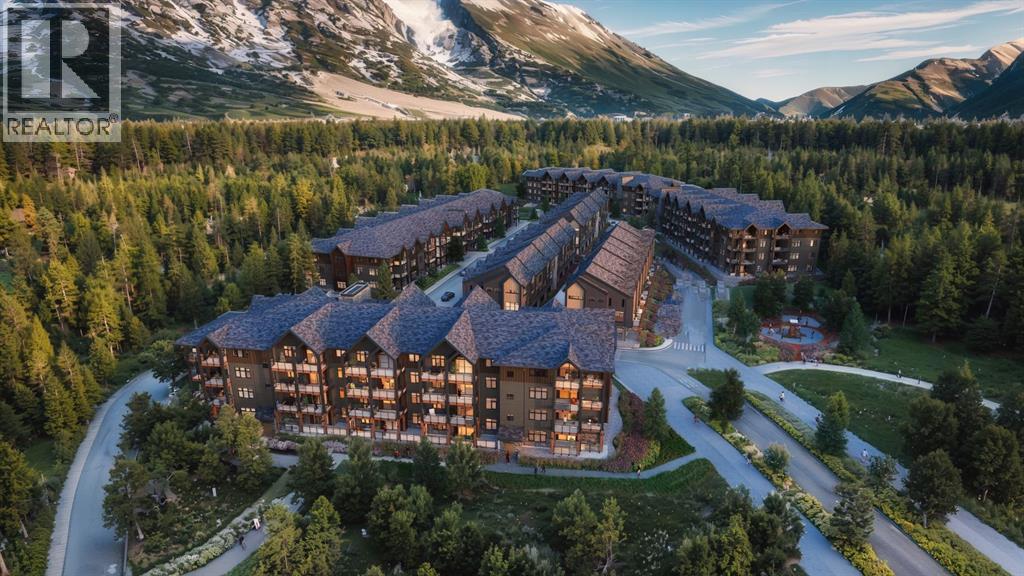
 $979,900105, 10 Cascade RidgeThree Sisters, CanmoreCondo fee $665/month2 Beds2 Baths1,237 sq ftView Details
MLS® A2322843 · Courtesy of Sotheby's International Realty Canada
Listed August 15, 2026 · 72 days ago · Active
$929,000
Apartment condo for sale in Three Sisters
3 beds · 2 baths · 1,408 sq ft · $660/sq ft · Condo fee $643/month
A 3-bedroom, 2-bathroom apartment condo in Three Sisters, Canmore, built in 2009. It has 1,408 sq ft of living space and is listed at $929,000, about $660 per sq ft. The condo fee is $643/month.
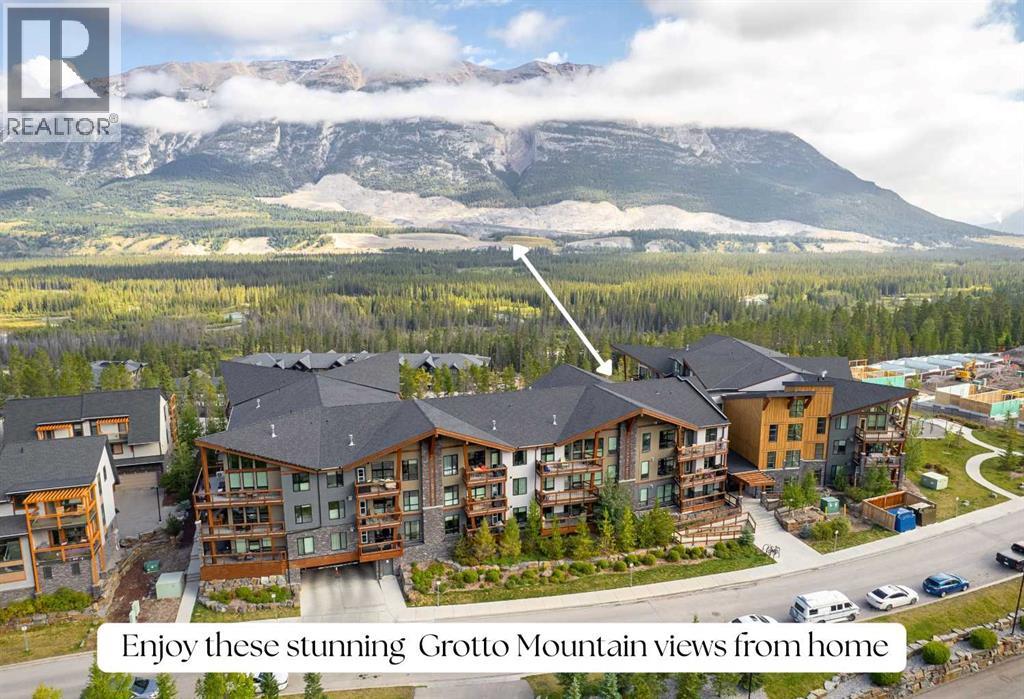
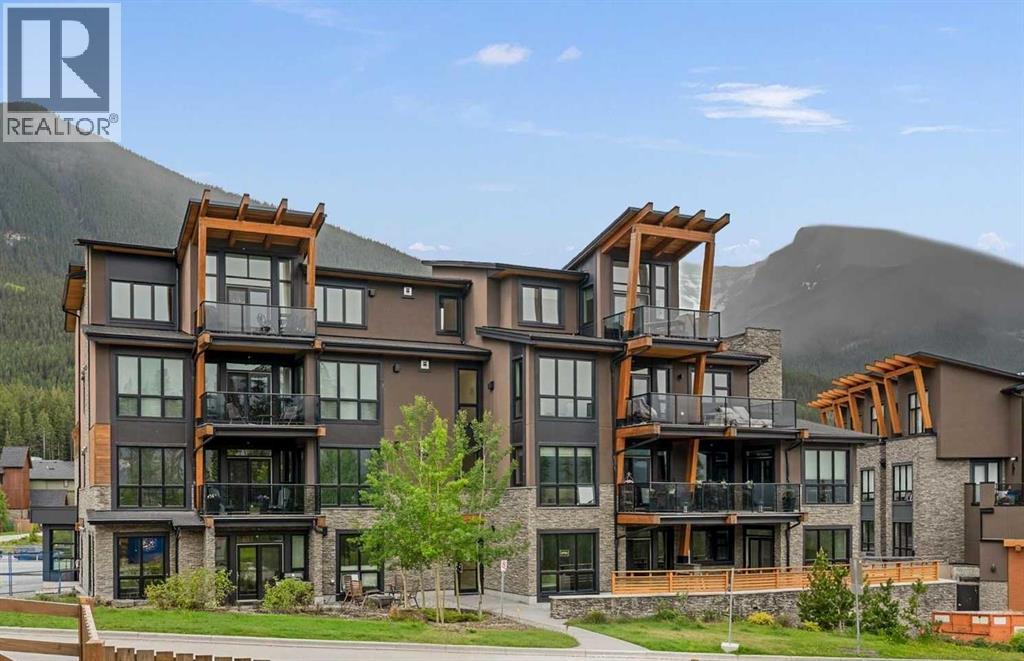
Wake up to golden mountain sunrises and end your day beneath glowing alpine skies in this exceptional, ground-floor, true end unit in the quiet Three Sisters Mountain Village. This bright and inviting 3-bedroom, 2-bathroom condo offers privacy, breathtaking mountain views, and an effortless connection to the surrounding natural green spaces. Two expansive corner decks extend your living space outdoors—an east-facing retreat for morning coffee as the sun crests the peaks, and a south-facing sanctuary for sunshine and panoramic views throughout the day. Enjoy the convenience of two secure heated underground parking spots with a private storage cage for all your outdoor gear. After a day in the Rockies, unwind in the complex’s beautiful outdoor hot tub. Ideally located near trails, schools, the golf course, dog park, and Canmore's free transit system. Also the all new Gateway Shopping Centre with an IGA, Dollarama, Pet Value, and soon there will be a Beamers Coffee, Firehouse Subs, and a Wendys/Tim Hortons. You will also enjoy the quick highway access. This is mountain living at its best! (id:67764)
| Room | Level | Size |
|---|---|---|
| Other | Main level | 6.50 Ft x 19.67 Ft |
| Kitchen | Main level | 7.75 Ft x 11.92 Ft |
| Living room | Main level | 16.75 Ft x 15.92 Ft |
| Dining room | Main level | 10.67 Ft x 16.25 Ft |
| Bedroom | Main level | 12.58 Ft x 13.75 Ft |
| Primary Bedroom | Main level | 19.33 Ft x 12.75 Ft |
| 4pc Bathroom | Main level | 11.67 Ft x 9.50 Ft |
| 4pc Bathroom | Main level | 8.50 Ft x 5.67 Ft |
| Bedroom | Main level | 12.58 Ft x 9.08 Ft |
Room sizes as listed; feet and inches converted from metres and approximate.
Apartment condos priced within 30% of this one, in Three Sisters first, then elsewhere in Canmore.
$979,900105, 10 Cascade RidgeThree Sisters, CanmoreCondo fee $665/month2 Beds2 Baths1,237 sq ftView Details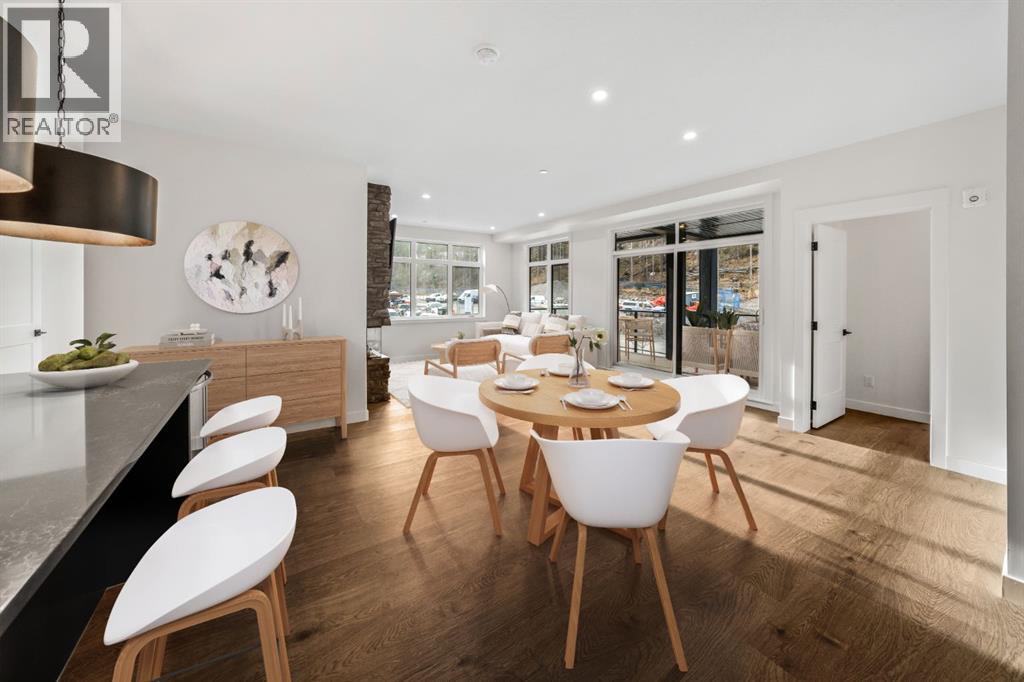 $999,900204, 10 Cascade RidgeThree Sisters, CanmoreCondo fee $660/month3 Beds2 Baths1,215 sq ftView Details
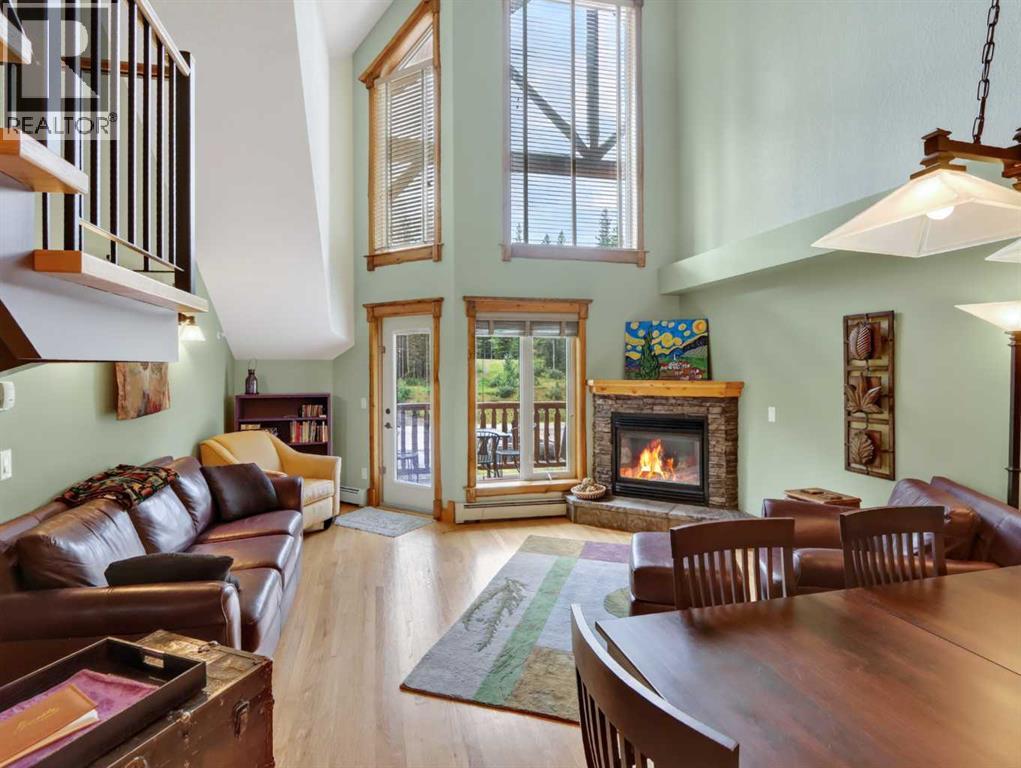 $768,800307, 155 Crossbow PlaceThree Sisters, CanmoreCondo fee $1,172/month2 Beds2 Baths1,324 sq ftView Details
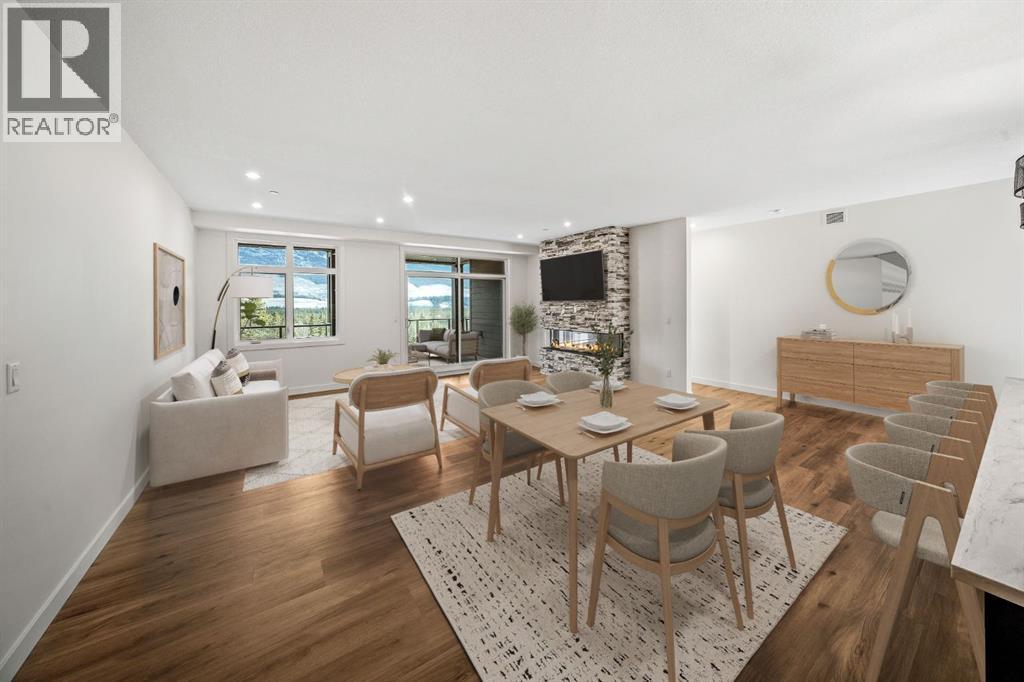 $1,099,900310, 10 Cascade RidgeThree Sisters, CanmoreCondo fee $695/month3 Beds2 Baths1,310 sq ftView Details
 $1,099,999114, 106 Stewart Creek RiseThree Sisters, CanmoreCondo fee $1,300/month3 Beds3 Baths623 sq ftView Details
 $724,900101, 101a Stewart Creek RiseThree Sisters, CanmoreCondo fee $652/month1 Bed2 Baths1,055 sq ftView Details
Listing provided courtesy of Jessica Stoner, RE/MAX Alpine Realty and Nathan Weima, RE/MAX Alpine Realty.
Copyright 2026 by the Calgary Real Estate Board. All Rights Reserved. Data is deemed reliable but is not guaranteed accurate by the Calgary Real Estate Board.
The information contained on this site is based in whole or in part on information that is provided by members of The Canadian Real Estate Association (CREA), who are responsible for its accuracy. CREA reproduces and distributes this information as a service for its members and assumes no responsibility for its accuracy.
REALTOR®, REALTORS®, and the REALTOR® logo are certification marks that are owned by REALTOR® Canada Inc. and licensed exclusively to The Canadian Real Estate Association (CREA). These certification marks identify real estate professionals who are members of CREA and who must abide by CREA's By-Laws, Rules, and the REALTOR® Code. The MLS® trademark and the MLS® logo are owned by CREA and identify the quality of services provided by real estate professionals who are members of CREA.
This website is operated by Elevate Realty Group, Real Broker, members of The Canadian Real Estate Association. Use of this listing is subject to our Terms of Use. Price per square foot, the summary and the neighbourhood information are calculated or written by Elevate Realty Group, not by the listing brokerage, and are estimates only.
Data was last updated October 27, 2026 at 12:05 AM MT.