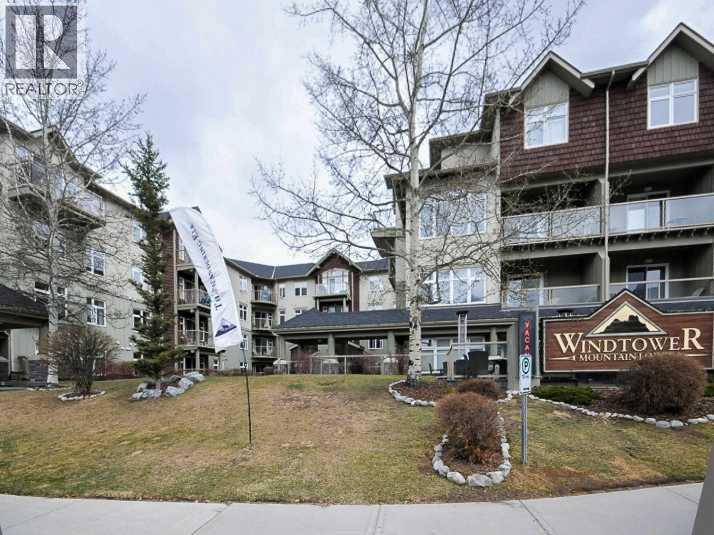
 New$800,000307, 160 Kananaskis WayBow Valley Trail, CanmoreCondo fee $673/month2 Beds2 Baths724 sq ftView Details
MLS® A2354722 · Courtesy of Royal LePage Solutions
Listed September 11, 2026 · 45 days ago · Active
$780,000
Apartment condo for sale in Bow Valley Trail
2 beds · 2 baths · 904 sq ft · $863/sq ft · Condo fee $615/month
A 2-bedroom, 2-bathroom apartment condo in Bow Valley Trail, Canmore, built in 2001. It has 904 sq ft of living space and is listed at $780,000, about $863 per sq ft. The condo fee is $615/month.
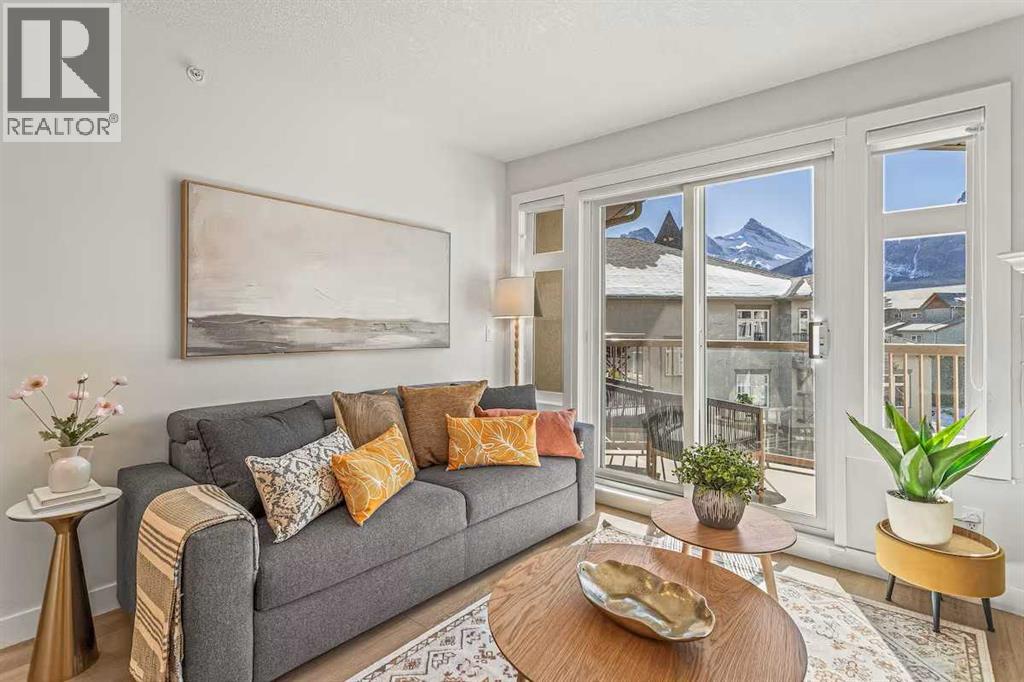
For more information, please click the "More Information" button. Experience luxury living in this beautifully furnished 2-bedroom, 2-bathroom suite. Located just minutes from downtown, vibrant shops and restaurants, it boasts one of the best locations in town. High-end finishes include granite countertops, brand-new stainless steel kitchen appliances. This mountain retreat also offers in-suite laundry, a balcony with stunning Rocky Mountain views, and a BBQ area. As part of the existing management agreement, the property includes access to a complimentary games room, a full-service spa, an outdoor BBQ area with premium Napoleon grills, and a cozy gas fire pit. Owners enjoy the flexibility to occupy their suite, exchange it through Interval International for access to over 3,500 properties worldwide, or participate in the established rental program. Don’t miss out on this exceptional opportunity to own a piece of paradise! (id:67764)
| Room | Level | Size |
|---|---|---|
| 3pc Bathroom | Main level | 9.08 Ft x 5.58 Ft |
| 4pc Bathroom | Main level | 9.08 Ft x 7.25 Ft |
| Bedroom | Main level | 9.42 Ft x 11.25 Ft |
| Dining room | Main level | 9.17 Ft x 13.33 Ft |
| Kitchen | Main level | 8.83 Ft x 13.33 Ft |
| Living room | Main level | 12.92 Ft x 15.75 Ft |
| Primary Bedroom | Main level | 10.42 Ft x 15.33 Ft |
Room sizes as listed; feet and inches converted from metres and approximate.
Apartment condos priced within 30% of this one, in Bow Valley Trail first, then elsewhere in Canmore.
New$800,000307, 160 Kananaskis WayBow Valley Trail, CanmoreCondo fee $673/month2 Beds2 Baths724 sq ftView Details $861,000213, 173 Kananaskis WayBow Valley Trail, CanmoreCondo fee $877/month1 Bed1 Bath750 sq ftView Details
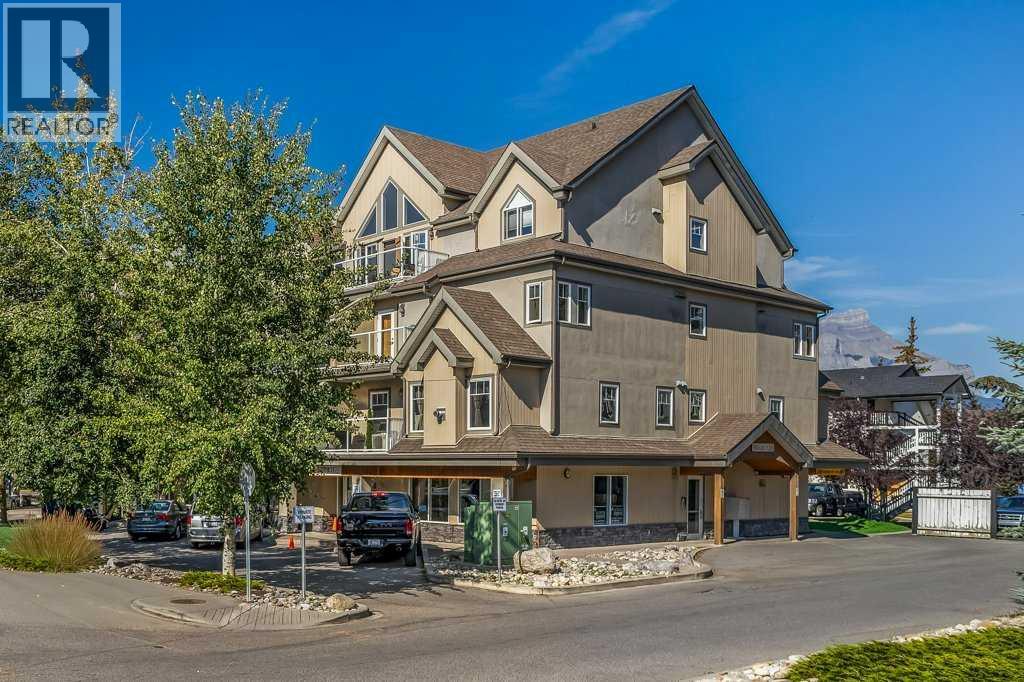 $677,145303, 999 Bow Valley Trail TrailBow Valley Trail, CanmoreCondo fee $1,017/month1 Bed1 Bath605 sq ftView Details
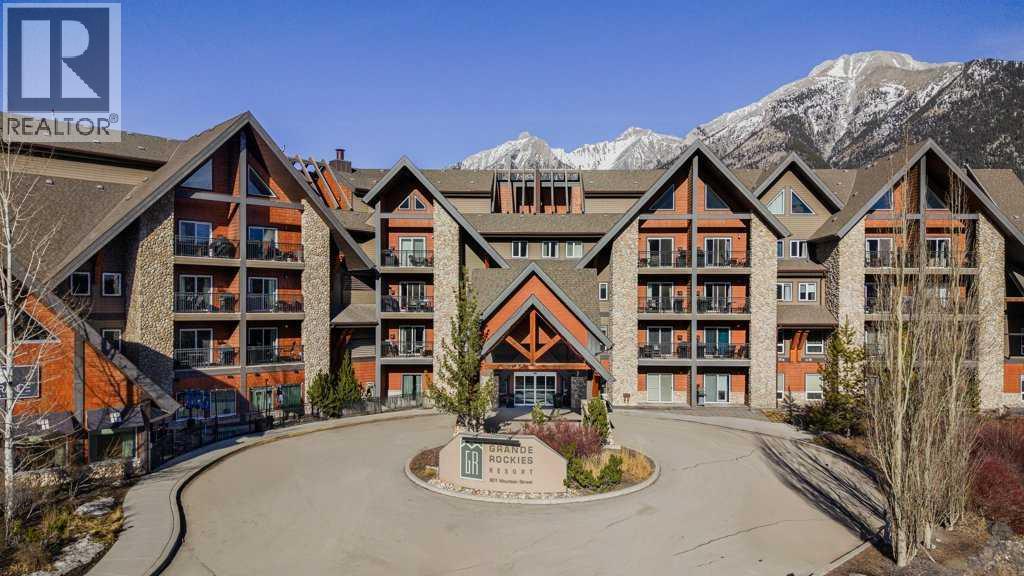 $887,250319, 901 Mountain StreetBow Valley Trail, CanmoreCondo fee $866/month1 Bed1 Bath772 sq ftView Details
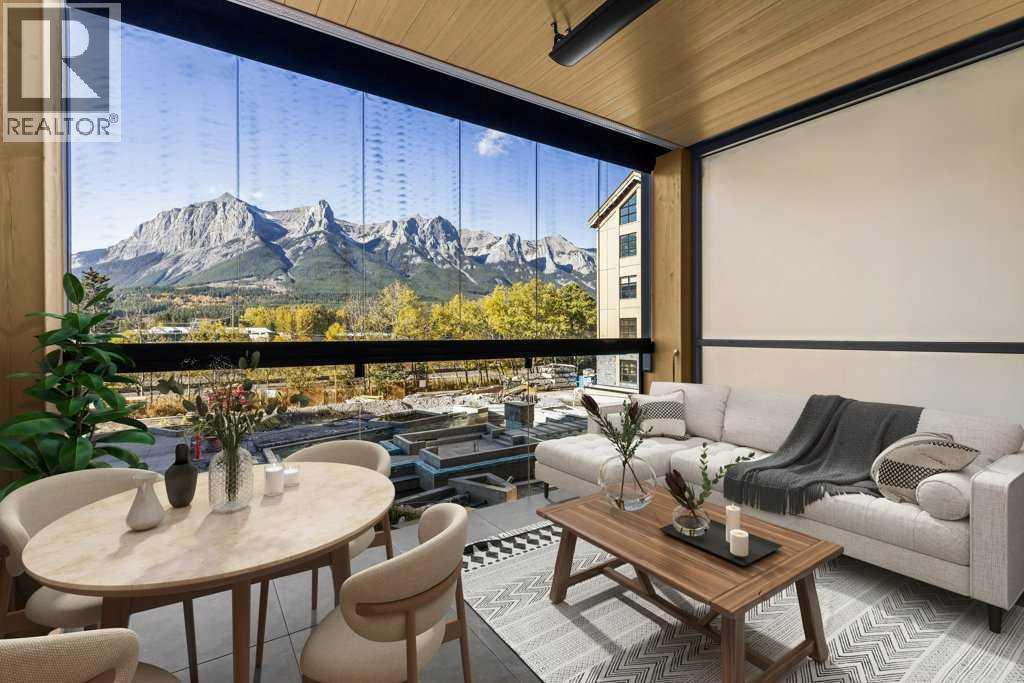 $656,250202, 1724 Bow Valley TrailBow Valley Trail, CanmoreCondo fee $286/month1 Bed1 Bath263 sq ftView Details
 $915,000411, 160 Kananaskis WayBow Valley Trail, CanmoreCondo fee $920/month2 Beds2 Baths926 sq ftView Details
Listing provided courtesy of Darya Pfund, Easy List Realty.
Copyright 2026 by the Calgary Real Estate Board. All Rights Reserved. Data is deemed reliable but is not guaranteed accurate by the Calgary Real Estate Board.
The information contained on this site is based in whole or in part on information that is provided by members of The Canadian Real Estate Association (CREA), who are responsible for its accuracy. CREA reproduces and distributes this information as a service for its members and assumes no responsibility for its accuracy.
REALTOR®, REALTORS®, and the REALTOR® logo are certification marks that are owned by REALTOR® Canada Inc. and licensed exclusively to The Canadian Real Estate Association (CREA). These certification marks identify real estate professionals who are members of CREA and who must abide by CREA's By-Laws, Rules, and the REALTOR® Code. The MLS® trademark and the MLS® logo are owned by CREA and identify the quality of services provided by real estate professionals who are members of CREA.
This website is operated by Elevate Realty Group, Real Broker, members of The Canadian Real Estate Association. Use of this listing is subject to our Terms of Use. Price per square foot, the summary and the neighbourhood information are calculated or written by Elevate Realty Group, not by the listing brokerage, and are estimates only.
Data was last updated October 27, 2026 at 12:05 AM MT.