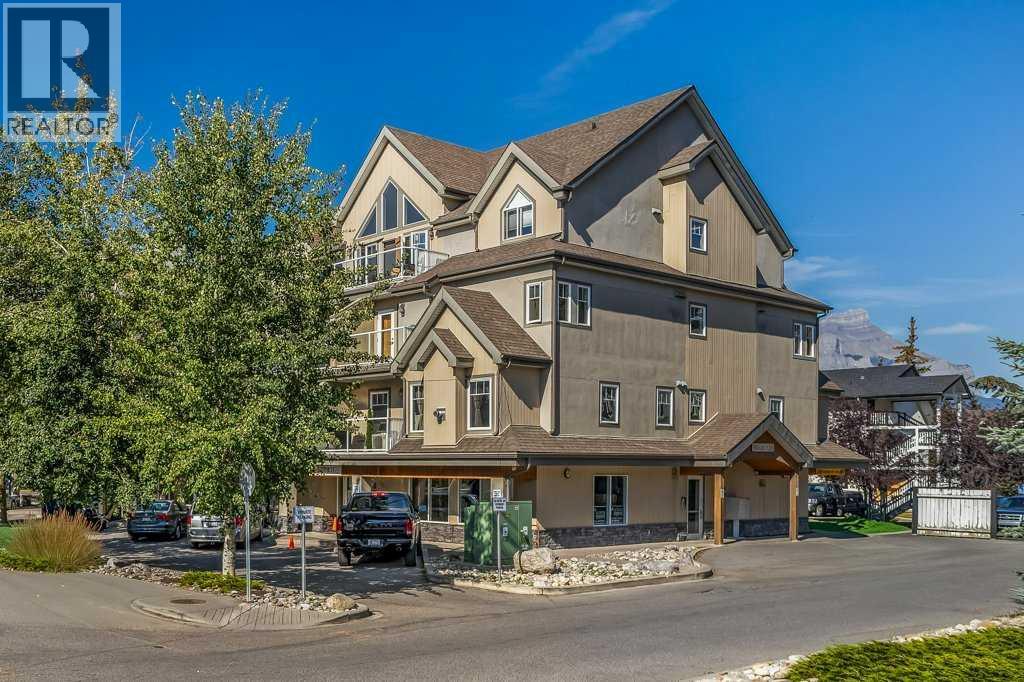
 $677,145303, 999 Bow Valley Trail TrailBow Valley Trail, CanmoreCondo fee $1,017/month1 Bed1 Bath605 sq ftView Details
MLS® A2341601 · Courtesy of RE/MAX Alpine Realty
Listed August 4, 2026 · 83 days ago · Active
$656,250
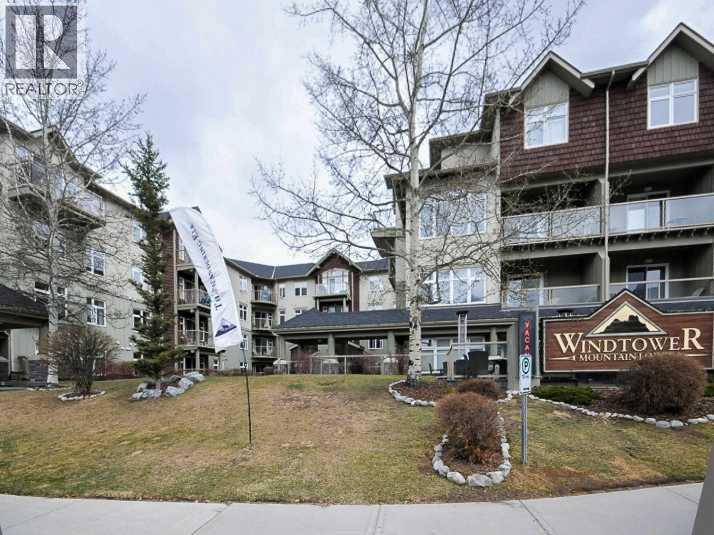
Loft condo for sale in Bow Valley Trail
1 bed · 1 bath · 263 sq ft · $2,495/sq ft · Condo fee $286/month
A 1-bedroom, 1-bathroom loft condo in Bow Valley Trail, Canmore, built in 2026. It has 263 sq ft of living space and is listed at $656,250, about $2,495 per sq ft. The condo fee is $286/month.
Enjoy waking up to spectacular SW facing direct view of Ha Ling & the Rundle Range over the spa area from the comfort of the floor to ceiling glass of your own solarium! This is arguably the best studio unit available at Rundle Park! The Nordic Spa inspired amenities will set a new standard for maximum relaxation and increased revenues. It will include 2 hydrotherapy pools with sunken firepit between the pools, wellness warming room, cabanas, sauna pods, fitness centre with floor to ceiling windows with SW mountain views, kids playground, kids play area inside the airstream trailer and grand lobby entrance. Likewise the unit interiors will be precedent setting with designer kitchen with Porter & Charles appliances and sintered stone counter top, signature bathroom and 60 inch fireplace! The condo fees and property tax will be extremely low and the income is anticipated to be very high! The list price is $625,000+GST. GST is often deferred and not paid at the time of purchase when the buyer is GST registered. This is a fantastic opportunity to own property & generate strong income on Airbnb! (id:67764)
| Room | Level | Size |
|---|---|---|
| Bedroom | Main level | 12.00 Ft x 12.00 Ft |
| 3pc Bathroom | Main level | .00 Ft x .00 Ft |
| Kitchen | Main level | 4.00 Ft x 8.00 Ft |
| Sunroom | Main level | 6.00 Ft x 12.00 Ft |
Room sizes as listed; feet and inches converted from metres and approximate.
Loft condos priced within 30% of this one, in Bow Valley Trail first, then elsewhere in Canmore.
$677,145303, 999 Bow Valley Trail TrailBow Valley Trail, CanmoreCondo fee $1,017/month1 Bed1 Bath605 sq ftView Details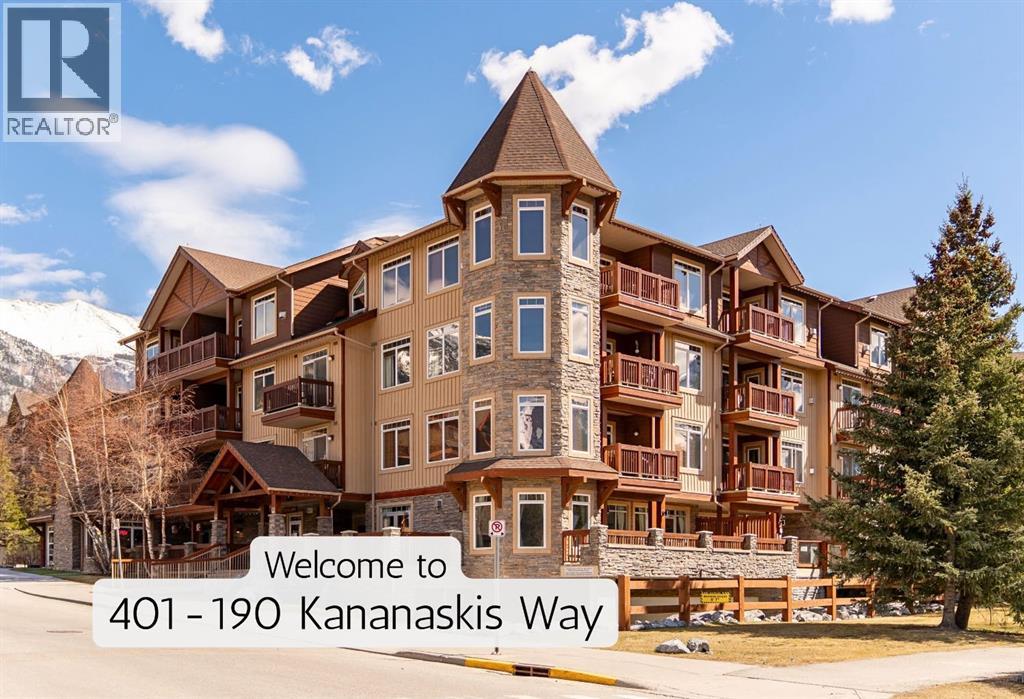 $599,000401, 190 Kananaskis WayBow Valley Trail, CanmoreCondo fee $880/month1 Bed1 Bath556 sq ftView Details
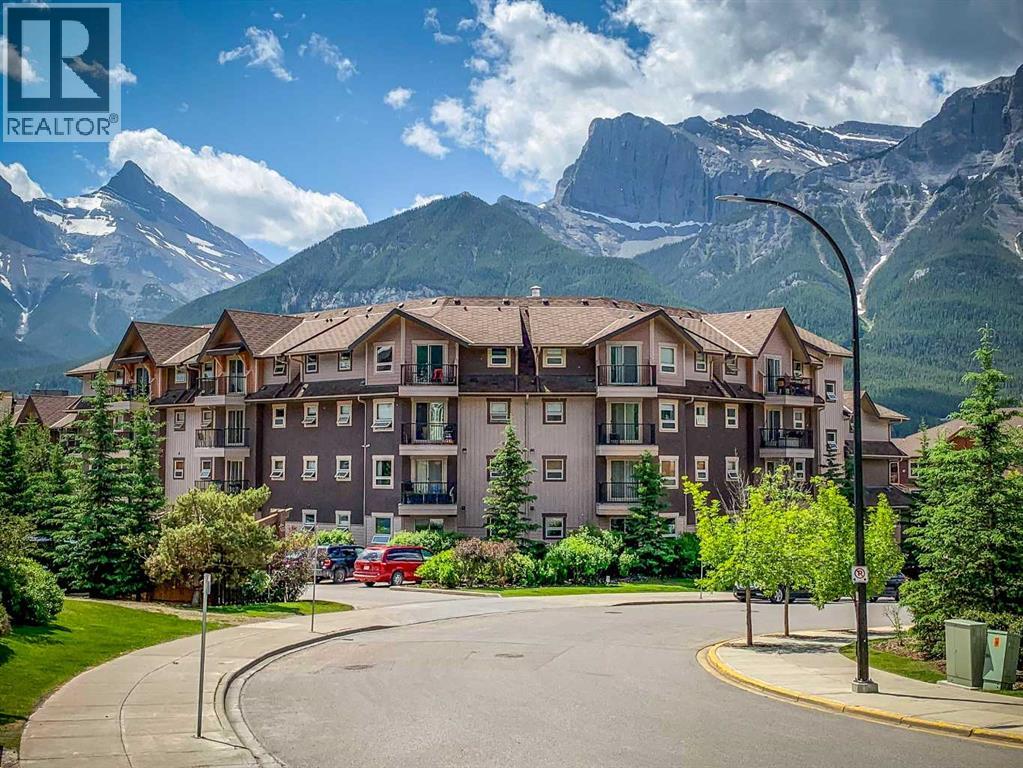 $559,000112, 186 Kananskis WayBow Valley Trail, CanmoreCondo fee $477/month2 Beds2 Baths646 sq ftView Details
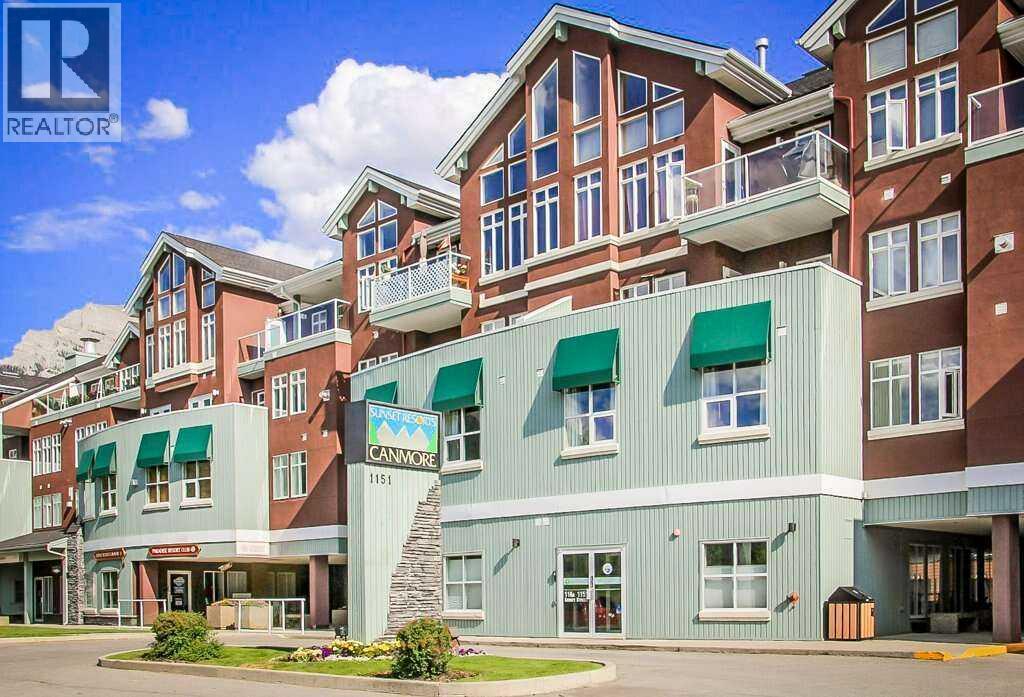 $780,000316, 1151 Sidney StreetBow Valley Trail, CanmoreCondo fee $615/month2 Beds2 Baths904 sq ftView Details
 New$800,000307, 160 Kananaskis WayBow Valley Trail, CanmoreCondo fee $673/month2 Beds2 Baths724 sq ftView Details
 $499,900211, 176 Kananaskis WayBow Valley Trail, CanmoreCondo fee $572/month2 Beds1 Bath642 sq ftView Details
Listing provided courtesy of Ian Murray, Coldwell Banker Lifestyle.
Copyright 2026 by the Calgary Real Estate Board. All Rights Reserved. Data is deemed reliable but is not guaranteed accurate by the Calgary Real Estate Board.
The information contained on this site is based in whole or in part on information that is provided by members of The Canadian Real Estate Association (CREA), who are responsible for its accuracy. CREA reproduces and distributes this information as a service for its members and assumes no responsibility for its accuracy.
REALTOR®, REALTORS®, and the REALTOR® logo are certification marks that are owned by REALTOR® Canada Inc. and licensed exclusively to The Canadian Real Estate Association (CREA). These certification marks identify real estate professionals who are members of CREA and who must abide by CREA's By-Laws, Rules, and the REALTOR® Code. The MLS® trademark and the MLS® logo are owned by CREA and identify the quality of services provided by real estate professionals who are members of CREA.
This website is operated by Elevate Realty Group, Real Broker, members of The Canadian Real Estate Association. Use of this listing is subject to our Terms of Use. Price per square foot, the summary and the neighbourhood information are calculated or written by Elevate Realty Group, not by the listing brokerage, and are estimates only.
Data was last updated October 27, 2026 at 12:05 AM MT.