 $861,000213, 173 Kananaskis WayBow Valley Trail, CanmoreCondo fee $877/month1 Bed1 Bath750 sq ftView Details
MLS® A2331921 · Courtesy of Coldwell Banker Mountain Central
Listed October 11, 2026 · 15 days ago · Active
$887,250
Apartment condo for sale in Bow Valley Trail
1 bed · 1 bath · 772 sq ft · $1,149/sq ft · Condo fee $866/month
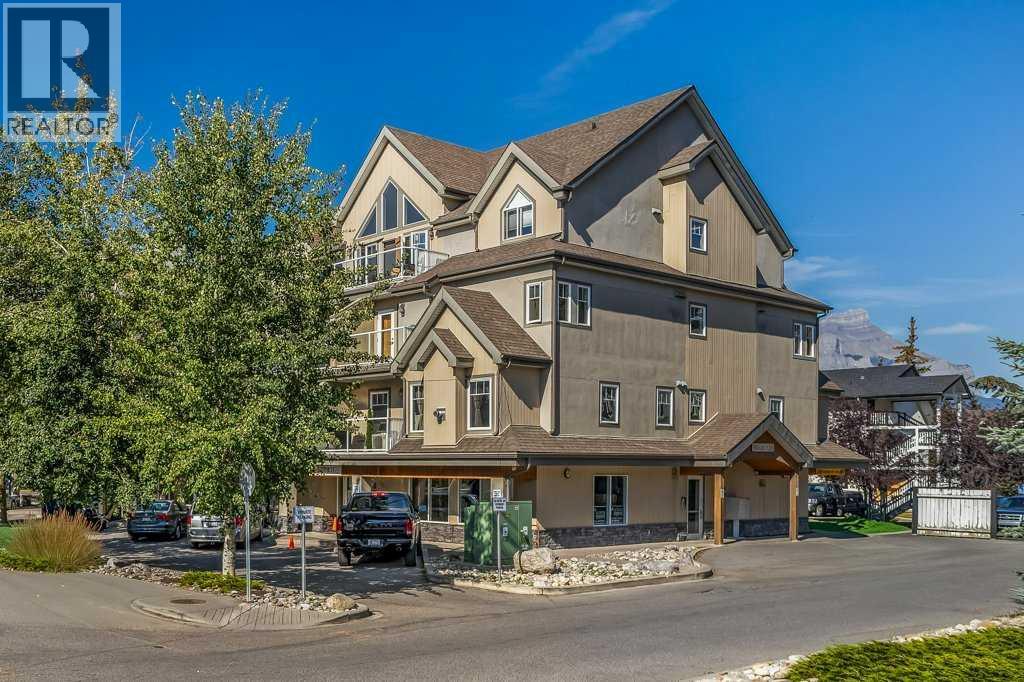
A 1-bedroom, 1-bathroom apartment condo in Bow Valley Trail, Canmore, built in 2010. It has 772 sq ft of living space and is listed at $887,250, about $1,149 per sq ft. The condo fee is $866/month.
Welcome to this spacious, nicely appointed 1BR unit with nice mountain views in highly sought after Grand Rockies Resort. You will love the 772sqft layout offering a combination of gathering and resting spaces perfect for those looking for a mountain retreat where they can stretch out, relax and restore. The fully equipped kitchen and expansive main living area makes it easy to entertain guests. You will appreciate the workspace in the bedroom for those times where you want to mix work with play. Enjoy nice mountain views from your covered deck. Relax in front of the fireplace after a day spent outdoors. Grands Rockies easy walkability to downtown, trails and shops along with great amenities like the indoor pool with slide, an indoor/outdoor hottub, kiddie pool, fitness room and onsite restaurant make this one of the most sought after Canmore resorts. When not using your retreat personally you can rent this Tourist Home zoned unit and earn solid revenues. Layout, Location, Style – own your piece of the mountain lifestyle to enjoy now and into the future! (id:67764)
| Room | Level | Size |
|---|---|---|
| Living room | Main level | 14.42 Ft x 16.83 Ft |
| Dining room | Main level | 5.75 Ft x 12.50 Ft |
| Other | Main level | 10.58 Ft x 13.33 Ft |
| Bedroom | Main level | 13.67 Ft x 17.67 Ft |
| 3pc Bathroom | Main level | 9.08 Ft x 4.92 Ft |
| Laundry room | Main level | 3.00 Ft x 5.00 Ft |
Room sizes as listed; feet and inches converted from metres and approximate.
Apartment condos priced within 30% of this one, in Bow Valley Trail first, then elsewhere in Canmore.
$861,000213, 173 Kananaskis WayBow Valley Trail, CanmoreCondo fee $877/month1 Bed1 Bath750 sq ftView Details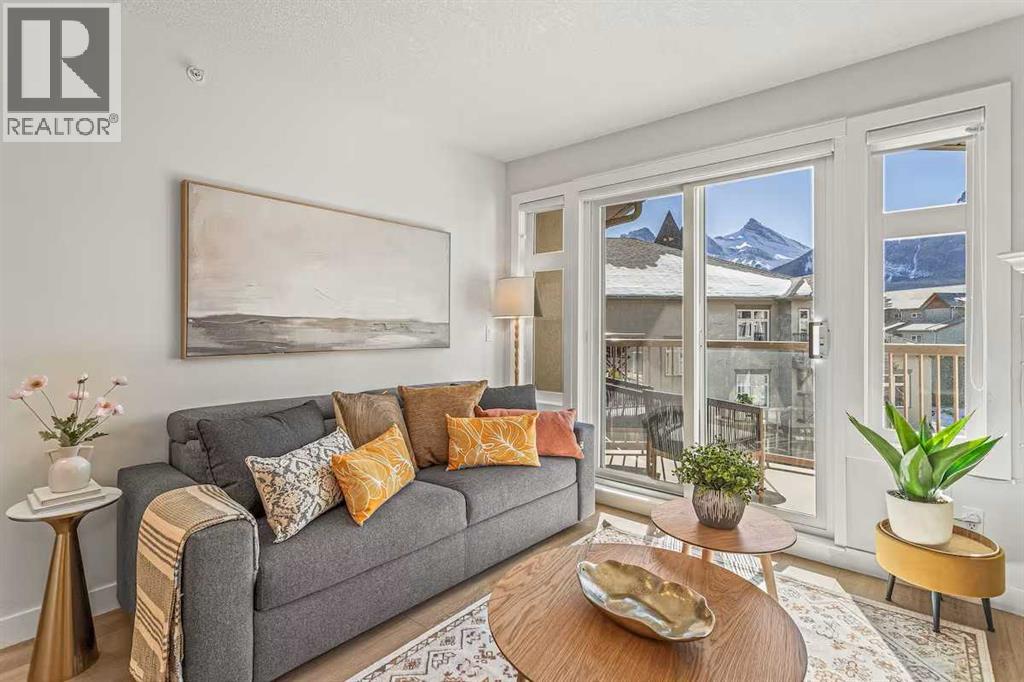 $915,000411, 160 Kananaskis WayBow Valley Trail, CanmoreCondo fee $920/month2 Beds2 Baths926 sq ftView Details
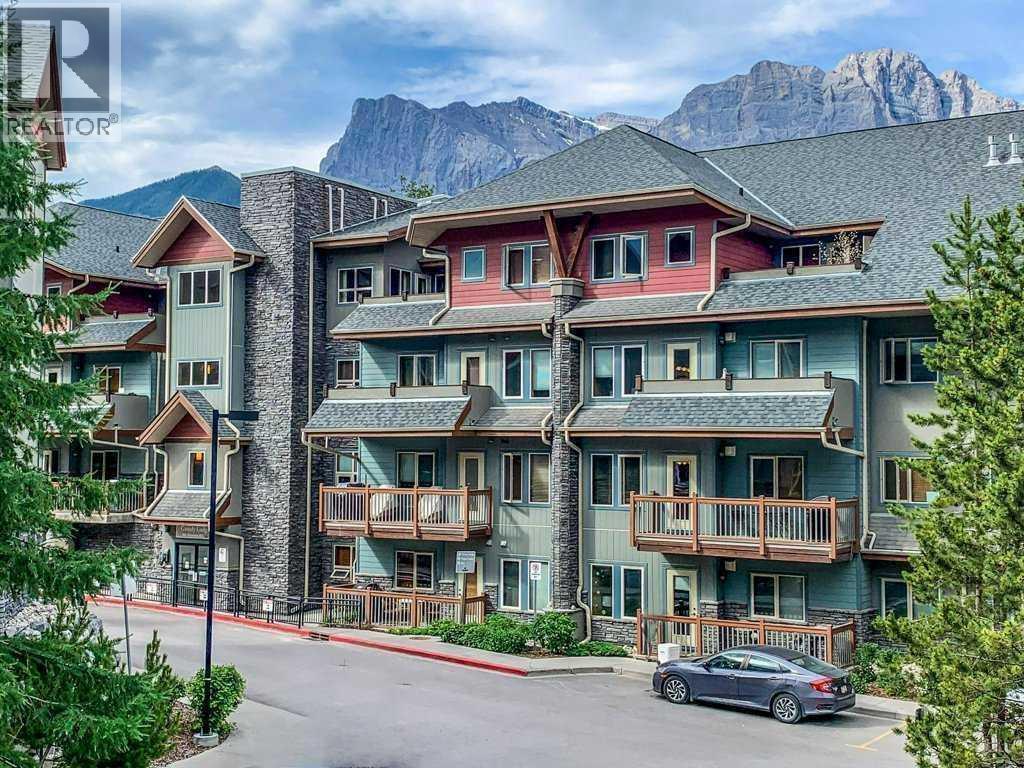 $956,550101, 101 Montane RoadBow Valley Trail, CanmoreCondo fee $794/month2 Beds2 Baths812 sq ftView Details
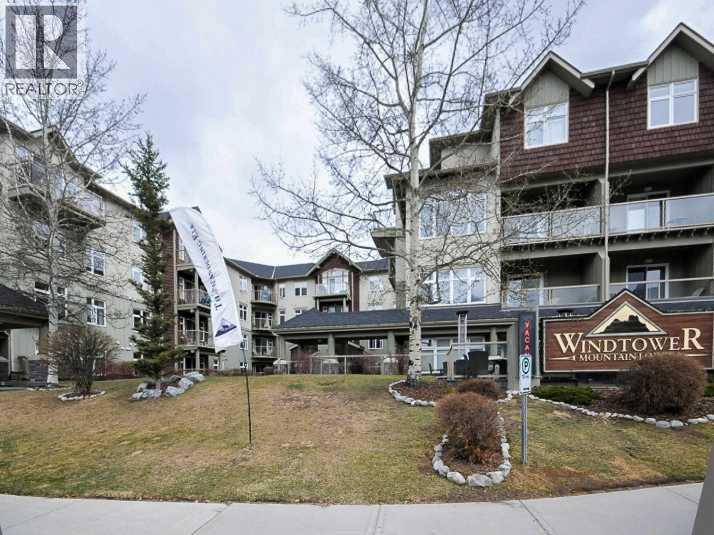 New$800,000307, 160 Kananaskis WayBow Valley Trail, CanmoreCondo fee $673/month2 Beds2 Baths724 sq ftView Details
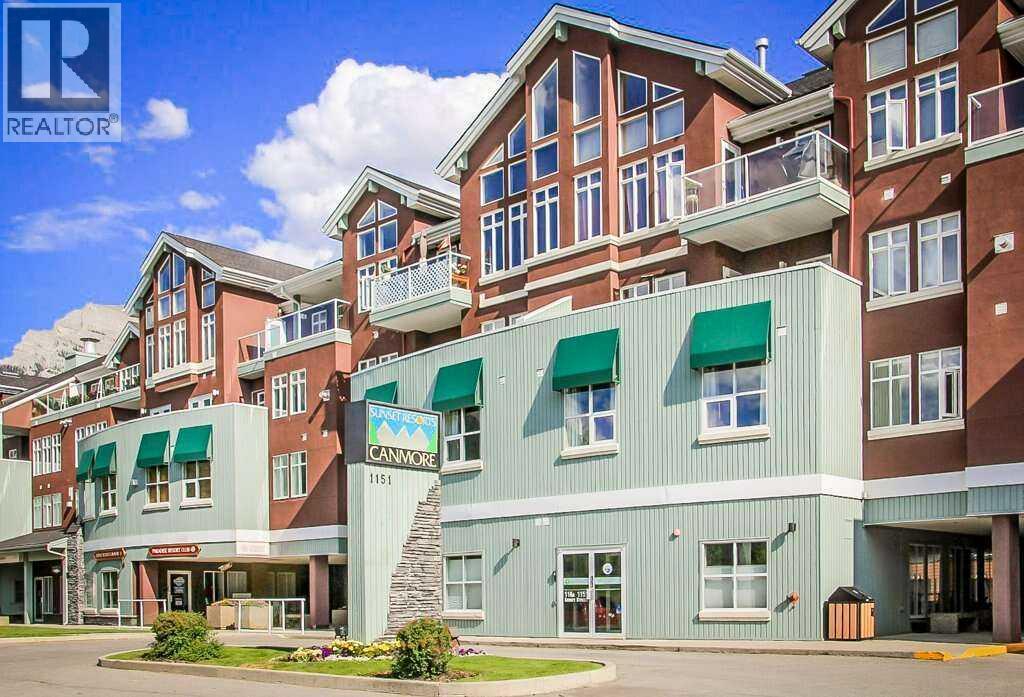 $780,000316, 1151 Sidney StreetBow Valley Trail, CanmoreCondo fee $615/month2 Beds2 Baths904 sq ftView Details
 $677,145303, 999 Bow Valley Trail TrailBow Valley Trail, CanmoreCondo fee $1,017/month1 Bed1 Bath605 sq ftView Details
Listing provided courtesy of Robert Karg, Coldwell Banker Lifestyle.
Copyright 2026 by the Calgary Real Estate Board. All Rights Reserved. Data is deemed reliable but is not guaranteed accurate by the Calgary Real Estate Board.
The information contained on this site is based in whole or in part on information that is provided by members of The Canadian Real Estate Association (CREA), who are responsible for its accuracy. CREA reproduces and distributes this information as a service for its members and assumes no responsibility for its accuracy.
REALTOR®, REALTORS®, and the REALTOR® logo are certification marks that are owned by REALTOR® Canada Inc. and licensed exclusively to The Canadian Real Estate Association (CREA). These certification marks identify real estate professionals who are members of CREA and who must abide by CREA's By-Laws, Rules, and the REALTOR® Code. The MLS® trademark and the MLS® logo are owned by CREA and identify the quality of services provided by real estate professionals who are members of CREA.
This website is operated by Elevate Realty Group, Real Broker, members of The Canadian Real Estate Association. Use of this listing is subject to our Terms of Use. Price per square foot, the summary and the neighbourhood information are calculated or written by Elevate Realty Group, not by the listing brokerage, and are estimates only.
Data was last updated October 27, 2026 at 12:05 AM MT.