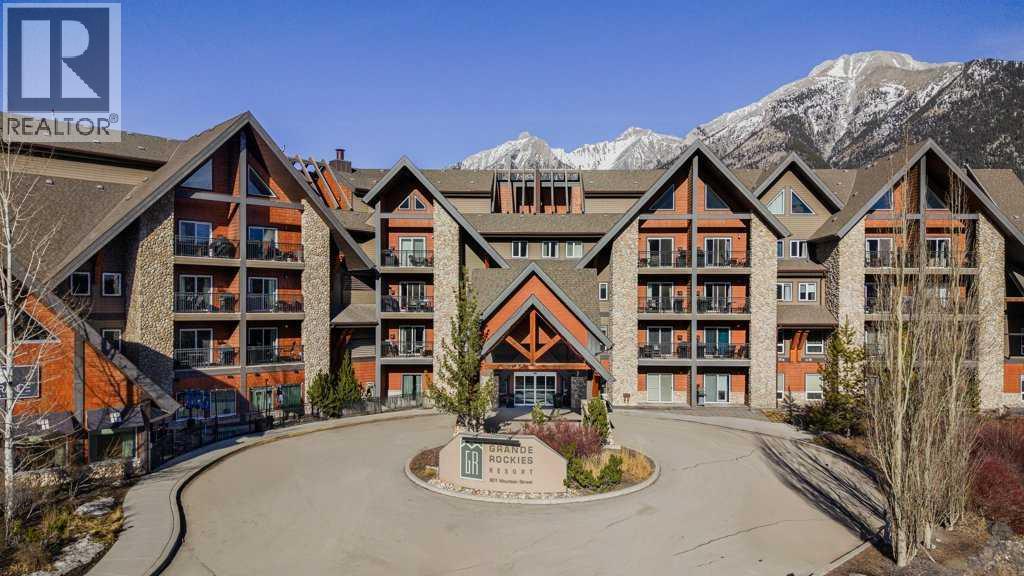
 $887,250319, 901 Mountain StreetBow Valley Trail, CanmoreCondo fee $866/month1 Bed1 Bath772 sq ftView Details
MLS® A2351807 · Courtesy of Coldwell Banker Lifestyle
Listed July 29, 2026 · 89 days ago · Active
$861,000
Apartment condo for sale in Bow Valley Trail
1 bed · 1 bath · 750 sq ft · $1,148/sq ft · Condo fee $877/month
A 1-bedroom, 1-bathroom apartment condo in Bow Valley Trail, Canmore, built in 2008. It has 750 sq ft of living space and is listed at $861,000, about $1,148 per sq ft. The condo fee is $877/month.
Welcome to Solara Resort, where luxury mountain living meets exceptional flexibility in the heart of Canmore. This beautifully appointed 1 bedroom condominium offers an open concept layout with quality finishes throughout, making it an ideal mountain retreat, full time residence, or investment opportunity. The bright living area flows seamlessly into the well equipped kitchen featuring granite countertops, while an electric fireplace adds warmth and ambiance. The spacious bedroom offers a peaceful retreat complete with its own electric fireplace, creating a cozy atmosphere year round. The well designed bathroom provides everyday comfort and functionality. Solara Resort is renowned for its outstanding amenities, including an indoor pool, hot tub, fitness centre, theatre room, and welcoming guest spaces. A keyed storage room on P3 provides convenient space for skis, bikes, and mountain gear. Located just minutes from downtown Canmore, walking trails, restaurants, shopping, and endless year round recreation, this is an exceptional opportunity to enjoy the mountain lifestyle in one of Canmore's most sought after resort communities. (id:67764)
| Room | Level | Size |
|---|---|---|
| Kitchen | Main level | 4.19 M x 4.43 M |
| Living room | Main level | 5.92 M x 4.43 M |
| Dining room | Main level | 3.35 M x 2.83 M |
| 4pc Bathroom | Main level | 2.61 M x 3.05 M |
| Primary Bedroom | Main level | 3.59 M x 3.37 M |
Room sizes as listed; feet and inches converted from metres and approximate.
Apartment condos priced within 30% of this one, in Bow Valley Trail first, then elsewhere in Canmore.
$887,250319, 901 Mountain StreetBow Valley Trail, CanmoreCondo fee $866/month1 Bed1 Bath772 sq ftView Details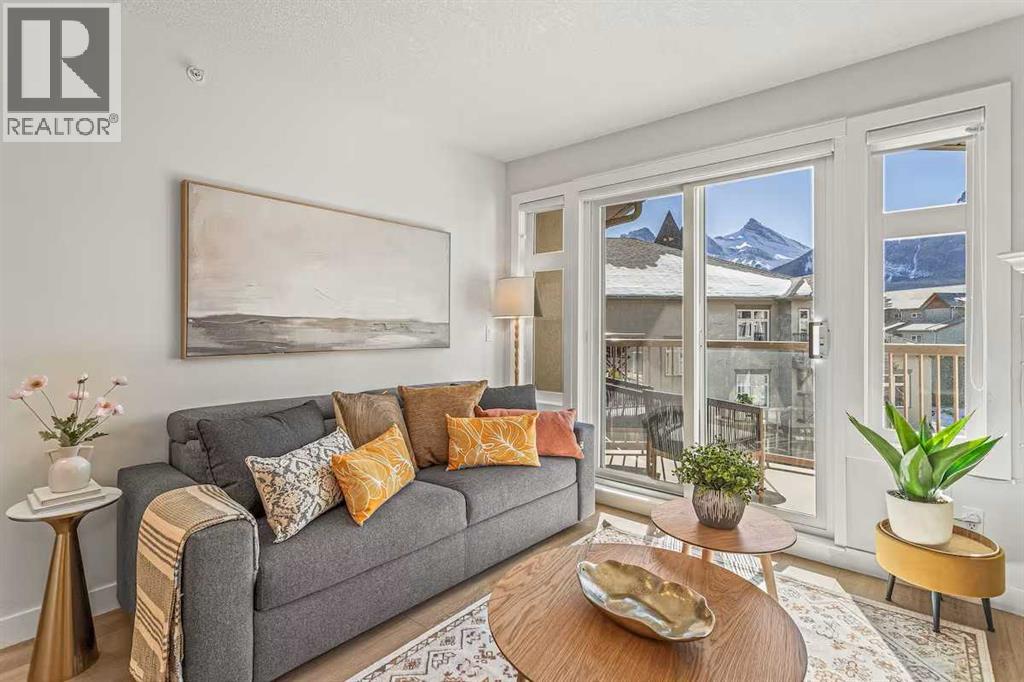 $915,000411, 160 Kananaskis WayBow Valley Trail, CanmoreCondo fee $920/month2 Beds2 Baths926 sq ftView Details
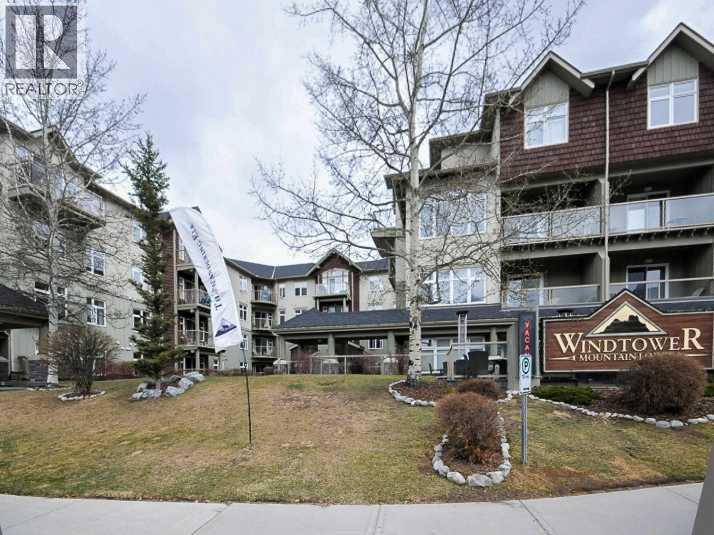 New$800,000307, 160 Kananaskis WayBow Valley Trail, CanmoreCondo fee $673/month2 Beds2 Baths724 sq ftView Details
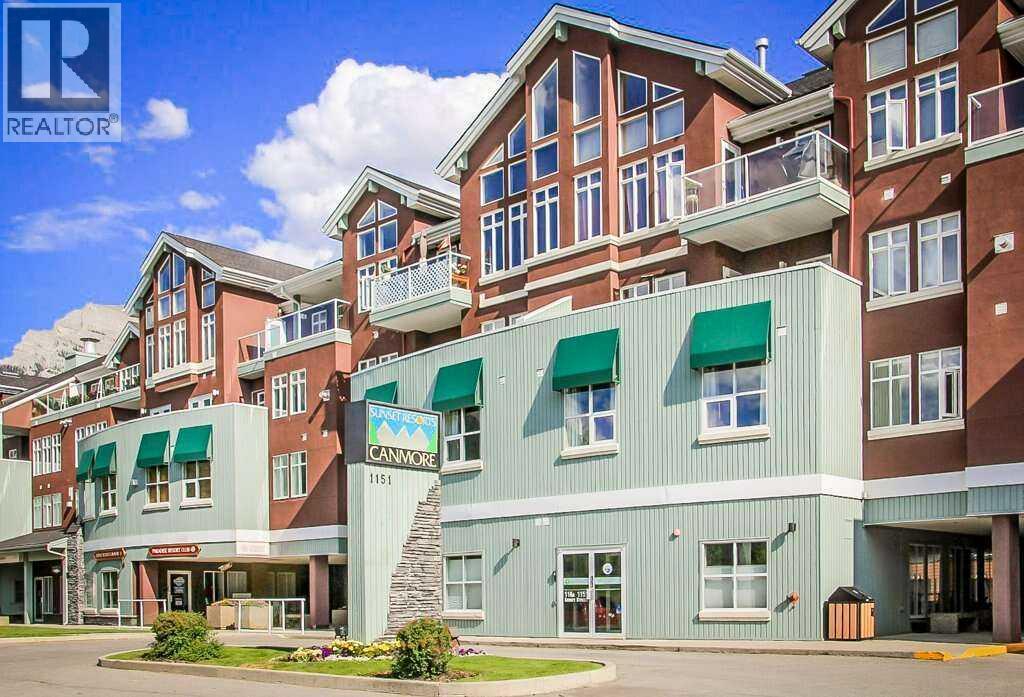 $780,000316, 1151 Sidney StreetBow Valley Trail, CanmoreCondo fee $615/month2 Beds2 Baths904 sq ftView Details
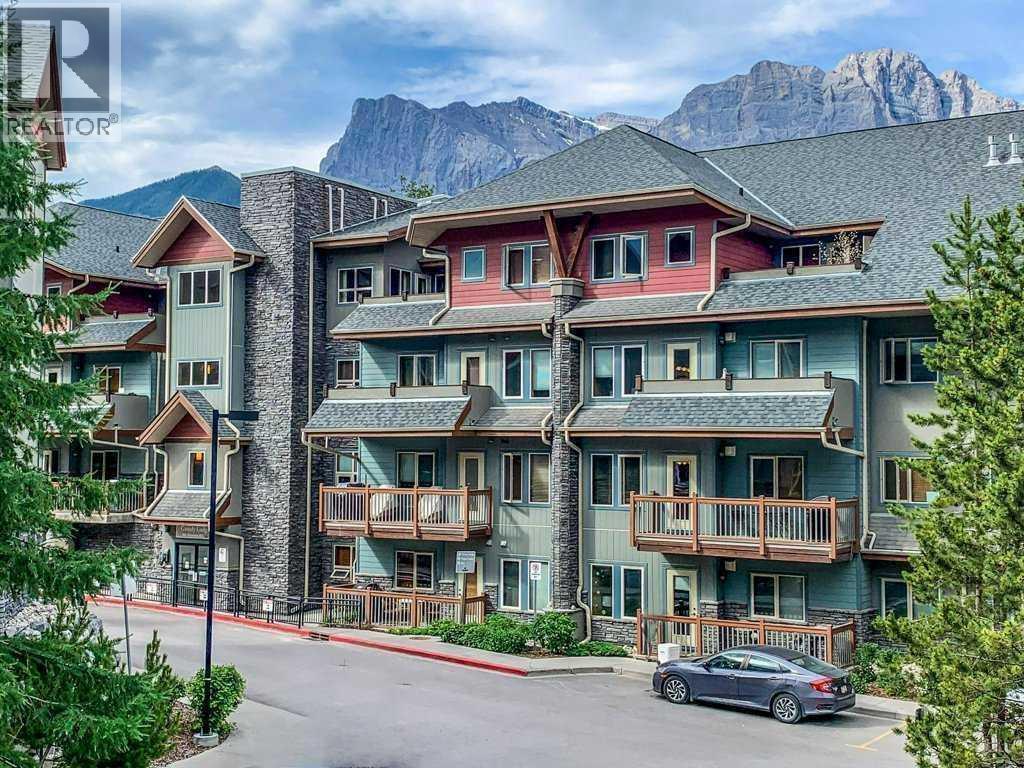 $956,550101, 101 Montane RoadBow Valley Trail, CanmoreCondo fee $794/month2 Beds2 Baths812 sq ftView Details
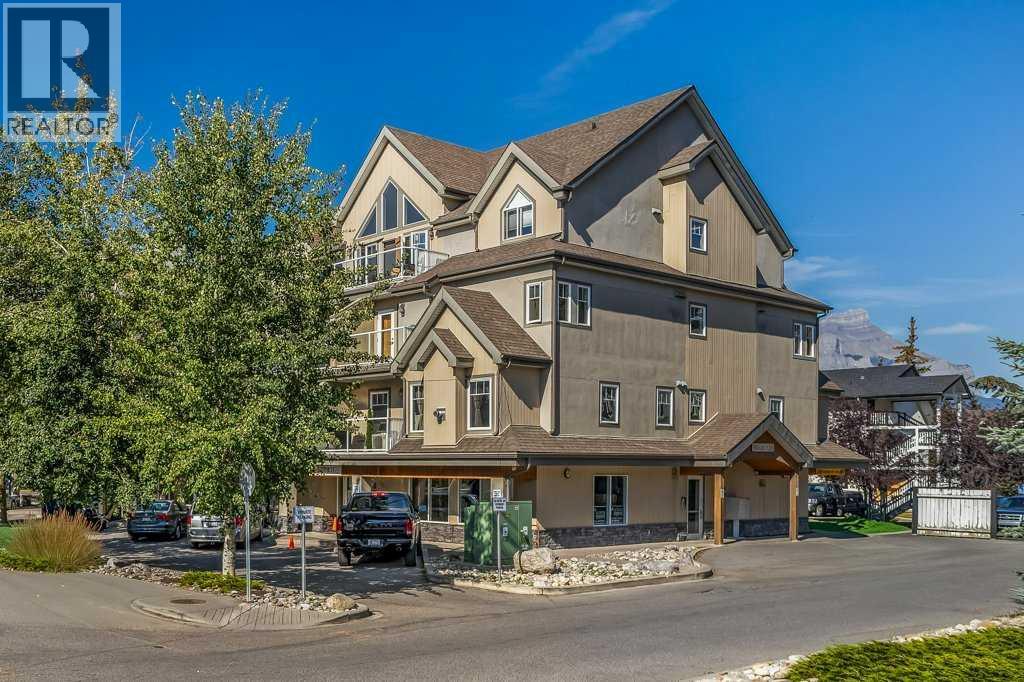 $677,145303, 999 Bow Valley Trail TrailBow Valley Trail, CanmoreCondo fee $1,017/month1 Bed1 Bath605 sq ftView Details
Listing provided courtesy of Robert Vanovermeire, Coldwell Banker Mountain Central.
Copyright 2026 by the Calgary Real Estate Board. All Rights Reserved. Data is deemed reliable but is not guaranteed accurate by the Calgary Real Estate Board.
The information contained on this site is based in whole or in part on information that is provided by members of The Canadian Real Estate Association (CREA), who are responsible for its accuracy. CREA reproduces and distributes this information as a service for its members and assumes no responsibility for its accuracy.
REALTOR®, REALTORS®, and the REALTOR® logo are certification marks that are owned by REALTOR® Canada Inc. and licensed exclusively to The Canadian Real Estate Association (CREA). These certification marks identify real estate professionals who are members of CREA and who must abide by CREA's By-Laws, Rules, and the REALTOR® Code. The MLS® trademark and the MLS® logo are owned by CREA and identify the quality of services provided by real estate professionals who are members of CREA.
This website is operated by Elevate Realty Group, Real Broker, members of The Canadian Real Estate Association. Use of this listing is subject to our Terms of Use. Price per square foot, the summary and the neighbourhood information are calculated or written by Elevate Realty Group, not by the listing brokerage, and are estimates only.
Data was last updated October 27, 2026 at 5:17 AM MT.