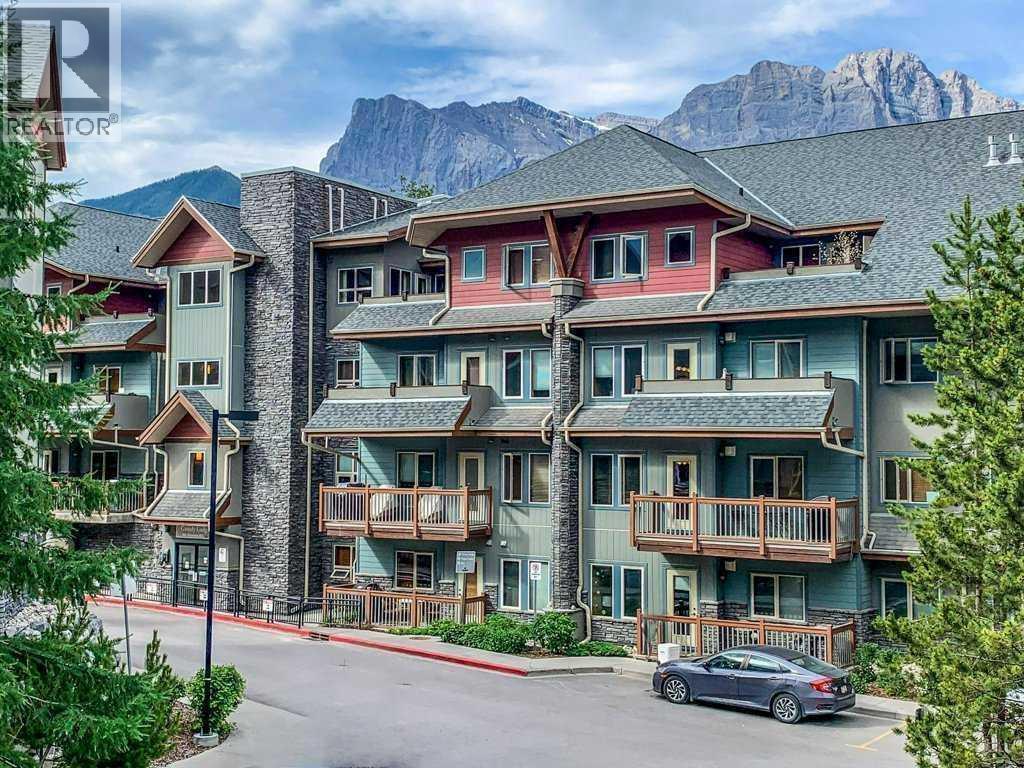
 $956,550101, 101 Montane RoadBow Valley Trail, CanmoreCondo fee $794/month2 Beds2 Baths812 sq ftView Details
MLS® A2352043 · Courtesy of Royal LePage Solutions
Listed September 23, 2026 · 34 days ago · Active
$1,101,450
Apartment condo for sale in Bow Valley Trail
2 beds · 2 baths · 853 sq ft · $1,291/sq ft · Condo fee $1,120/month
A 2-bedroom, 2-bathroom apartment condo in Bow Valley Trail, Canmore, built in 2008. It has 853 sq ft of living space and is listed at $1,101,450, about $1,291 per sq ft. The condo fee is $1,120/month.
TWO units in one?!! Own the perfect mountain retreat with the flexibility of personal enjoyment and short-term rental income - plus AMAZING Mountain Views and preferred light and orientation! This rare, lock-off style, fully furnished 2-bedroom, 2-bathroom luxury suite comfortably sleeps six and showcases modern elegance with high-end finishes, an open-concept design, and exceptional attention to detail throughout. Located in one of Canmore's most sought-after resort-style developments, owners and guests enjoy access to outstanding amenities including a fitness center, wellness spa, hot tub, pool, physiotherapy clinic, ski waxing room, and secure underground parking. Whether you're seeking a revenue-generating investment, a vacation property, or the ideal combination of both, this turnkey mountain getaway delivers lifestyle, luxury, and income potential in one exceptional package. NOTE: list price includes GST; speak to your tax professional about deferral options. (id:67764)
| Room | Level | Size |
|---|---|---|
| 4pc Bathroom | Main level | 8.50 Ft x 6.08 Ft |
| 4pc Bathroom | Main level | 5.58 Ft x 8.00 Ft |
| Bedroom | Main level | 11.50 Ft x 11.17 Ft |
| Dining room | Main level | 12.83 Ft x 6.83 Ft |
| Kitchen | Main level | 12.83 Ft x 11.25 Ft |
| Living room | Main level | 11.58 Ft x 8.83 Ft |
| Primary Bedroom | Main level | 13.83 Ft x 24.42 Ft |
Room sizes as listed; feet and inches converted from metres and approximate.
Apartment condos priced within 30% of this one, in Bow Valley Trail first, then elsewhere in Canmore.
$956,550101, 101 Montane RoadBow Valley Trail, CanmoreCondo fee $794/month2 Beds2 Baths812 sq ftView Details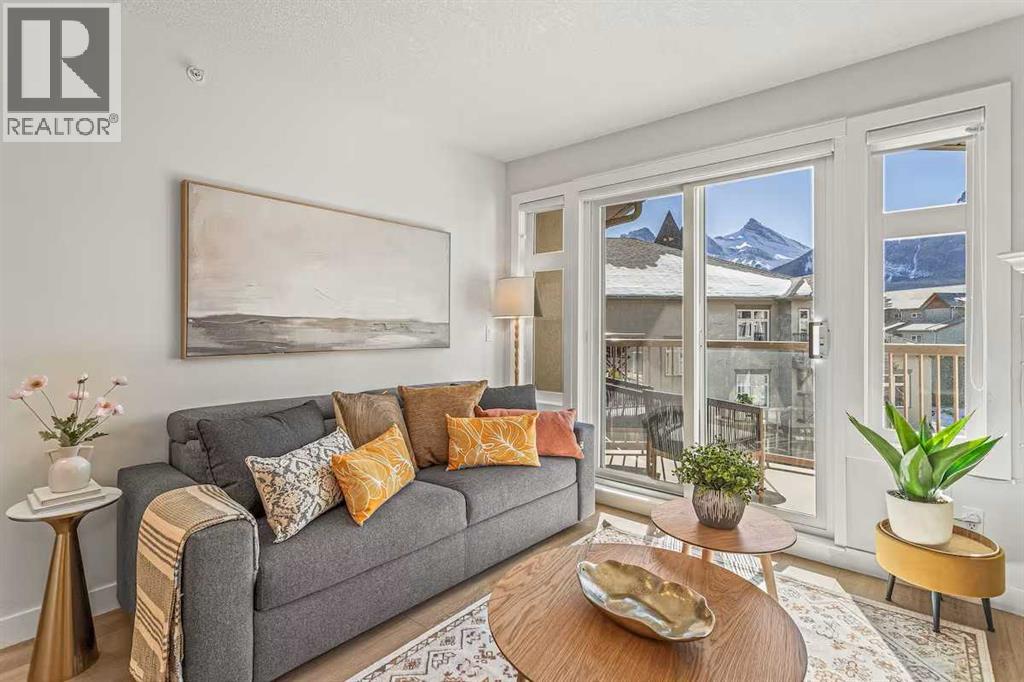 $915,000411, 160 Kananaskis WayBow Valley Trail, CanmoreCondo fee $920/month2 Beds2 Baths926 sq ftView Details
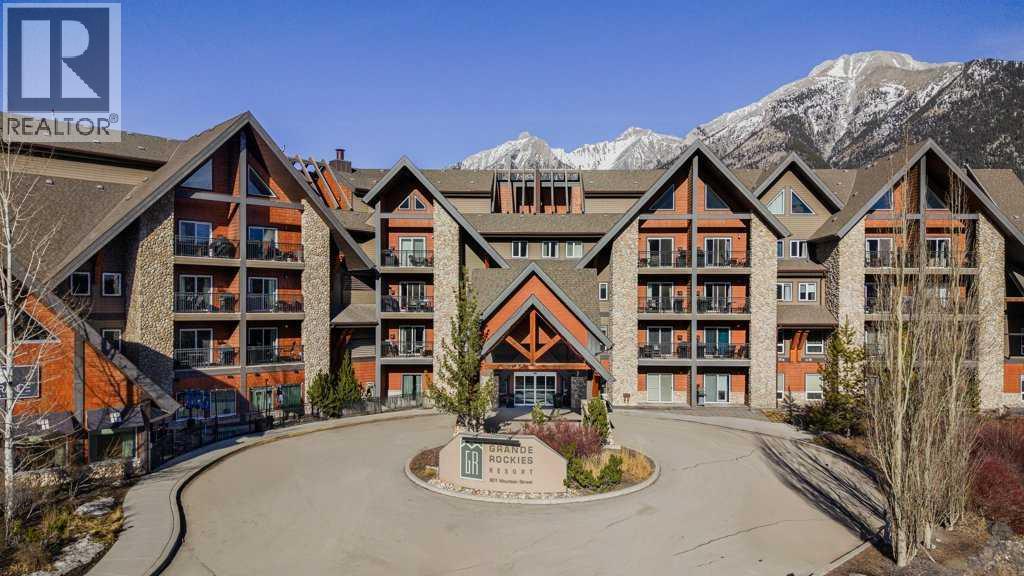 $887,250319, 901 Mountain StreetBow Valley Trail, CanmoreCondo fee $866/month1 Bed1 Bath772 sq ftView Details
 $861,000213, 173 Kananaskis WayBow Valley Trail, CanmoreCondo fee $877/month1 Bed1 Bath750 sq ftView Details
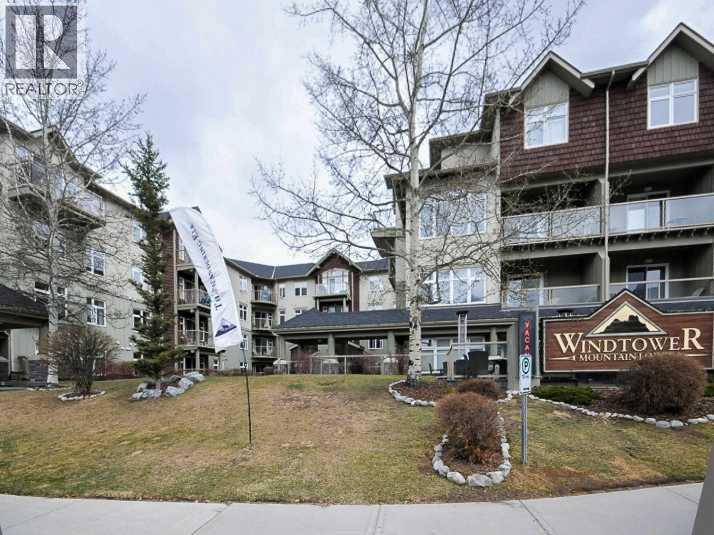 New$800,000307, 160 Kananaskis WayBow Valley Trail, CanmoreCondo fee $673/month2 Beds2 Baths724 sq ftView Details
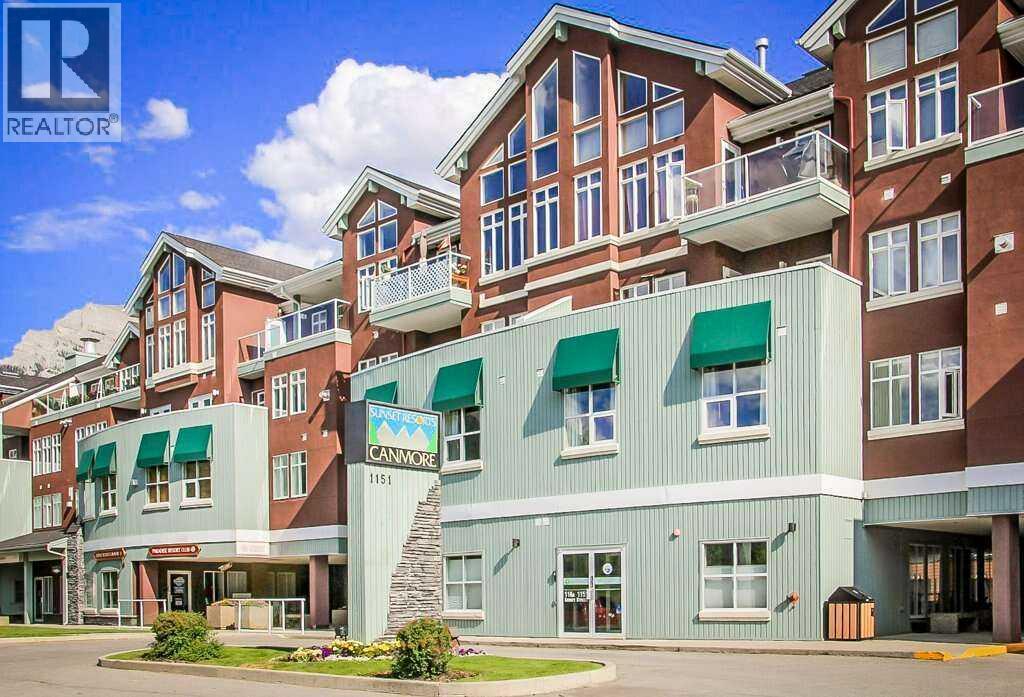 $780,000316, 1151 Sidney StreetBow Valley Trail, CanmoreCondo fee $615/month2 Beds2 Baths904 sq ftView Details
Listing provided courtesy of Dan McGuire, Royal LePage Solutions.
Copyright 2026 by the Calgary Real Estate Board. All Rights Reserved. Data is deemed reliable but is not guaranteed accurate by the Calgary Real Estate Board.
The information contained on this site is based in whole or in part on information that is provided by members of The Canadian Real Estate Association (CREA), who are responsible for its accuracy. CREA reproduces and distributes this information as a service for its members and assumes no responsibility for its accuracy.
REALTOR®, REALTORS®, and the REALTOR® logo are certification marks that are owned by REALTOR® Canada Inc. and licensed exclusively to The Canadian Real Estate Association (CREA). These certification marks identify real estate professionals who are members of CREA and who must abide by CREA's By-Laws, Rules, and the REALTOR® Code. The MLS® trademark and the MLS® logo are owned by CREA and identify the quality of services provided by real estate professionals who are members of CREA.
This website is operated by Elevate Realty Group, Real Broker, members of The Canadian Real Estate Association. Use of this listing is subject to our Terms of Use. Price per square foot, the summary and the neighbourhood information are calculated or written by Elevate Realty Group, not by the listing brokerage, and are estimates only.
Data was last updated October 27, 2026 at 5:17 AM MT.