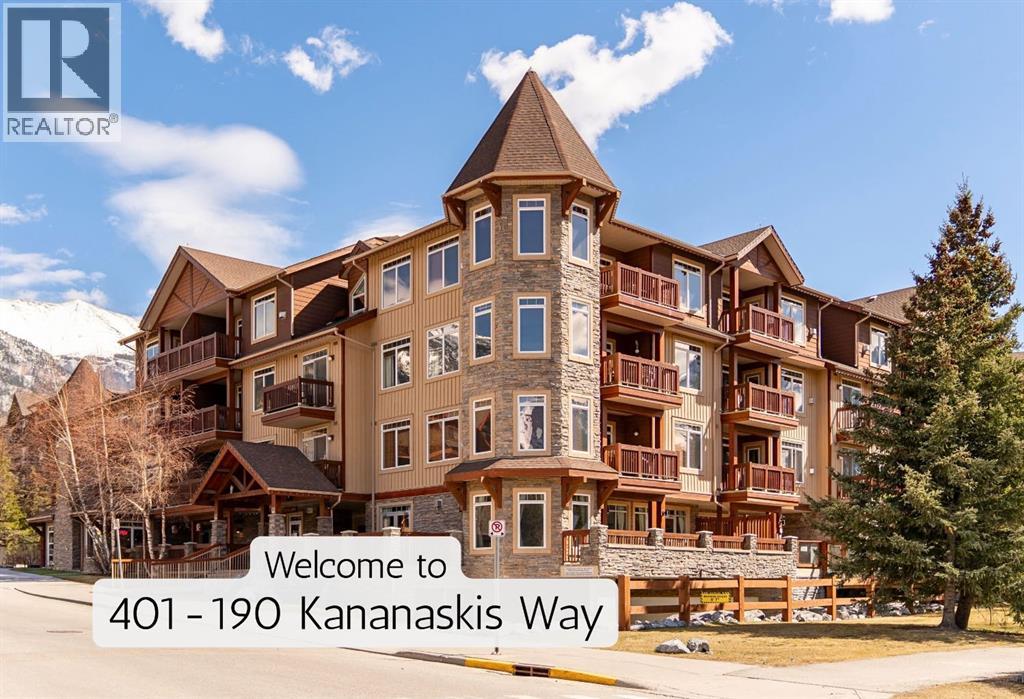
 $599,000401, 190 Kananaskis WayBow Valley Trail, CanmoreCondo fee $880/month1 Bed1 Bath556 sq ftView Details
MLS® A2307498 · Courtesy of RE/MAX Alpine Realty
Listed May 7, 2026 · 172 days ago · Active
$559,000
Apartment condo for sale in Bow Valley Trail
2 beds · 2 baths · 646 sq ft · $865/sq ft · Condo fee $477/month
A 2-bedroom, 2-bathroom apartment condo in Bow Valley Trail, Canmore, built in 2005. It has 646 sq ft of living space and is listed at $559,000, about $865 per sq ft. The condo fee is $477/month.
This is more than just a condo—it’s a lifestyle opportunity and a smart investment in the heart of the Rockies. Ideally situated within the building for effortless daily access and convenience.The bright, open-concept living space flows seamlessly onto a private balcony—perfect for relaxing or entertaining. Durable laminate flooring and tile throughout offer a stylish, low-maintenance interior ideal for both owners and tenants.The well-designed layout maximizes long-term rental appeal, featuring a primary suite with a walk-through closet and full ensuite, while the second bedroom and bathroom are positioned on opposite sides of the unit—providing privacy for roommates, guests, or a home office.This well-managed building supports long-term value with desirable amenities, including assigned parking and storage, secure bike rooms, a fitness centre, and convenient coin laundry on every floor.Located just steps from downtown Canmore, you’re within walking distance to cafés, restaurants, boutiques, and transit. Surrounded by scenic trails and just minutes from the Legacy Trail, this location consistently attracts long-term renters and full-time residents alike.Offering a potential turn-key investment opportunity. (id:67764)
| Room | Level | Size |
|---|---|---|
| 3pc Bathroom | Main level | 5.58 Ft x 6.75 Ft |
| 4pc Bathroom | Main level | 9.25 Ft x 6.50 Ft |
| Other | Main level | 9.00 Ft x 5.25 Ft |
| Bedroom | Main level | 9.17 Ft x 11.50 Ft |
| Dining room | Second level | 11.58 Ft x 6.33 Ft |
| Kitchen | Main level | 15.25 Ft x 7.83 Ft |
| Living room | Main level | 11.58 Ft x 7.33 Ft |
| Primary Bedroom | Main level | 9.25 Ft x 10.83 Ft |
Room sizes as listed; feet and inches converted from metres and approximate.
Apartment condos priced within 30% of this one, in Bow Valley Trail first, then elsewhere in Canmore.
$599,000401, 190 Kananaskis WayBow Valley Trail, CanmoreCondo fee $880/month1 Bed1 Bath556 sq ftView Details $499,900211, 176 Kananaskis WayBow Valley Trail, CanmoreCondo fee $572/month2 Beds1 Bath642 sq ftView Details
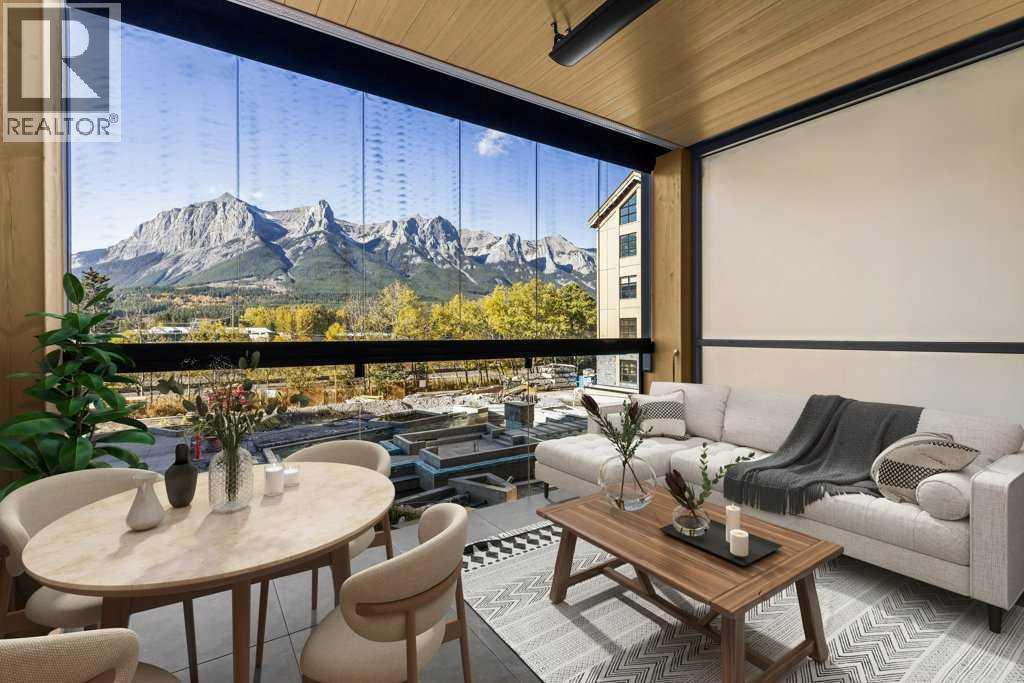 $656,250202, 1724 Bow Valley TrailBow Valley Trail, CanmoreCondo fee $286/month1 Bed1 Bath263 sq ftView Details
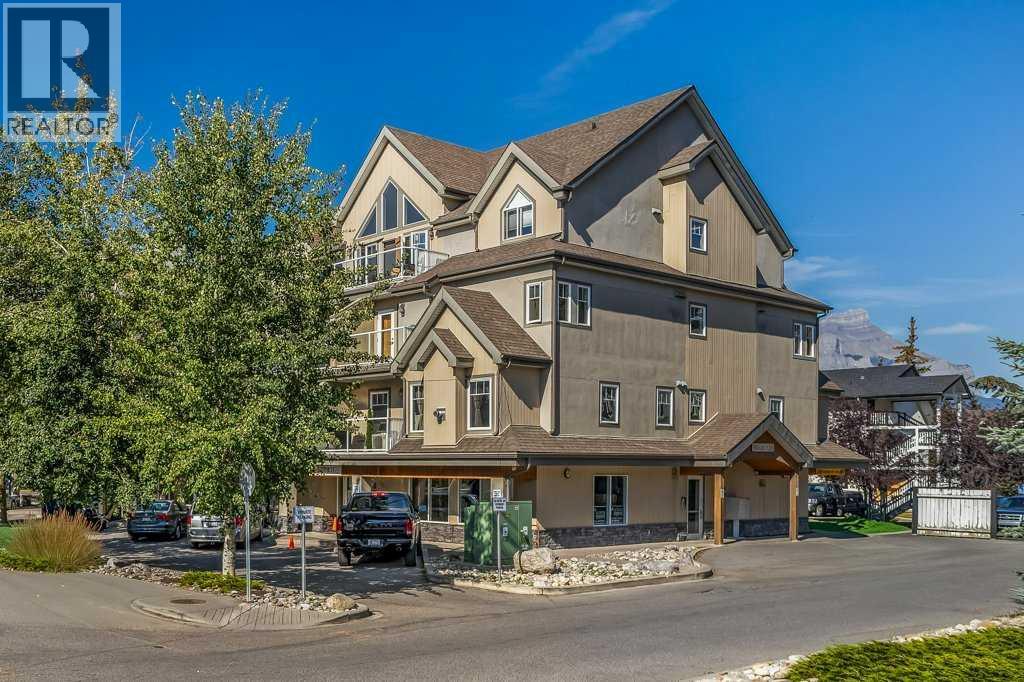 $677,145303, 999 Bow Valley Trail TrailBow Valley Trail, CanmoreCondo fee $1,017/month1 Bed1 Bath605 sq ftView Details
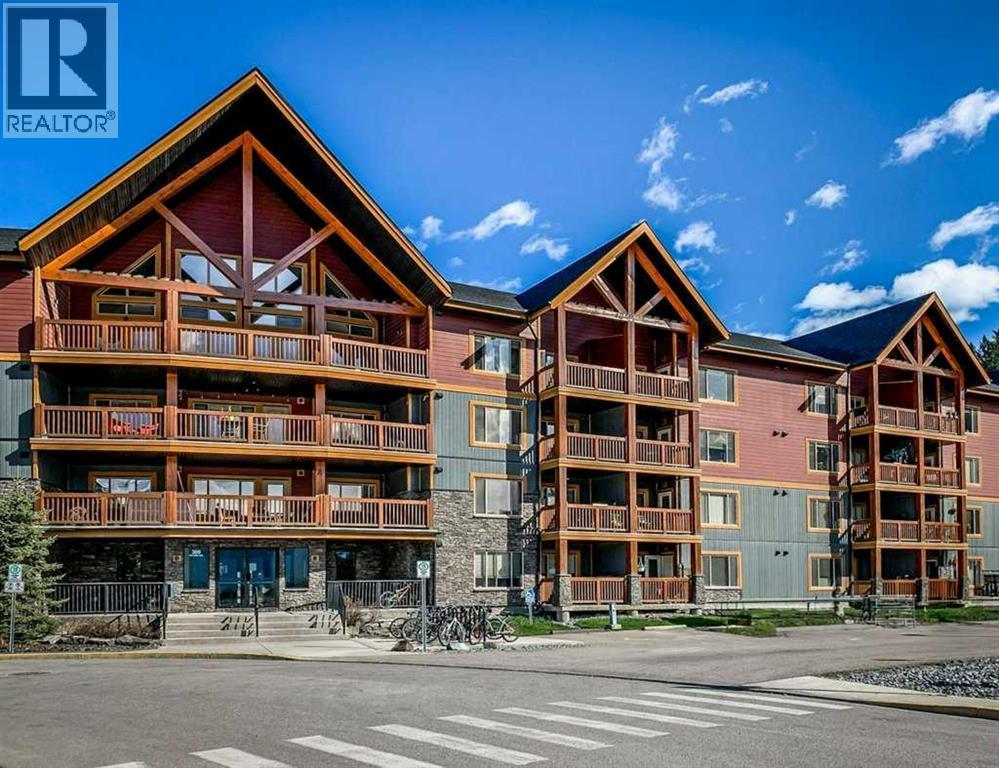 $594,000322, 300 Palliser LaneCanmore, CanmoreCondo fee $503/month2 Beds1 Bath731 sq ftView Details
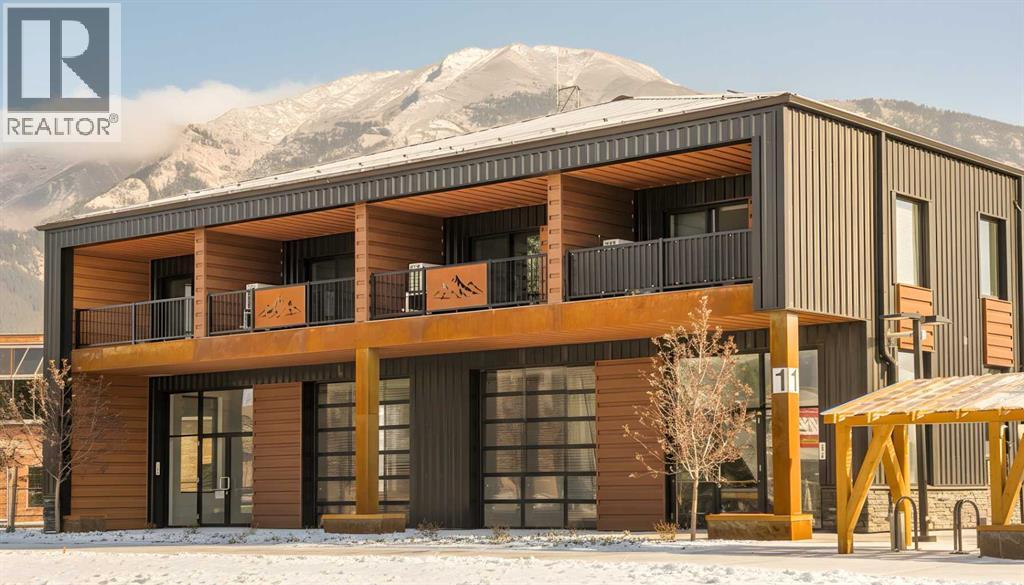 $520,000212b, 1 Industrial PlaceLarch, CanmoreCondo fee $192/month1 Bed1 Bath607 sq ftView Details
Listing provided courtesy of Anna Janowska, Century 21 Nordic Realty.
Copyright 2026 by the Alberta West board. All Rights Reserved. Data is deemed reliable but is not guaranteed accurate by the Alberta West board.
The information contained on this site is based in whole or in part on information that is provided by members of The Canadian Real Estate Association (CREA), who are responsible for its accuracy. CREA reproduces and distributes this information as a service for its members and assumes no responsibility for its accuracy.
REALTOR®, REALTORS®, and the REALTOR® logo are certification marks that are owned by REALTOR® Canada Inc. and licensed exclusively to The Canadian Real Estate Association (CREA). These certification marks identify real estate professionals who are members of CREA and who must abide by CREA's By-Laws, Rules, and the REALTOR® Code. The MLS® trademark and the MLS® logo are owned by CREA and identify the quality of services provided by real estate professionals who are members of CREA.
This website is operated by Elevate Realty Group, Real Broker, members of The Canadian Real Estate Association. Use of this listing is subject to our Terms of Use. Price per square foot, the summary and the neighbourhood information are calculated or written by Elevate Realty Group, not by the listing brokerage, and are estimates only.
Data was last updated October 27, 2026 at 5:17 AM MT.