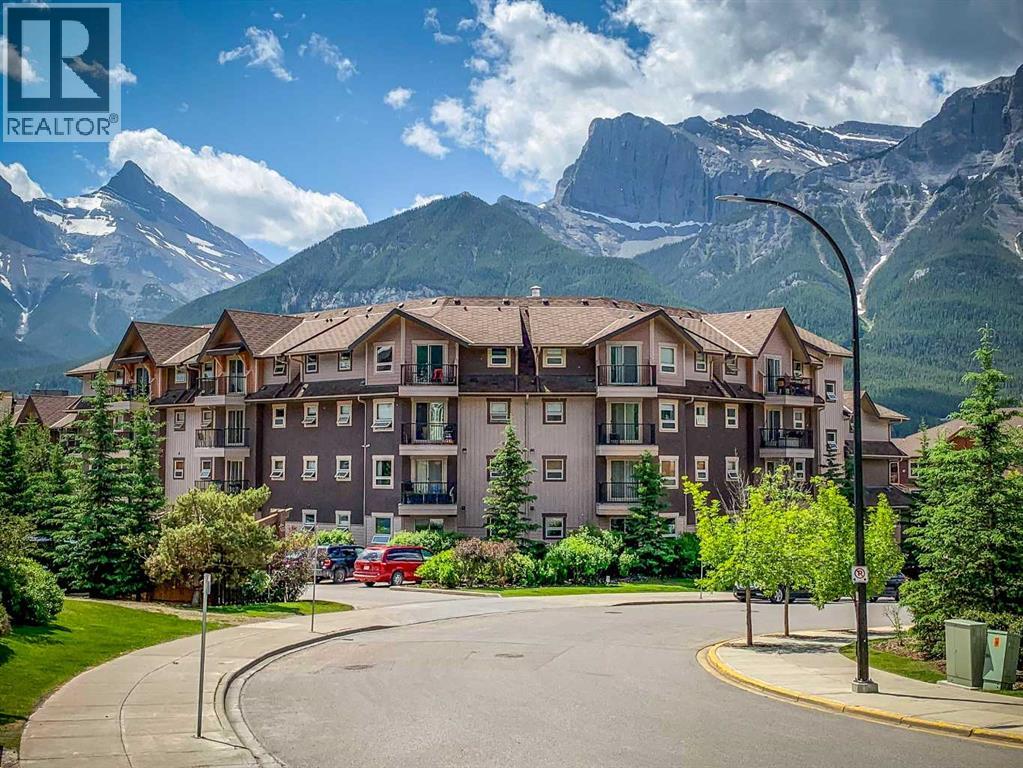
 $559,000112, 186 Kananskis WayBow Valley Trail, CanmoreCondo fee $477/month2 Beds2 Baths646 sq ftView Details
MLS® A2307317 · Courtesy of Century 21 Nordic Realty
Listed September 26, 2026 · 31 days ago · Active
$599,000
Apartment condo for sale in Bow Valley Trail
1 bed · 1 bath · 556 sq ft · $1,077/sq ft · Condo fee $880/month
A 1-bedroom, 1-bathroom apartment condo in Bow Valley Trail, Canmore, built in 2005. It has 556 sq ft of living space and is listed at $599,000, about $1,077 per sq ft. The condo fee is $880/month.
Top-floor mountain retreat in stunning Canmore Alberta. Wake up to beautiful mountain views in this thoughtfully designed top-floor 1-bedroom, 1-bathroom home in Canmore, Alberta. Offering a smart, functional layout and a welcoming sense of space, this home is an ideal mountain getaway, full-time residence, or investment opportunity.The well-appointed kitchen features granite countertops and stainless steel appliances, while the efficient floor plan makes excellent use of every square foot. Enjoy the added comfort and privacy of a top-floor location, along with stunning Rocky Mountain views that remind you why Canmore is such a special place to call home.Step outside and enjoy everything this location has to offer. Downtown Canmore is an easy walk away, with shops, restaurants, cafés, parks, hiking trails, and biking paths all close at hand. The home is also conveniently located near Canmore's free transit system, making it easy to explore the community without always needing the car.Residents also enjoy excellent building amenities, including a fitness centre and outdoor hot tub—the perfect place to unwind after a day exploring the mountains. (id:67764)
| Room | Level | Size |
|---|---|---|
| Living room | Main level | 11.75 Ft x 14.50 Ft |
| Dining room | Main level | 6.67 Ft x 11.58 Ft |
| Kitchen | Main level | 7.83 Ft x 11.67 Ft |
| Primary Bedroom | Main level | 9.33 Ft x 15.33 Ft |
| 4pc Bathroom | Main level | 8.00 Ft x 5.92 Ft |
Room sizes as listed; feet and inches converted from metres and approximate.
Apartment condos priced within 30% of this one, in Bow Valley Trail first, then elsewhere in Canmore.
$559,000112, 186 Kananskis WayBow Valley Trail, CanmoreCondo fee $477/month2 Beds2 Baths646 sq ftView Details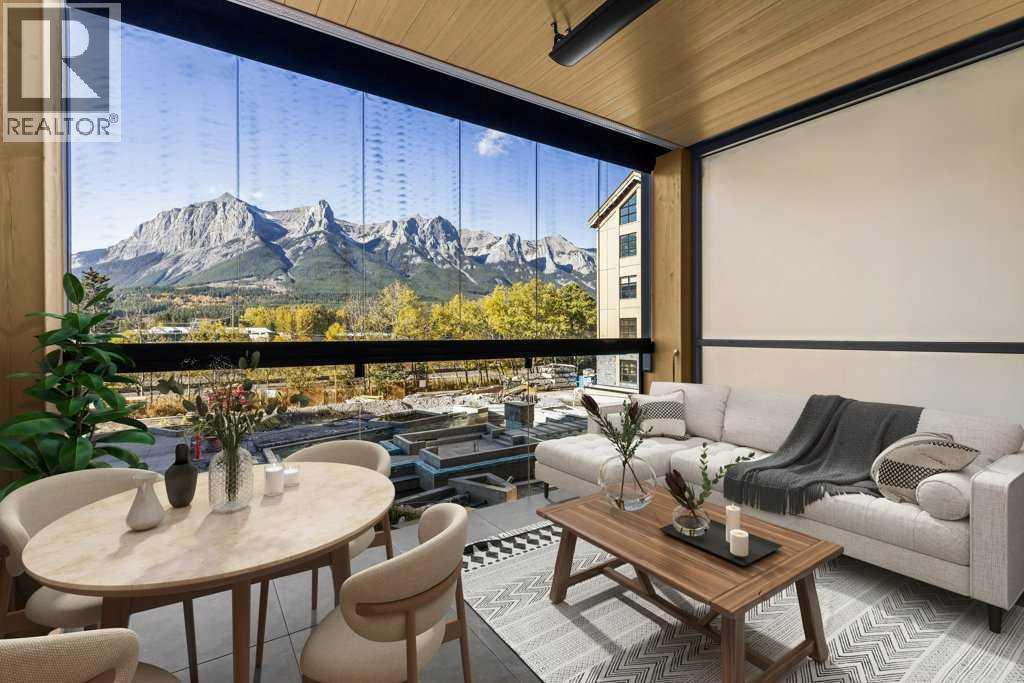 $656,250202, 1724 Bow Valley TrailBow Valley Trail, CanmoreCondo fee $286/month1 Bed1 Bath263 sq ftView Details
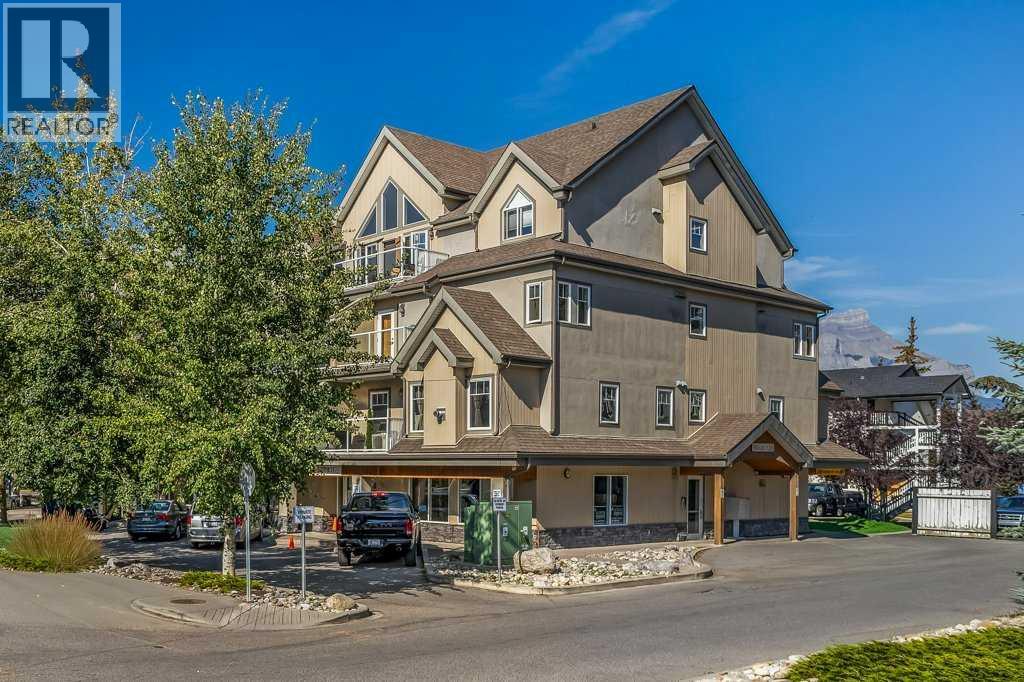 $677,145303, 999 Bow Valley Trail TrailBow Valley Trail, CanmoreCondo fee $1,017/month1 Bed1 Bath605 sq ftView Details
 $499,900211, 176 Kananaskis WayBow Valley Trail, CanmoreCondo fee $572/month2 Beds1 Bath642 sq ftView Details
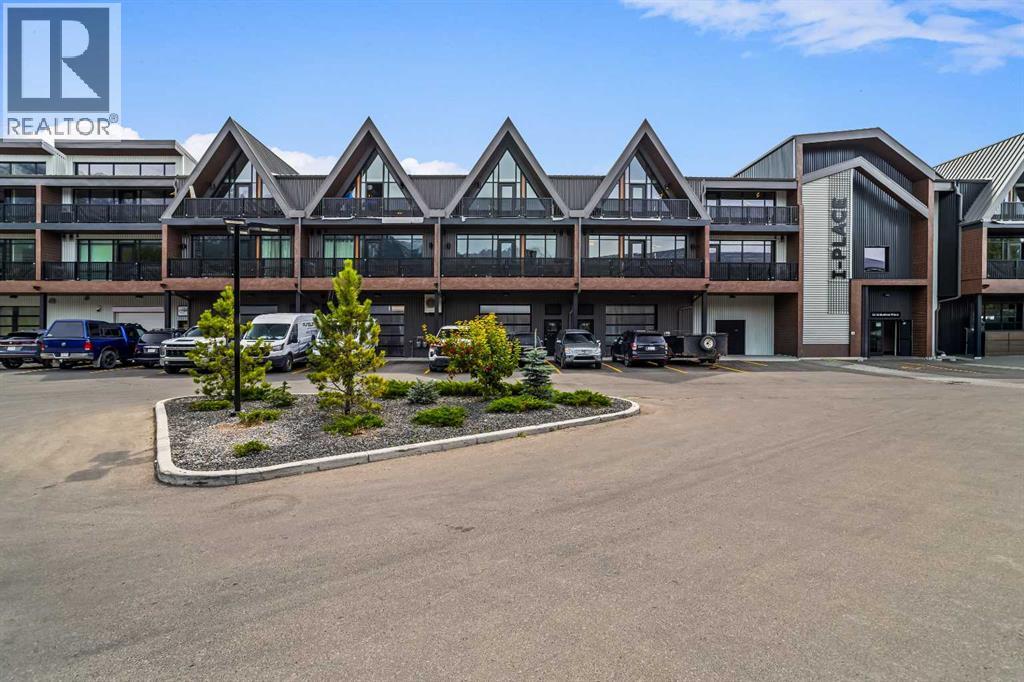 $599,900207a, 1 Industrial PlaceLions Park, CanmoreCondo fee $267/month2 Beds1 Bath646 sq ftView Details
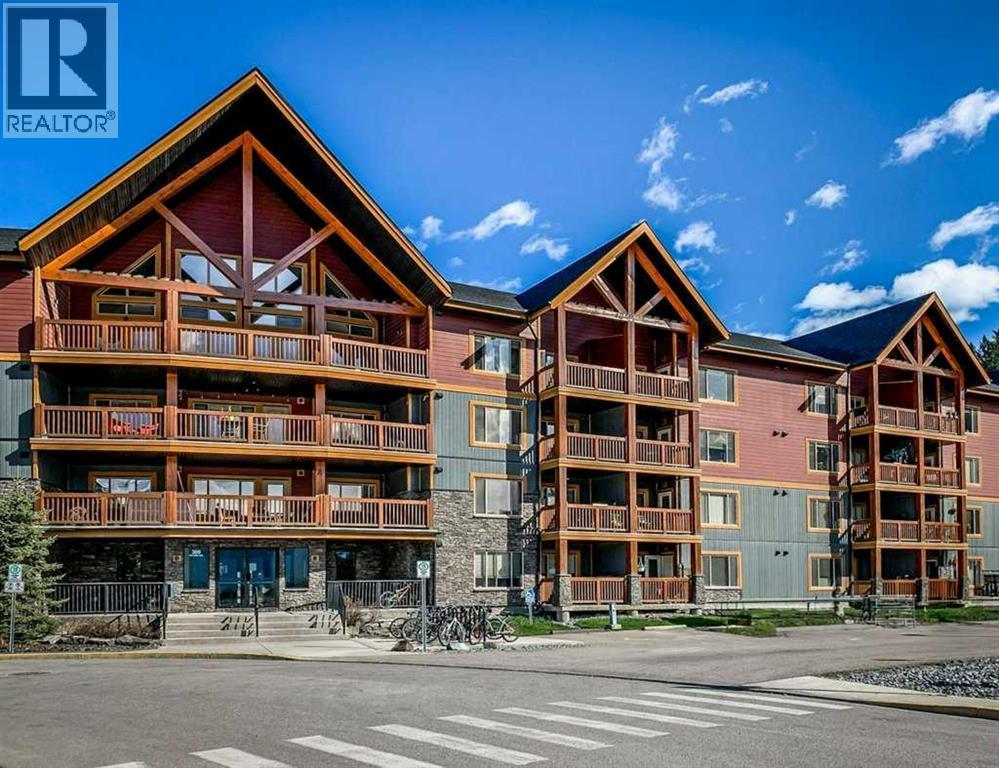 $594,000322, 300 Palliser LaneCanmore, CanmoreCondo fee $503/month2 Beds1 Bath731 sq ftView Details
Listing provided courtesy of Jessica Stoner, RE/MAX Alpine Realty and Nathan Weima, RE/MAX Alpine Realty.
Copyright 2026 by the Calgary Real Estate Board. All Rights Reserved. Data is deemed reliable but is not guaranteed accurate by the Calgary Real Estate Board.
The information contained on this site is based in whole or in part on information that is provided by members of The Canadian Real Estate Association (CREA), who are responsible for its accuracy. CREA reproduces and distributes this information as a service for its members and assumes no responsibility for its accuracy.
REALTOR®, REALTORS®, and the REALTOR® logo are certification marks that are owned by REALTOR® Canada Inc. and licensed exclusively to The Canadian Real Estate Association (CREA). These certification marks identify real estate professionals who are members of CREA and who must abide by CREA's By-Laws, Rules, and the REALTOR® Code. The MLS® trademark and the MLS® logo are owned by CREA and identify the quality of services provided by real estate professionals who are members of CREA.
This website is operated by Elevate Realty Group, Real Broker, members of The Canadian Real Estate Association. Use of this listing is subject to our Terms of Use. Price per square foot, the summary and the neighbourhood information are calculated or written by Elevate Realty Group, not by the listing brokerage, and are estimates only.
Data was last updated October 27, 2026 at 5:17 AM MT.