 $515,0005633 6 Street SWWindsor Park, CalgaryCondo fee $294/month2 Beds2 Baths1,196 sq ftView Details
MLS® A2343315 · Courtesy of CIR Realty
Listed September 13, 2026 · 43 days ago · Active
$549,900
Townhouse condo for sale in Windsor Park
3 beds · 4 baths · 1,264 sq ft · $435/sq ft · Condo fee $300/month
A 3-bedroom, 4-bathroom townhouse condo in Windsor Park, Calgary, built in 2016. It has 1,264 sq ft of living space and is listed at $549,900, about $435 per sq ft. The condo fee is $300/month.
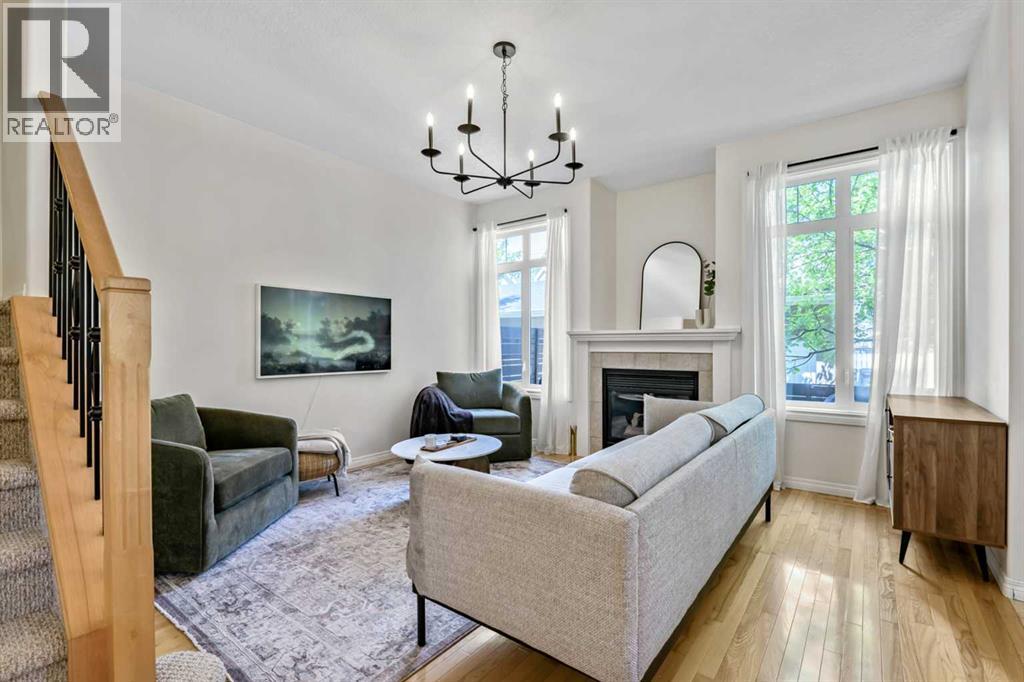
Experience stylish inner-city living in this contemporary Windsor Park townhome, offering modern design, thoughtful upgrades, low condo fees and an unbeatable location. With over 1,849 sq. ft. of fully developed living space across three levels, plus a single detached garage, this stylish 2+1-bedroom home presents an exceptional opportunity for professionals, investors or small families. The bright and open main floor showcases 9-foot ceilings, new flooring(2025), large windows and elegant finishes throughout. The inviting living room is anchored by a sleek gas fireplace with a tile surround, while the adjacent dining area provides a perfect setting for entertaining. The chef-inspired kitchen features quartz countertops, full-height custom cabinetry, stainless steel appliances, and an oversized island with breakfast seating. A discreet powder room completes the main level. Upstairs, two spacious bedrooms each have the privacy of their own bathroom. The primary retreat offers a walk-in closet and a beautifully appointed ensuite with a tiled glass shower, creating a comfortable and relaxing space to unwind. The fully developed basement extends the living area with a generous recreation room, a third full bathroom, and an additional bedroom that's ideal for guests, a home office, gym, or flexible living space. Outside, enjoy your private patio, perfect for morning coffee or summer evenings, along with the convenience of a detached single garage that provides secure parking and additional storage. This self-managed complex is well maintained and benefits from low condo fees, making ownership both practical and affordable. Newer roof (2024). Situated on a quiet street in one of Calgary's most desirable communities, you'll enjoy quick access to downtown, Chinook Centre, Britannia Plaza, schools, parks, public transit and the Elbow River pathway system. Offering contemporary design, a versatile living space and a sought-after location, this move-in-ready Windsor Park town home is a rare opportunity to enjoy the very best of inner-city living. Call to book your private viewings today! (id:67764)
| Room | Level | Size |
|---|---|---|
| Dining room | Main level | 1.33 Ft x 13.42 Ft |
| Kitchen | Main level | 14.42 Ft x 10.58 Ft |
| Living room | Main level | 10.67 Ft x 18.00 Ft |
| 2pc Bathroom | Main level | 3.92 Ft x 7.58 Ft |
| Primary Bedroom | Upper Level | 10.92 Ft x 15.42 Ft |
| 4pc Bathroom | Upper Level | 6.58 Ft x 10.00 Ft |
| Bedroom | Upper Level | 11.17 Ft x 12.92 Ft |
| 4pc Bathroom | Upper Level | 4.92 Ft x 8.83 Ft |
| Family room | Basement | 10.58 Ft x 13.00 Ft |
| Bedroom | Basement | 11.25 Ft x 12.00 Ft |
| 4pc Bathroom | Basement | 5.67 Ft x 11.92 Ft |
| Furnace | Basement | 4.42 Ft x 10.08 Ft |
Room sizes as listed; feet and inches converted from metres and approximate.
Townhouse condos priced within 30% of this one, in Windsor Park first, then elsewhere in Calgary.
$515,0005633 6 Street SWWindsor Park, CalgaryCondo fee $294/month2 Beds2 Baths1,196 sq ftView Details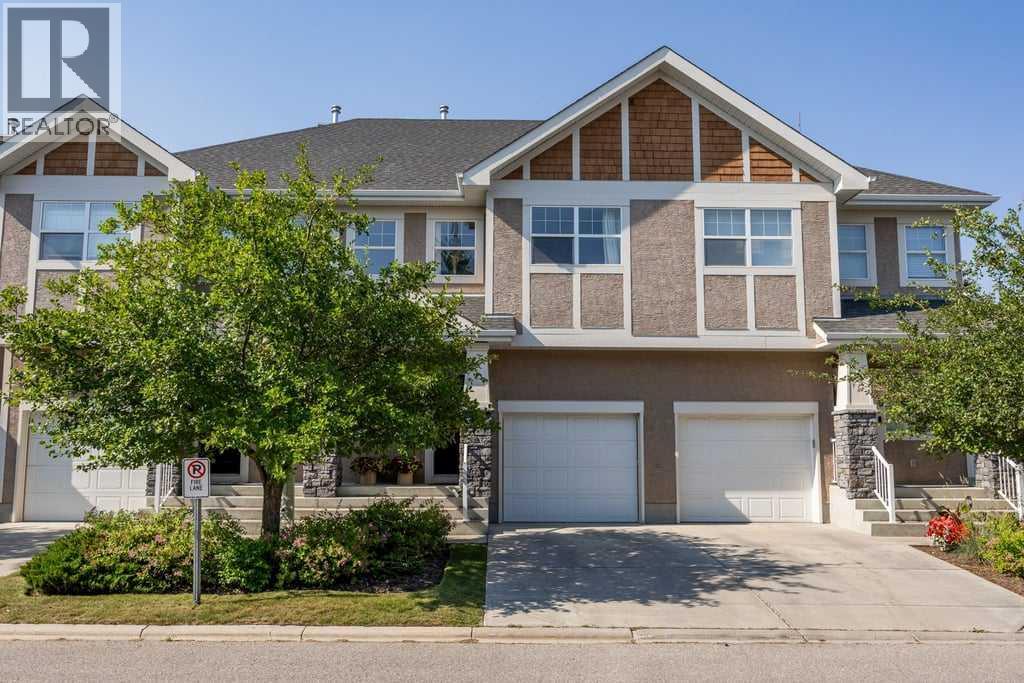 $549,90024, 9000 Wentworth Avenue SWWest Springs, CalgaryCondo fee $553/month3 Beds3 Baths1,431 sq ftView Details
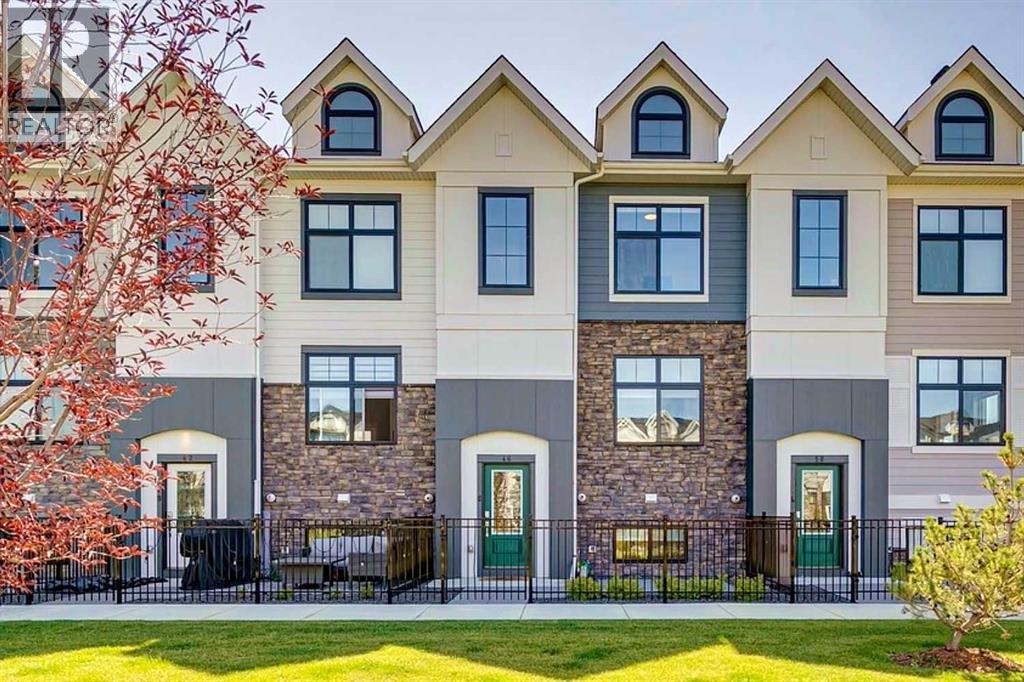 $549,90046 Les Jardins Park SEDouglasdale/Glen, CalgaryCondo fee $306/month2 Beds3 Baths1,357 sq ftView Details
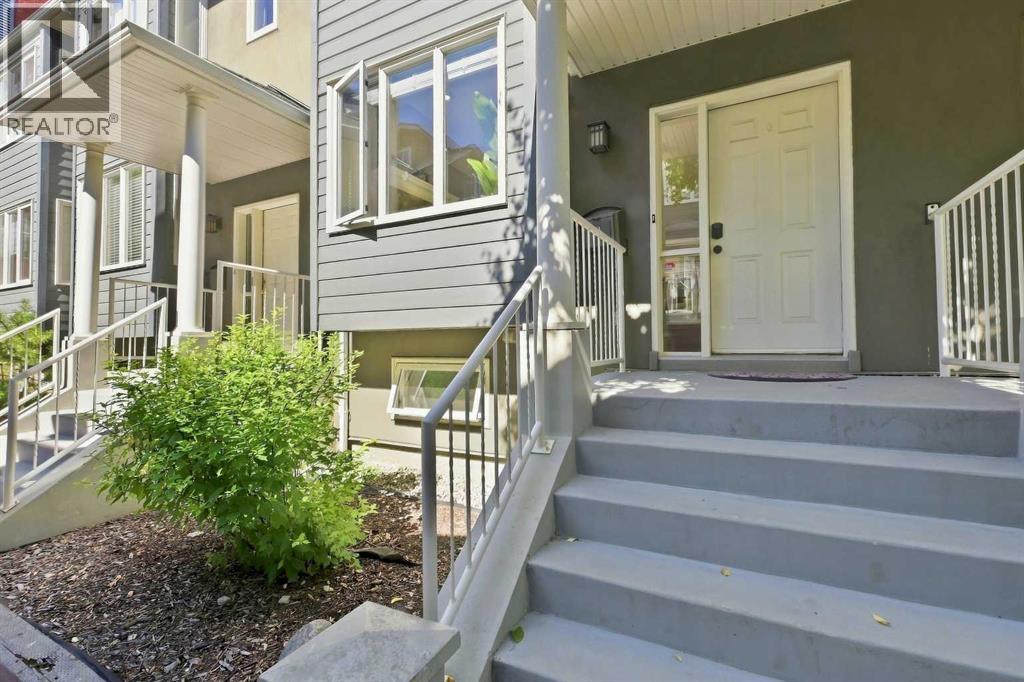 $549,90012, 110 10 Avenue NECrescent Heights, CalgaryCondo fee $552/month2 Beds3 Baths1,654 sq ftView Details
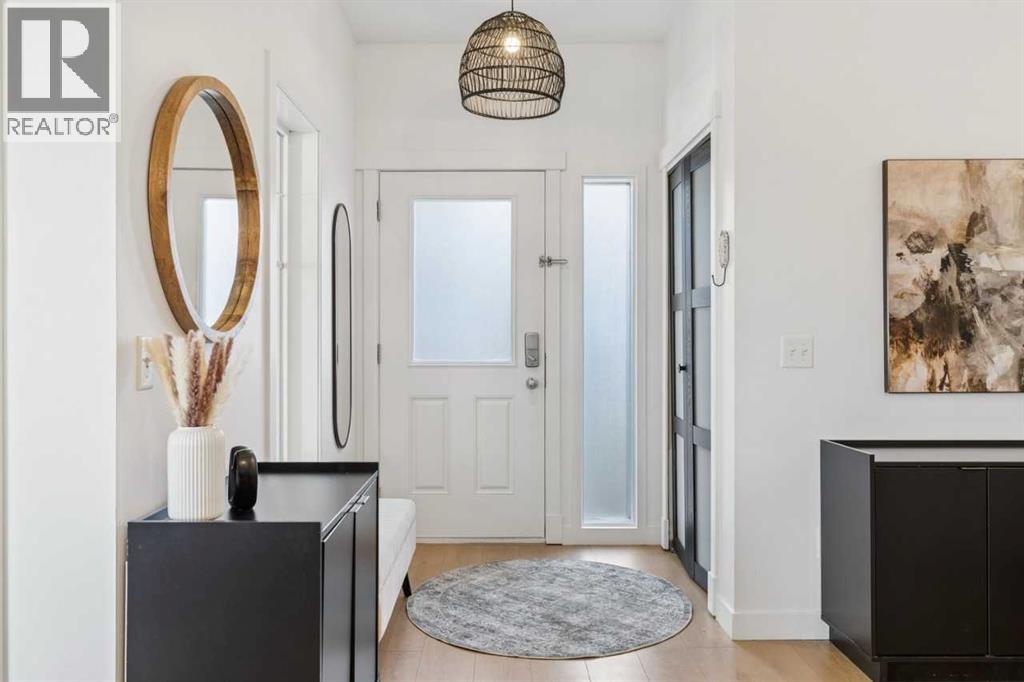 New$549,900306, 281 Cougar Ridge Drive SWCougar Ridge, CalgaryCondo fee $373/month3 Beds3 Baths1,152 sq ftView Details
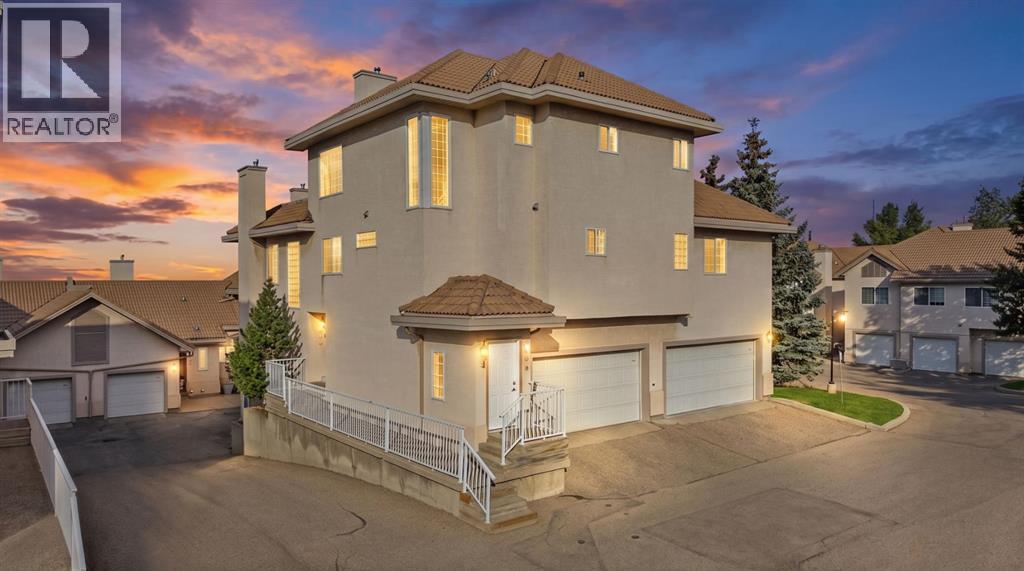 $550,000501 Patterson View SWPatterson, CalgaryCondo fee $965/month3 Beds3 Baths1,682 sq ftView Details
Listing provided courtesy of Sarah Graham, 2% Realty.
Copyright 2026 by the Calgary Real Estate Board. All Rights Reserved. Data is deemed reliable but is not guaranteed accurate by the Calgary Real Estate Board.
The information contained on this site is based in whole or in part on information that is provided by members of The Canadian Real Estate Association (CREA), who are responsible for its accuracy. CREA reproduces and distributes this information as a service for its members and assumes no responsibility for its accuracy.
REALTOR®, REALTORS®, and the REALTOR® logo are certification marks that are owned by REALTOR® Canada Inc. and licensed exclusively to The Canadian Real Estate Association (CREA). These certification marks identify real estate professionals who are members of CREA and who must abide by CREA's By-Laws, Rules, and the REALTOR® Code. The MLS® trademark and the MLS® logo are owned by CREA and identify the quality of services provided by real estate professionals who are members of CREA.
This website is operated by Elevate Realty Group, Real Broker, members of The Canadian Real Estate Association. Use of this listing is subject to our Terms of Use. Price per square foot, the summary and the neighbourhood information are calculated or written by Elevate Realty Group, not by the listing brokerage, and are estimates only.
The 2026 City assessment comes from City of Calgary open data and contains information licensed under the Open Government Licence – City of Calgary. The property tax is our estimate at the City's 2026 residential rate ($6.65 per $1,000 of assessment), for the unit only: separately titled parking or storage is assessed and taxed on its own. Check it with the City of Calgary property tax tools.
Data was last updated October 27, 2026 at 12:05 AM MT.