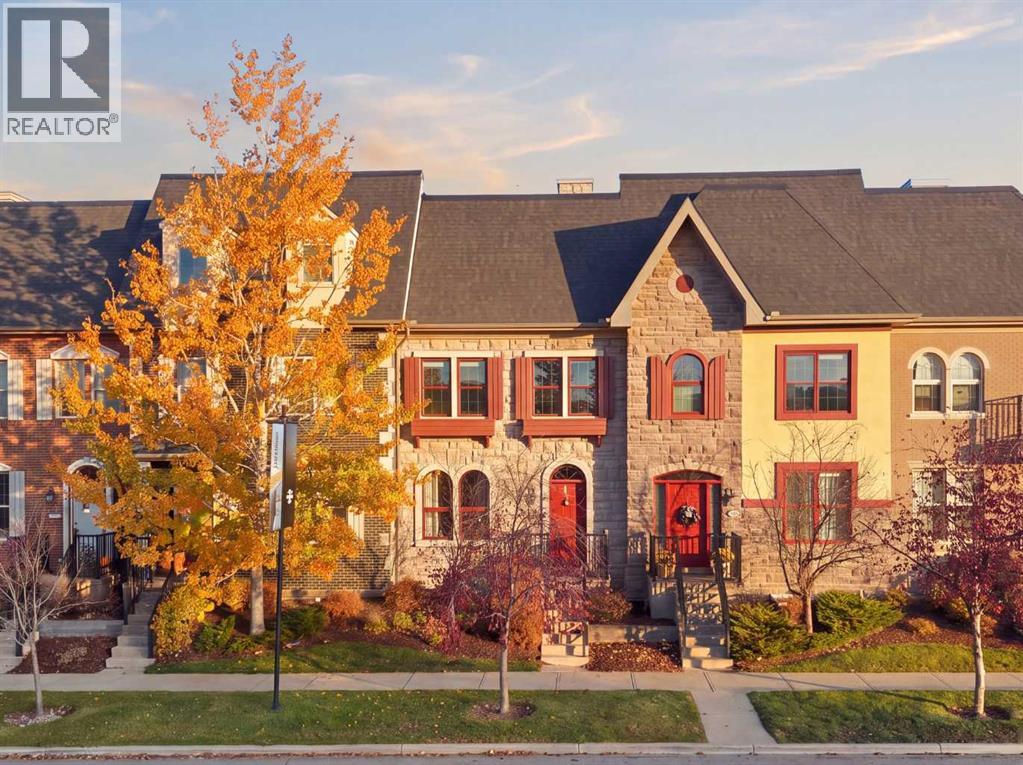
 New$550,000210 Quarry Park Boulevard SEDouglasdale/Glen, CalgaryCondo fee $518/month3 Beds3 Baths1,737 sq ftView Details
MLS® A2352872 · Courtesy of RE/MAX First
Listed August 28, 2026 · 59 days ago · Active
$549,900
Townhouse condo for sale in Douglasdale/Glen
2 beds · 3 baths · 1,357 sq ft · $405/sq ft · Condo fee $306/month
A 2-bedroom, 3-bathroom townhouse condo in Douglasdale/Glen, Calgary, built in 2023. It has 1,357 sq ft of living space and is listed at $549,900, about $405 per sq ft. The condo fee is $306/month.
Open house Saturday Oct 31 2-4 PM Excellent value in this former Jayman showhome, ideally located in the sought-after community of Les Jardins. Thoughtful upgrades, quality finishes, and inviting outdoor spaces come together to create a bright, stylish, and highly functional home. Inside, the 10' main floor ceilings and 9' upper floor ceilings create an elevated, open feel throughout. Luxury vinyl plank flooring, designer carpet, oversized triple-pane windows, and abundant natural light enhance the home’s upscale atmosphere in every season. The spacious estate-style kitchen is the centrepiece of the home, featuring stainless steel appliances, quartz countertops with a breakfast bar, oversized cabinetry, and an easy flow for entertaining or family gatherings. Upstairs, dual primary bedrooms with private ensuite bathrooms offer excellent flexibility for guests, roommates, or multi-generational living. Convenient upper-floor laundry adds everyday practicality. The large foyer and versatile multifunctional space with direct access to the oversized garage provide additional options for work, storage, hobbies, or lifestyle needs. The heated and insulated garage includes a built-in 220V plug for electric vehicle charging and comfortably accommodates two vehicles. Solar panels help reduce utility costs and are included. Outdoor living is equally impressive, with a spacious raised deck off the kitchen complete with a gas line for your BBQ and plenty of room to relax in the south sun. The impressive front courtyard, approximately 20' x 13', offers room for an outdoor lounging area large enough to accommodate friends and family. The central courtyard is inspired by a French provincial setting and features a fountain, pathways, park benches, green spaces, and an off-leash dog park. Residents of Les Jardins also enjoy access to the fitness facility in the adjacent building. This exceptional location is close to shopping, restaurants, the Bow River Pathway, the new YMCA, commerc ial workspace, and the soon-to-be-upgraded Deerfoot Trail. (id:67764)
| Room | Level | Size |
|---|---|---|
| Foyer | Main level | 3.58 Ft x 7.42 Ft |
| Living room | Main level | 12.00 Ft x 11.17 Ft |
| Dining room | Main level | 8.17 Ft x 9.08 Ft |
| Kitchen | Main level | 12.83 Ft x 13.17 Ft |
| Bedroom | Upper Level | 13.75 Ft x 11.25 Ft |
| Primary Bedroom | Upper Level | 12.83 Ft x 11.25 Ft |
| Laundry room | Upper Level | 4.17 Ft x 3.25 Ft |
| Other | Lower level | 10.00 Ft x 8.08 Ft |
| Other | Lower level | 9.83 Ft x 2.67 Ft |
| 2pc Bathroom | Main level | — |
| 4pc Bathroom | Second level | — |
| 4pc Bathroom | Second level | — |
Room sizes as listed; feet and inches converted from metres and approximate.
Townhouse condos priced within 30% of this one, in Douglasdale/Glen first, then elsewhere in Calgary.
New$550,000210 Quarry Park Boulevard SEDouglasdale/Glen, CalgaryCondo fee $518/month3 Beds3 Baths1,737 sq ftView Details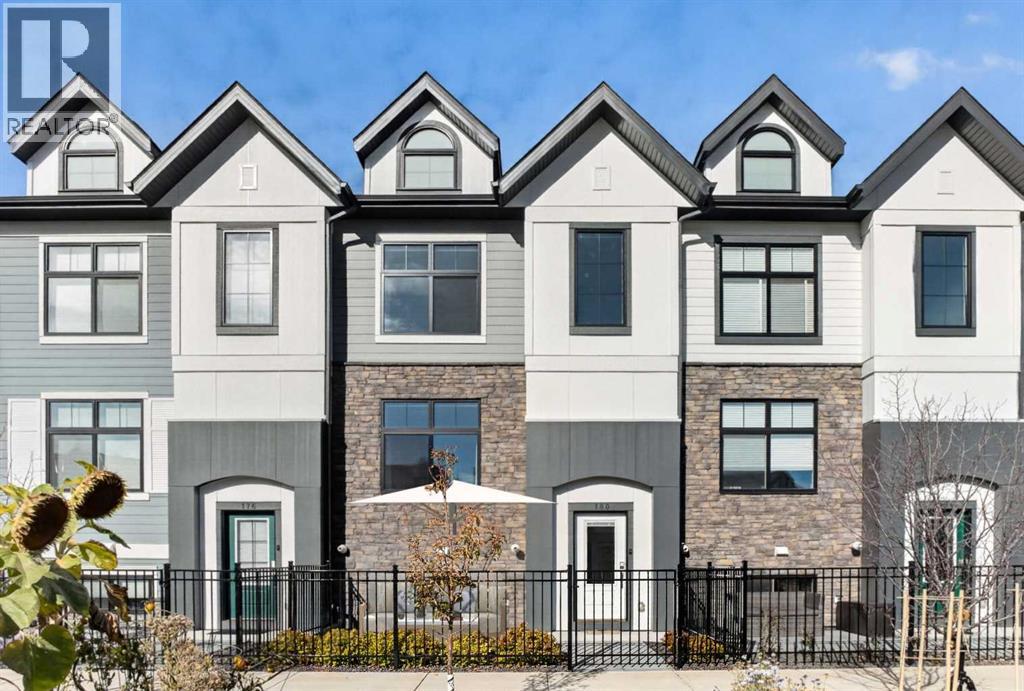 $559,900180 Les Jardins Park SEDouglasdale/Glen, CalgaryCondo fee $307/month2 Beds3 Baths1,344 sq ftView Details
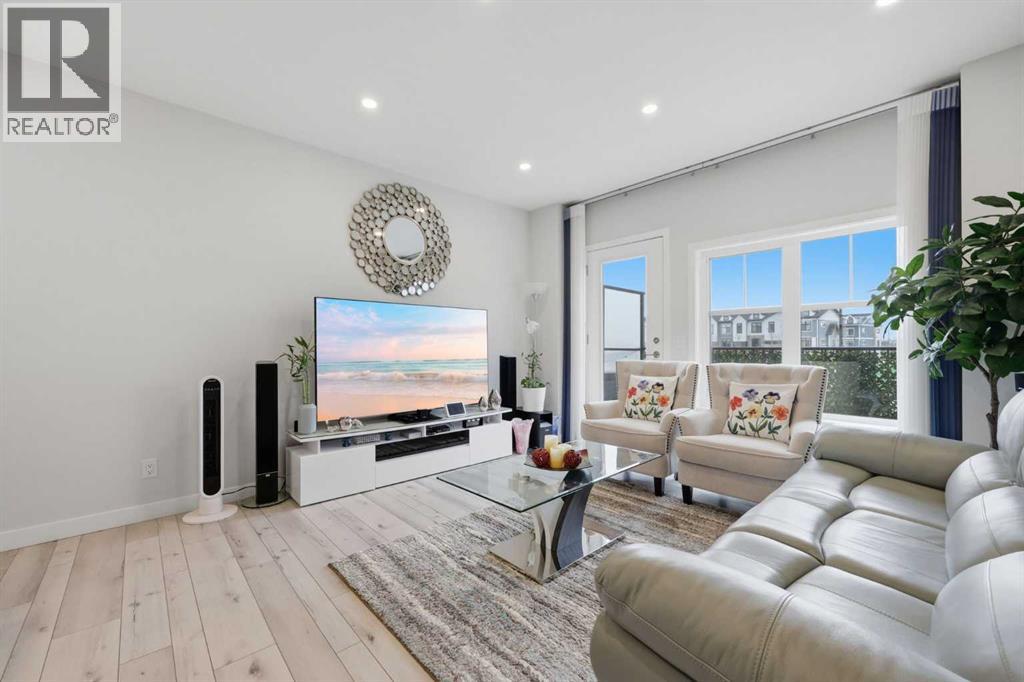 New$528,88811 Les Jardins Park SEDouglasdale/Glen, CalgaryCondo fee $244/month2 Beds3 Baths1,448 sq ftView Details
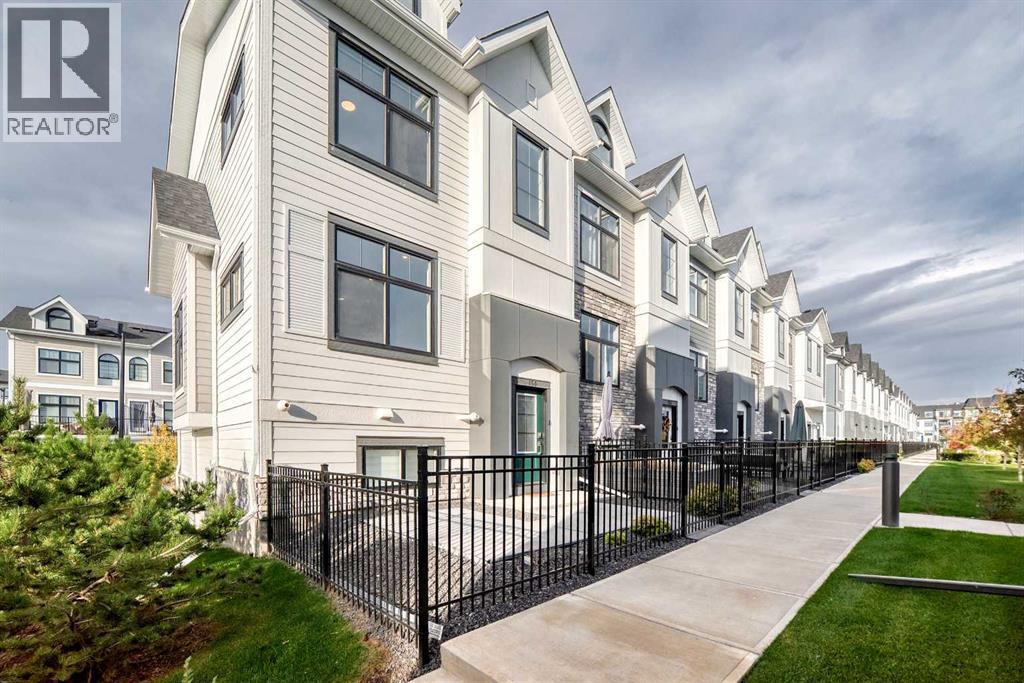 $599,000150 Les Jardins Park SEDouglasdale/Glen, CalgaryCondo fee $308/month3 Beds3 Baths1,386 sq ftView Details
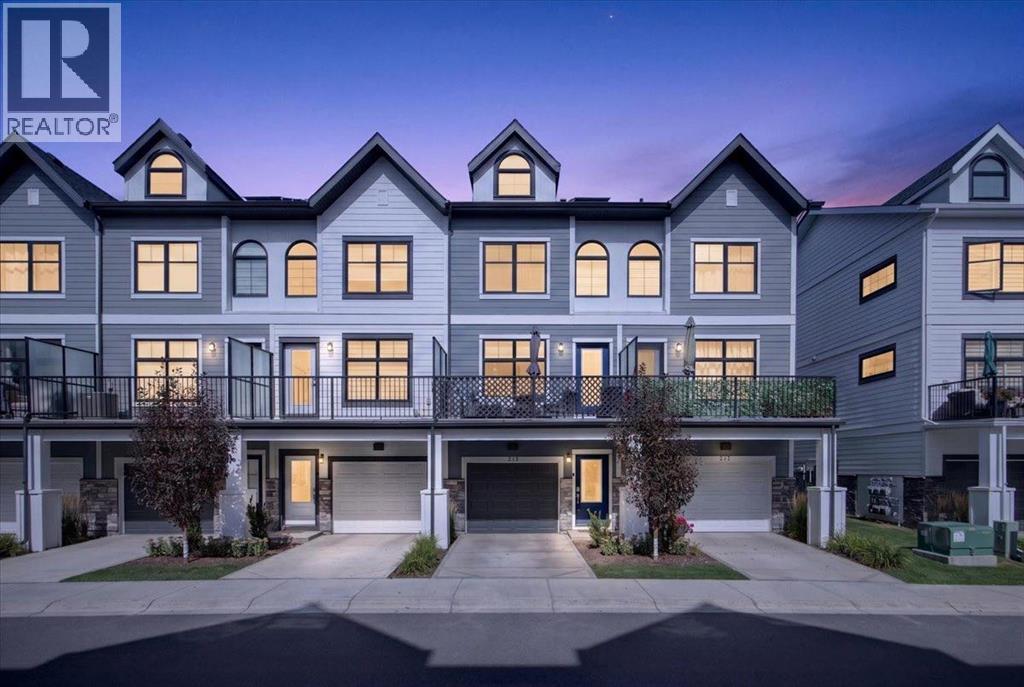 $492,000213 Les Jardins Park SEDouglasdale/Glen, CalgaryCondo fee $270/month2 Beds3 Baths1,334 sq ftView Details
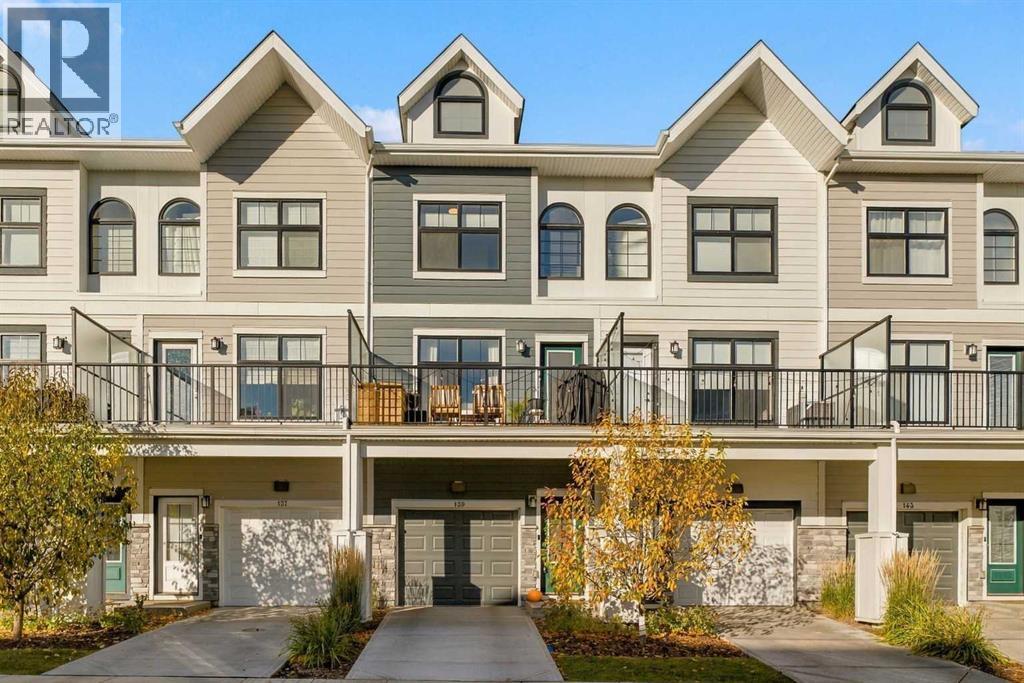 $477,000139 Les Jardins Park SEDouglasdale/Glen, CalgaryCondo fee $265/month2 Beds3 Baths1,353 sq ftView Details
Listing provided courtesy of Jon Dick, RE/MAX Realty Professionals.
Copyright 2026 by the Calgary Real Estate Board. All Rights Reserved. Data is deemed reliable but is not guaranteed accurate by the Calgary Real Estate Board.
The information contained on this site is based in whole or in part on information that is provided by members of The Canadian Real Estate Association (CREA), who are responsible for its accuracy. CREA reproduces and distributes this information as a service for its members and assumes no responsibility for its accuracy.
REALTOR®, REALTORS®, and the REALTOR® logo are certification marks that are owned by REALTOR® Canada Inc. and licensed exclusively to The Canadian Real Estate Association (CREA). These certification marks identify real estate professionals who are members of CREA and who must abide by CREA's By-Laws, Rules, and the REALTOR® Code. The MLS® trademark and the MLS® logo are owned by CREA and identify the quality of services provided by real estate professionals who are members of CREA.
This website is operated by Elevate Realty Group, Real Broker, members of The Canadian Real Estate Association. Use of this listing is subject to our Terms of Use. Price per square foot, the summary and the neighbourhood information are calculated or written by Elevate Realty Group, not by the listing brokerage, and are estimates only.
The 2026 City assessment comes from City of Calgary open data and contains information licensed under the Open Government Licence – City of Calgary. The property tax is our estimate at the City's 2026 residential rate ($6.65 per $1,000 of assessment), for the unit only: separately titled parking or storage is assessed and taxed on its own. Check it with the City of Calgary property tax tools.
Data was last updated October 27, 2026 at 5:17 AM MT.