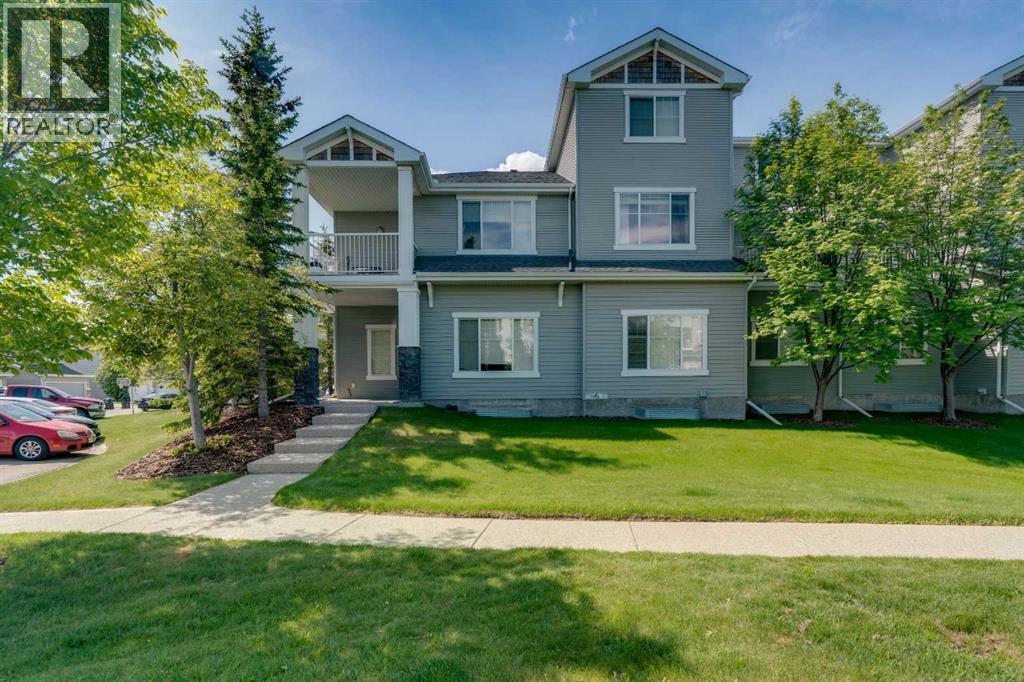
 $430,0001306, 281 Cougar Ridge Drive SWCougar Ridge, CalgaryCondo fee $375/month2 Beds2 Baths1,164 sq ftView Details
MLS® A2320684 · Courtesy of RE/MAX Realty Professionals
NewListed October 23, 2026 · 3 days ago · Active
$549,900
Townhouse condo for sale in Cougar Ridge
3 beds · 3 baths · 1,152 sq ft · $477/sq ft · Condo fee $373/month
A 3-bedroom, 3-bathroom townhouse condo in Cougar Ridge, Calgary, built in 2006. It has 1,152 sq ft of living space and is listed at $549,900, about $477 per sq ft. The condo fee is $373/month.
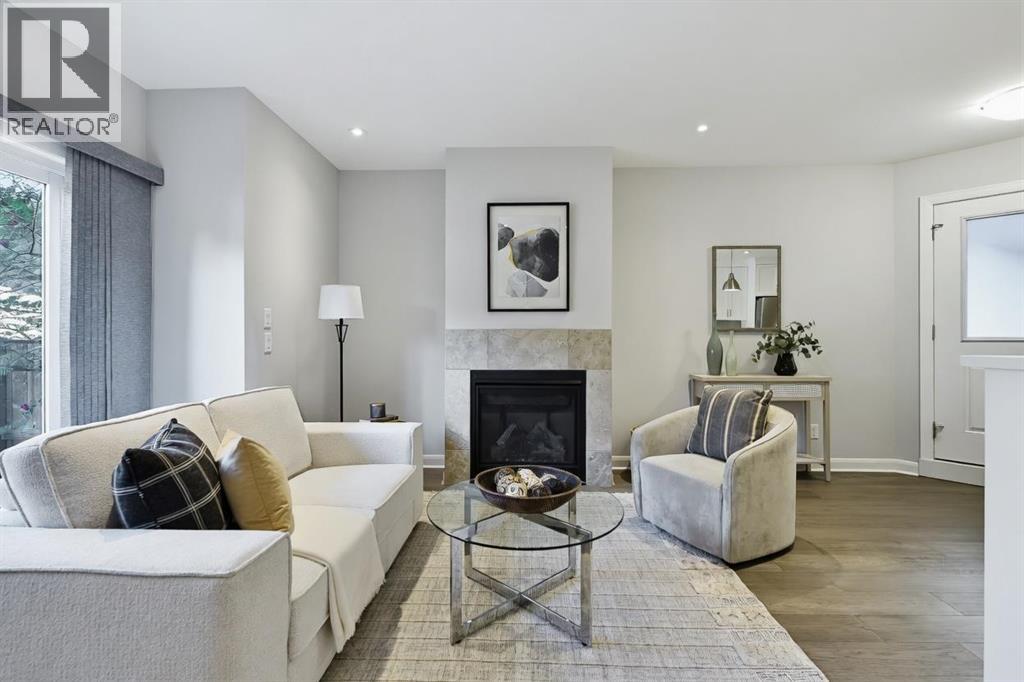
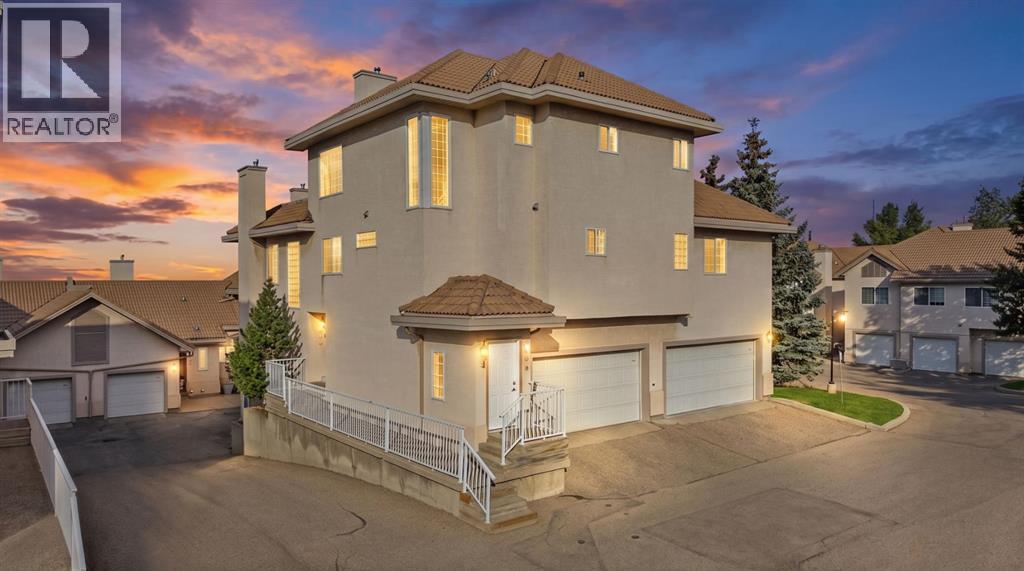
Bungalow lovers, look no further! Bungalow-style living at a townhome/condo price! Offering over 2,300 sq. ft. of combined developed/living space, low condo fees and a single attached garage, this beautifully updated end unit provides an exceptional amount of room, flexibility and comfort. The fully developed lower level features a spacious bedroom, full bathroom, comfortable living area and convenient kitchenette complete with cabinetry, sink and full-size refrigerator. An ideal setup for older children, guests or anyone looking for additional living space and privacy. The main floor offers two bedrooms thoughtfully positioned at opposite ends of the home for added privacy, along with two full bathrooms. One of this home's most outstanding features is undoubtedly the view! Three large windows fill the main level with natural light and showcase beautiful views of mature trees and parkland. The peaceful setting makes it easy to feel like you're living in your own single family home. As an end unit, the property also features a semi-private patio, partially sheltered by a large tree. The adjacent mulched area offers added convenience for pet owners, particularly for those quick outings needed by their four-legged companions. Almost every corner of this home has been updated over the past year! In addition to the fully developed basement, the main floor features new flooring, lighting and fresh paint throughout. Both bathrooms have been refreshed with new toilets, quartz countertops and faucets. The kitchen boasts new appliances, quartz countertops, sink, faucet, backsplash and painted cabinetry with updated hardware. Thoughtfully cared for and styled, this home is truly move-in ready. Select furniture and décor are negotiable. (id:67764)
| Room | Level | Size |
|---|---|---|
| Kitchen | Main level | 8.75 Ft x 15.92 Ft |
| Dining room | Main level | 10.33 Ft x 15.75 Ft |
| Living room | Main level | 13.42 Ft x 13.50 Ft |
| Foyer | Main level | 5.58 Ft x 8.75 Ft |
| Other | Main level | 6.67 Ft x 4.17 Ft |
| 4pc Bathroom | Main level | 7.67 Ft x 4.92 Ft |
| Primary Bedroom | Main level | 12.00 Ft x 13.25 Ft |
| 4pc Bathroom | Main level | 7.58 Ft x 5.00 Ft |
| Bedroom | Main level | 10.08 Ft x 8.92 Ft |
| Recreational, Games room | Basement | 18.17 Ft x 13.17 Ft |
| Family room | Basement | 12.17 Ft x 14.67 Ft |
| Bedroom | Basement | 15.17 Ft x 12.00 Ft |
| 4pc Bathroom | Basement | 4.92 Ft x 8.67 Ft |
| Laundry room | Basement | 7.58 Ft x 22.42 Ft |
| Furnace | Basement | 6.75 Ft x 11.92 Ft |
Room sizes as listed; feet and inches converted from metres and approximate.
Townhouse condos priced within 30% of this one, in Cougar Ridge first, then elsewhere in Calgary.
$430,0001306, 281 Cougar Ridge Drive SWCougar Ridge, CalgaryCondo fee $375/month2 Beds2 Baths1,164 sq ftView Details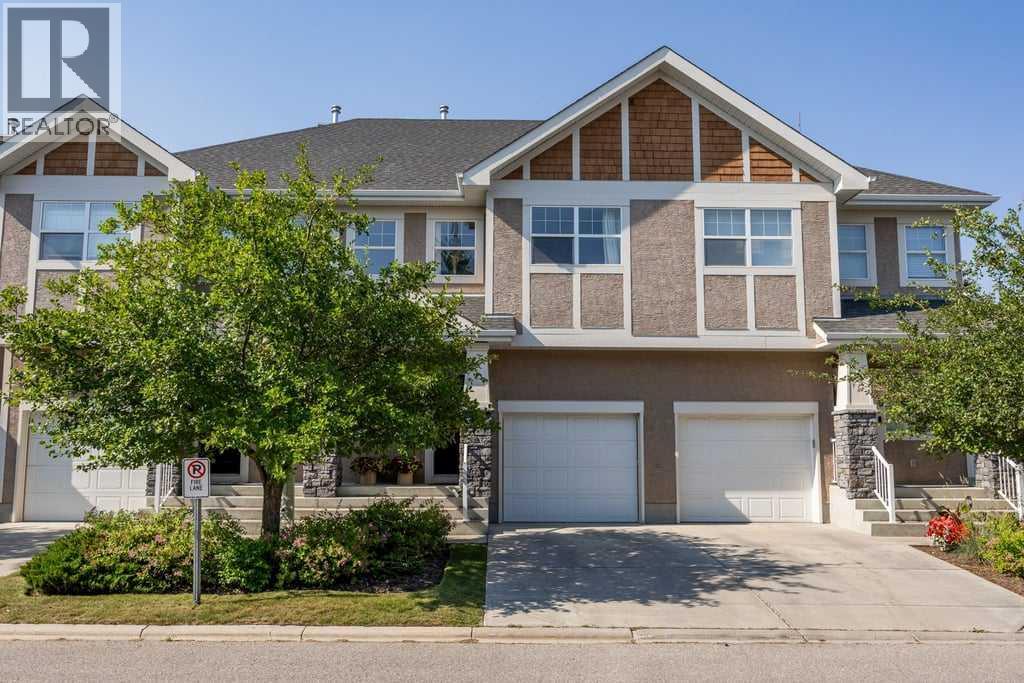 $549,90024, 9000 Wentworth Avenue SWWest Springs, CalgaryCondo fee $553/month3 Beds3 Baths1,431 sq ftView Details
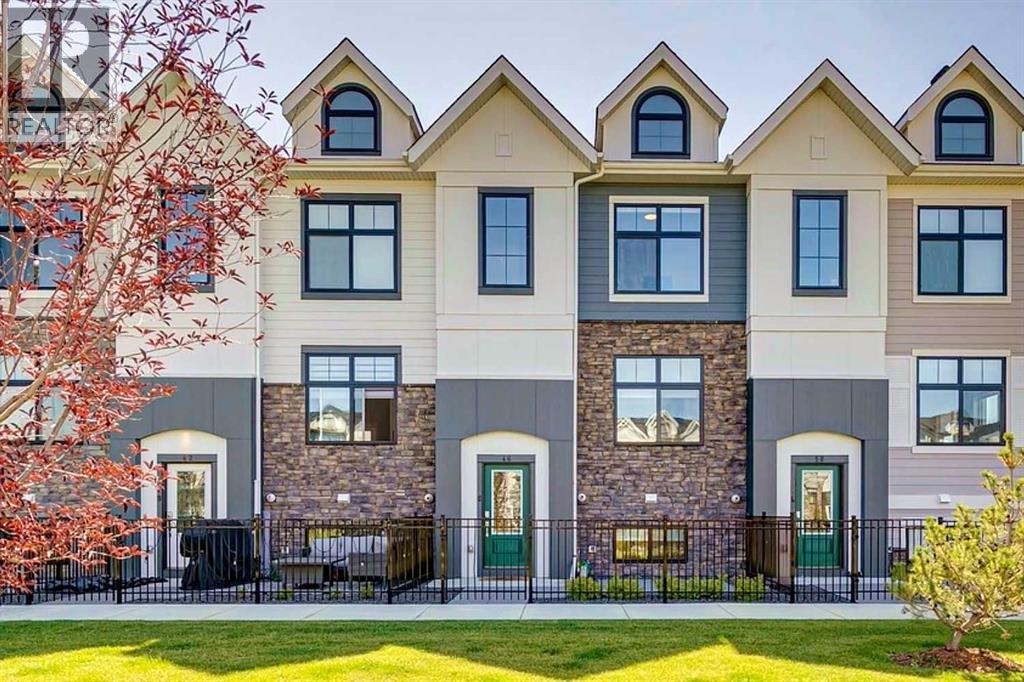 $549,90046 Les Jardins Park SEDouglasdale/Glen, CalgaryCondo fee $306/month2 Beds3 Baths1,357 sq ftView Details
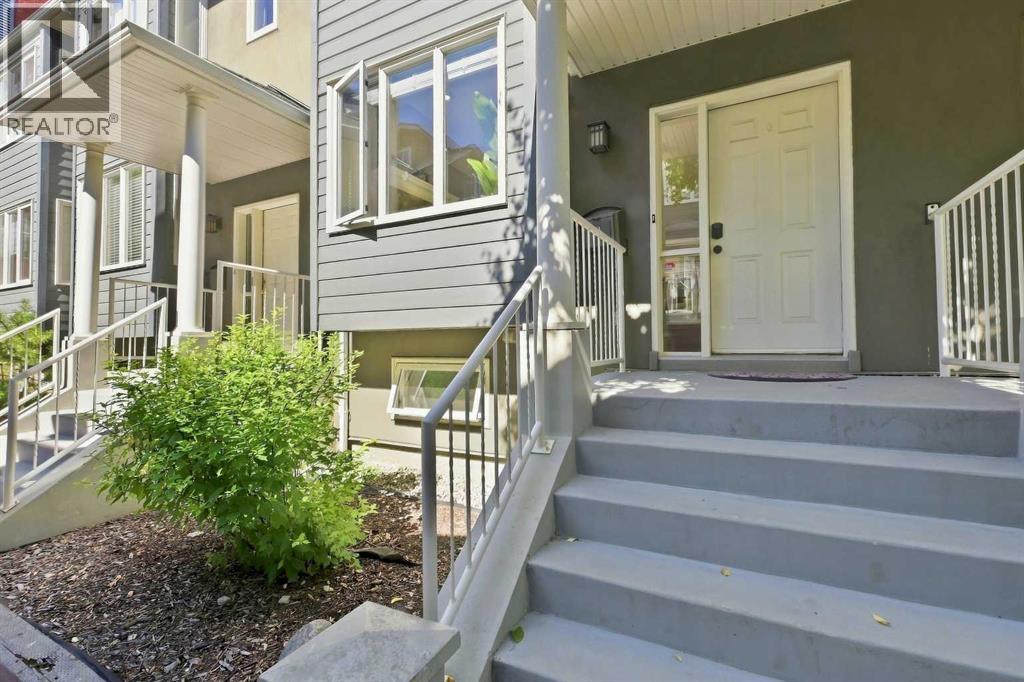 $549,90012, 110 10 Avenue NECrescent Heights, CalgaryCondo fee $552/month2 Beds3 Baths1,654 sq ftView Details
 $549,9002, 530 56 Avenue SWWindsor Park, CalgaryCondo fee $300/month3 Beds4 Baths1,264 sq ftView Details
 $550,000501 Patterson View SWPatterson, CalgaryCondo fee $965/month3 Beds3 Baths1,682 sq ftView Details
Listing provided courtesy of David Lofthaug, Bode Platform Inc..
Copyright 2026 by the Red Deer (Central Alberta) board. All Rights Reserved. Data is deemed reliable but is not guaranteed accurate by the Red Deer (Central Alberta) board.
The information contained on this site is based in whole or in part on information that is provided by members of The Canadian Real Estate Association (CREA), who are responsible for its accuracy. CREA reproduces and distributes this information as a service for its members and assumes no responsibility for its accuracy.
REALTOR®, REALTORS®, and the REALTOR® logo are certification marks that are owned by REALTOR® Canada Inc. and licensed exclusively to The Canadian Real Estate Association (CREA). These certification marks identify real estate professionals who are members of CREA and who must abide by CREA's By-Laws, Rules, and the REALTOR® Code. The MLS® trademark and the MLS® logo are owned by CREA and identify the quality of services provided by real estate professionals who are members of CREA.
This website is operated by Elevate Realty Group, Real Broker, members of The Canadian Real Estate Association. Use of this listing is subject to our Terms of Use. Price per square foot, the summary and the neighbourhood information are calculated or written by Elevate Realty Group, not by the listing brokerage, and are estimates only.
The 2026 City assessment comes from City of Calgary open data and contains information licensed under the Open Government Licence – City of Calgary. The property tax is our estimate at the City's 2026 residential rate ($6.65 per $1,000 of assessment), for the unit only: separately titled parking or storage is assessed and taxed on its own. Check it with the City of Calgary property tax tools.
Data was last updated October 27, 2026 at 12:05 AM MT.