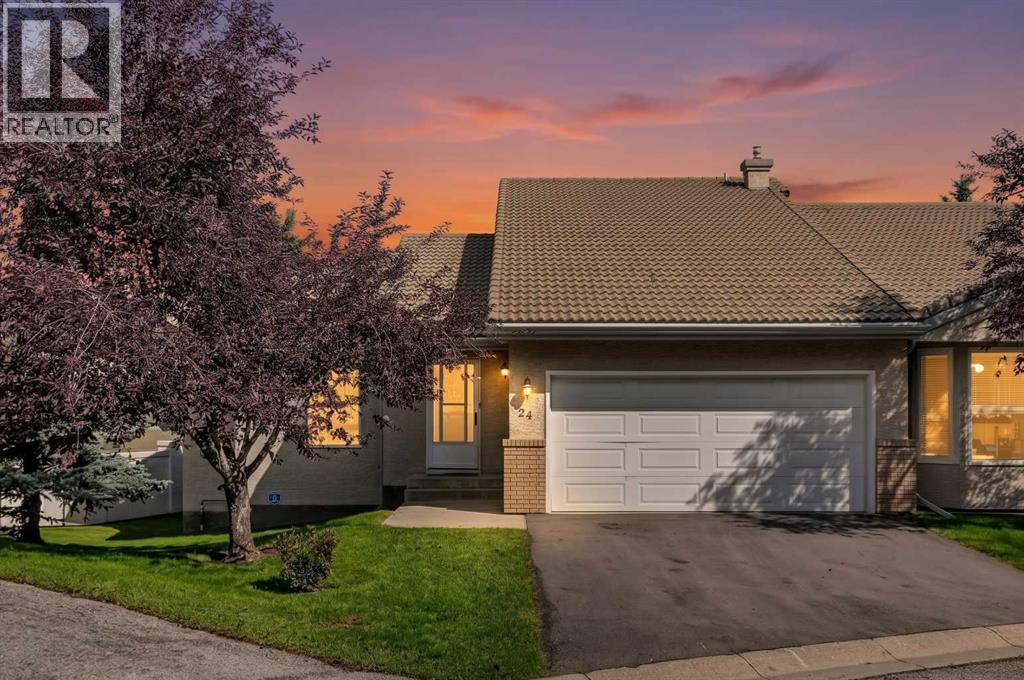
 New$579,90024, 5790 Patina Drive SWPatterson, CalgaryCondo fee $695/month2 Beds4 Baths1,849 sq ftView Details
MLS® A2353342 · Courtesy of RE/MAX Complete Realty
Listed August 12, 2026 · 75 days ago · Active
$550,000
Townhouse condo for sale in Patterson
3 beds · 3 baths · 1,682 sq ft · $327/sq ft · Condo fee $965/month
A 3-bedroom, 3-bathroom townhouse condo in Patterson, Calgary, built in 1996. It has 1,682 sq ft of living space and is listed at $550,000, about $327 per sq ft. The condo fee is $965/month.
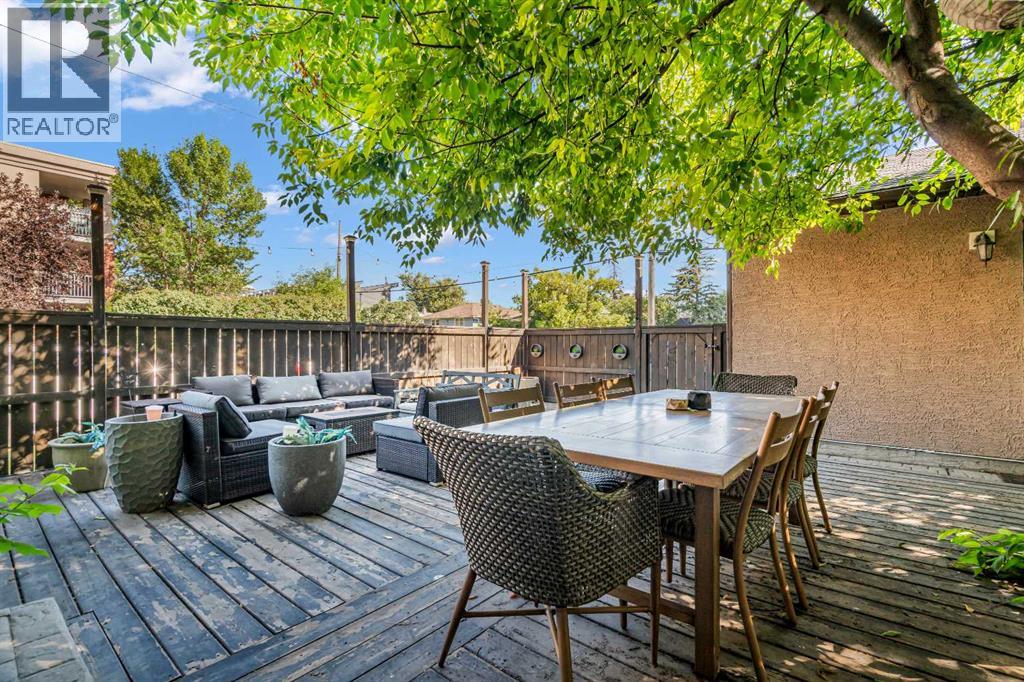
Welcome home to Patterson Bluffs, a beautifully maintained enclave surrounded by nature at its finest with scenic ponds, winding walking paths, lush treed areas, a community garden, and an exclusive clubhouse. With over 1,680 square feet of brilliantly designed living space, this home comes complete with an oversized, heated, double-attached garage. Inside, a bright open-concept layout is highlighted by vaulted ceilings, modern color tones, newer designer laminate flooring, in-floor heating, renovated bathrooms, and abundant storage throughout. The main living experience centers around sweeping, panoramic views of Calgary’s downtown skyline and river valley, best enjoyed from two expansive private decks. The dedicated bedroom level features 3 spacious rooms with plush, newer carpeting and custom California closets. The sunlit primary retreat boasts generous closet space and a newly renovated 5-piece spa-inspired ensuite with a double vanity, a glass-enclosed shower, and a deep soaking tub. Both the primary and second bedrooms enjoy direct access to a private east-facing deck, the ultimate spot to savor your morning coffee as the sun rises. An updated 4-piece family bathroom and a dedicated laundry room equipped with newer appliances round out this level. Ascending to the top floor, you will find a light-soaked living space wrapped in windows on all four sides. The airy living room features vaulted ceilings and a gas fireplace with an elegant tile surround, and it flows effortlessly into the dining area and a well-appointed kitchen. The kitchen is outfitted with stainless steel appliances, a breakfast bar, pantry, ample counter space, a corner sink framed by a south-facing window, and a dedicated office nook. Step outside onto the deck to take in the impressive mountain horizon by day and watch the downtown city skyline twinkle as evening falls. Perfectly situated to enjoy the best of the west side, you are just minutes from neighborhood shops, dining, transit, West Side Rec, and Canada Olympic Park, with direct access to downtown Calgary and a straight shot out to the mountains. Call today for your personal viewing. (id:67764)
| Room | Level | Size |
|---|---|---|
| Primary Bedroom | Main level | 12.42 Ft x 24.92 Ft |
| Bedroom | Main level | 14.25 Ft x 10.92 Ft |
| Bedroom | Main level | 10.25 Ft x 14.25 Ft |
| 4pc Bathroom | Main level | .00 Ft x .00 Ft |
| 5pc Bathroom | Main level | .00 Ft x .00 Ft |
| 2pc Bathroom | Upper Level | .00 Ft x .00 Ft |
| Dining room | Upper Level | 10.17 Ft x 12.58 Ft |
| Kitchen | Upper Level | 14.83 Ft x 9.75 Ft |
| Living room | Upper Level | 16.08 Ft x 15.58 Ft |
Room sizes as listed; feet and inches converted from metres and approximate.
Townhouse condos priced within 30% of this one, in Patterson first, then elsewhere in Calgary.
New$579,90024, 5790 Patina Drive SWPatterson, CalgaryCondo fee $695/month2 Beds4 Baths1,849 sq ftView Details $449,900114 Patina Park SWPatterson, CalgaryCondo fee $499/month2 Beds2 Baths1,354 sq ftView Details
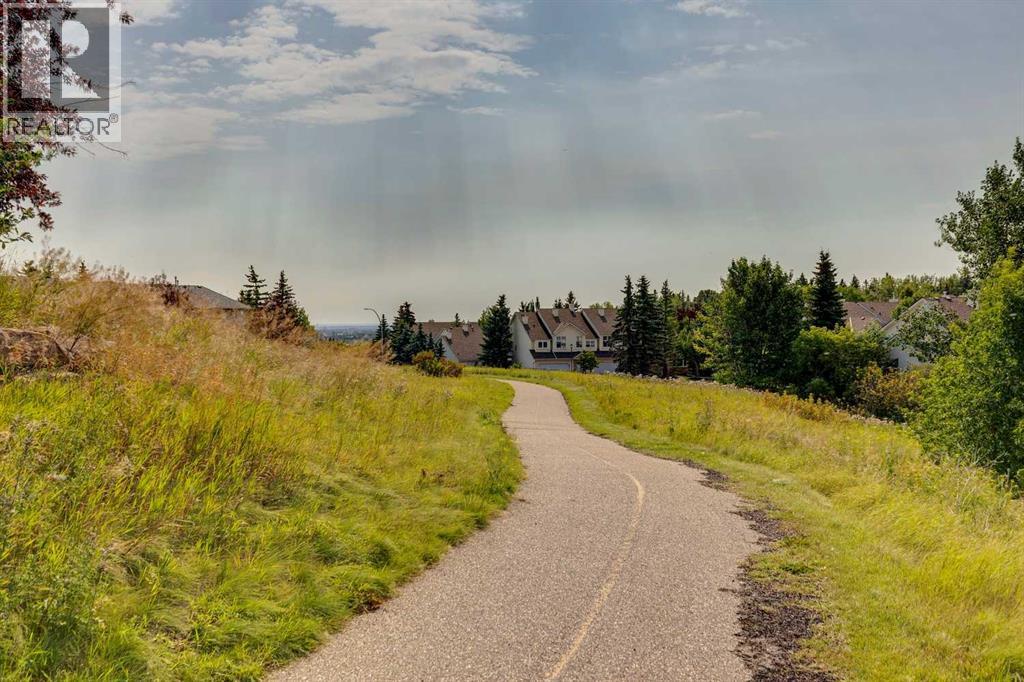 $399,9005 Prominence View SWPatterson, CalgaryCondo fee $453/month2 Beds2 Baths1,426 sq ftView Details
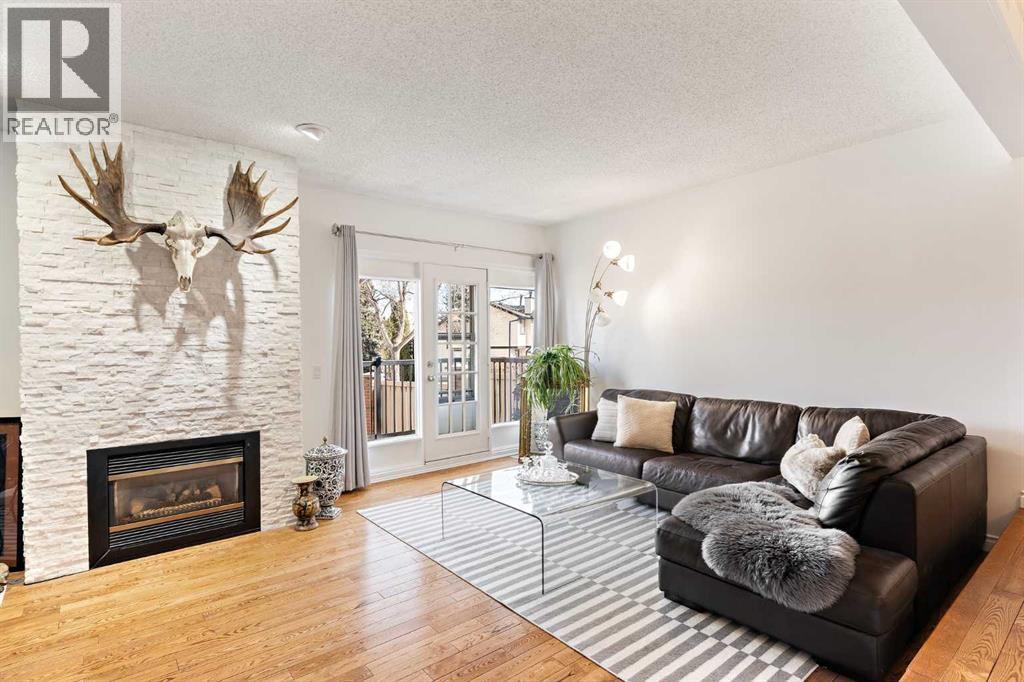 $550,00033, 448 Strathcona Drive SWStrathcona Park, CalgaryCondo fee $691/month3 Beds4 Baths1,639 sq ftView Details
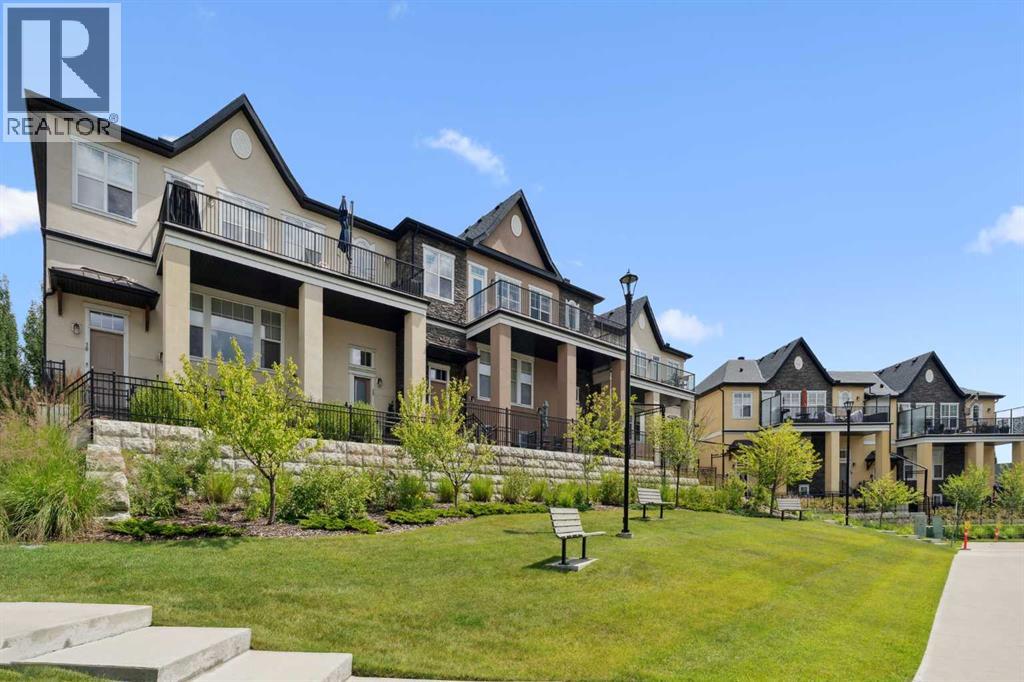 $550,00030 Cranbrook Villas SECranston, CalgaryCondo fee $485/month3 Beds2 Baths1,679 sq ftView Details
 $550,0002, 821 Mcdougall Road NEBridgeland/Riverside, CalgaryCondo fee $452/month3 Beds4 Baths1,416 sq ftView Details
Listing provided courtesy of Glenn Evans, Real Broker.
Copyright 2026 by the Calgary Real Estate Board. All Rights Reserved. Data is deemed reliable but is not guaranteed accurate by the Calgary Real Estate Board.
The information contained on this site is based in whole or in part on information that is provided by members of The Canadian Real Estate Association (CREA), who are responsible for its accuracy. CREA reproduces and distributes this information as a service for its members and assumes no responsibility for its accuracy.
REALTOR®, REALTORS®, and the REALTOR® logo are certification marks that are owned by REALTOR® Canada Inc. and licensed exclusively to The Canadian Real Estate Association (CREA). These certification marks identify real estate professionals who are members of CREA and who must abide by CREA's By-Laws, Rules, and the REALTOR® Code. The MLS® trademark and the MLS® logo are owned by CREA and identify the quality of services provided by real estate professionals who are members of CREA.
This website is operated by Elevate Realty Group, Real Broker, members of The Canadian Real Estate Association. Use of this listing is subject to our Terms of Use. Price per square foot, the summary and the neighbourhood information are calculated or written by Elevate Realty Group, not by the listing brokerage, and are estimates only.
The 2026 City assessment comes from City of Calgary open data and contains information licensed under the Open Government Licence – City of Calgary. The property tax is our estimate at the City's 2026 residential rate ($6.65 per $1,000 of assessment), for the unit only: separately titled parking or storage is assessed and taxed on its own. Check it with the City of Calgary property tax tools.
Data was last updated October 27, 2026 at 5:17 AM MT.