 $759,5001147 Cameron Avenue SWLower Mount Royal, CalgaryCondo fee $792/month3 Beds3 Baths2,025 sq ftView Details
MLS® A2344274 · Courtesy of Royal LePage Solutions
Listed September 10, 2026 · 46 days ago · Active
$759,000
Townhouse condo for sale in Varsity
3 beds · 4 baths · 1,784 sq ft · $425/sq ft · Condo fee $677/month
A 3-bedroom, 4-bathroom townhouse condo in Varsity, Calgary, built in 1998. It has 1,784 sq ft of living space and is listed at $759,000, about $425 per sq ft. The condo fee is $677/month.
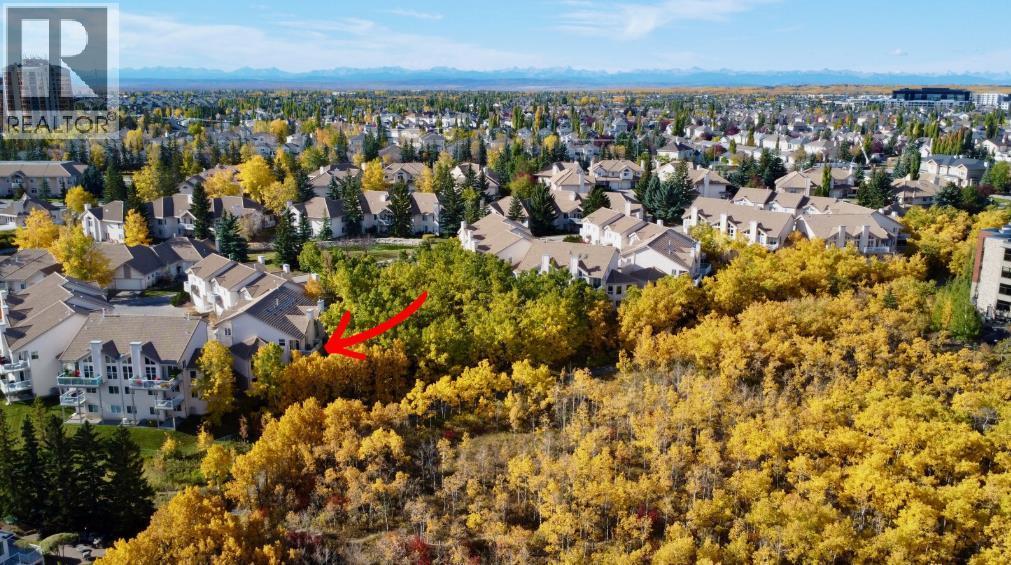
A Refined Varsity Estates Residence with no age restriction & Flexible Possession Day— Where Light, Privacy & Lifestyle Come TogetherWelcome to an exceptional end-unit townhome in **Varsity Estates Park**, where sophisticated comfort meets an enviable Calgary lifestyle.Offering 1,784 square feet of beautifully appointed living space, this bright and open three-bedroom, three-and-a-half-bath residence is distinguished by its vaulted ceilings, abundance of windows, and tranquil green-space setting. From the moment you enter, the home feels wonderfully light and expansive. The main level is thoughtfully designed for effortless living, featuring a **main-floor primary retreat** complete with a generous walk-in closet and luxurious **four-piece newer ensuite**. The convenience continues with a main-floor laundry room, updated powder room, and direct access to the **double attached garage**, complemented by a two-car driveway. At the heart of the home is a **brand-new white galley kitchen**, beautifully finished with an open breakfast bar and an inviting eating nook framed by oversized picture windows. The adjoining living area showcases a gas fireplace and patio doors opening to your **private, heavily treed east-facing green space**—a serene backdrop for morning coffee, outdoor entertaining, or simply enjoying the beauty of every season. And there is even more to enjoy outdoors. A welcoming **front courtyard and private rear patio** allow you to take advantage of both east and west sunshine throughout the day. Upstairs, a versatile loft provides the perfect space for a home office, fitness studio, reading retreat, or additional living area, along with a full bathroom and guest bedroom. The fully developed lower level offers exceptional flexibility with a spacious recreation room, a third bedroom featuring large windows, a three-piece bathroom, and an abundance of storage. Upgrades throughout add to the home's move-in-ready appeal, while the end-unit position provides additional windows, natural light, and a sense of privacy that is truly special. And then there is the location. Enjoy the convenience of being **within walking distance of the CTrain, Market Mall, and Dalhousie**, while remaining close to the University of Calgary, Foothills Medical Centre, and Alberta Children's Hospital. For those seeking a sophisticated yet comfortable home in one of Calgary's most established and connected communities, this is a rare opportunity to enjoy **space, serenity, and an exceptional west-side lifestyle**.**Welcome home to Varsity Estates Park.** (id:67764)
| Room | Level | Size |
|---|---|---|
| 2pc Bathroom | Main level | 7.00 Ft x 5.08 Ft |
| 4pc Bathroom | Main level | 7.50 Ft x 8.67 Ft |
| Dining room | Main level | 14.50 Ft x 13.92 Ft |
| Living room | Main level | 16.50 Ft x 13.92 Ft |
| Breakfast | Main level | 12.33 Ft x 12.00 Ft |
| Kitchen | Main level | 10.83 Ft x 7.92 Ft |
| Primary Bedroom | Main level | 14.33 Ft x 12.17 Ft |
| Bedroom | Upper Level | 15.00 Ft x 10.75 Ft |
| Family room | Upper Level | 21.33 Ft x 12.75 Ft |
| 4pc Bathroom | Upper Level | 10.08 Ft x 4.92 Ft |
| Recreational, Games room | Basement | 22.58 Ft x 15.58 Ft |
| 3pc Bathroom | Basement | 4.92 Ft x 7.92 Ft |
| Bedroom | Basement | 16.50 Ft x 11.83 Ft |
| Storage | Basement | 30.17 Ft x 10.17 Ft |
Room sizes as listed; feet and inches converted from metres and approximate.
Townhouse condos priced within 30% of this one, in Varsity first, then elsewhere in Calgary.
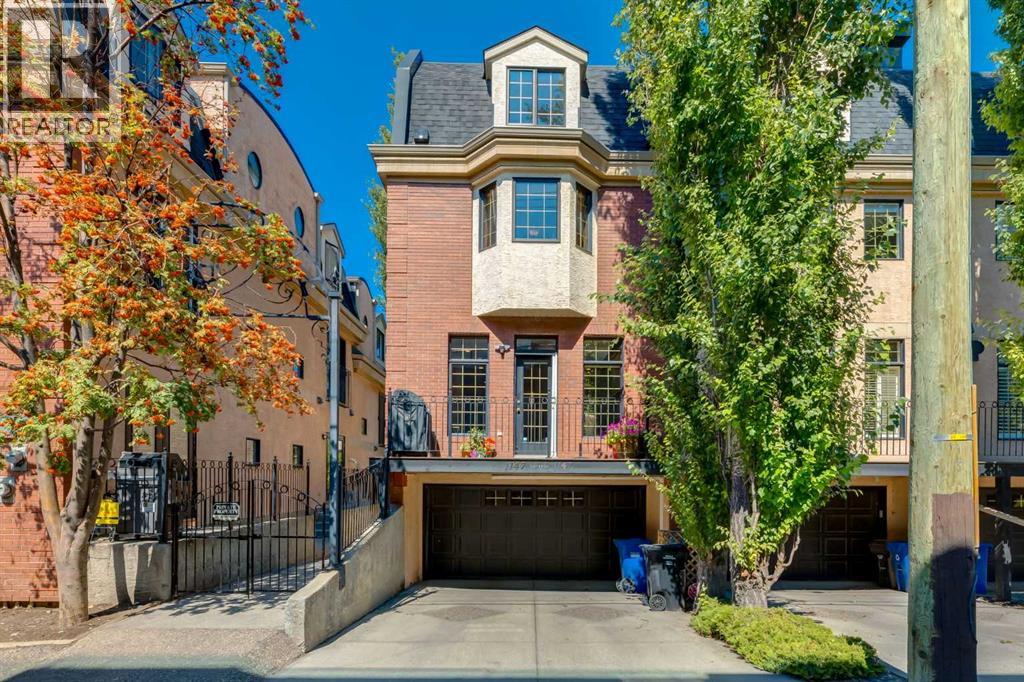
$759,5001147 Cameron Avenue SWLower Mount Royal, CalgaryCondo fee $792/month3 Beds3 Baths2,025 sq ftView Details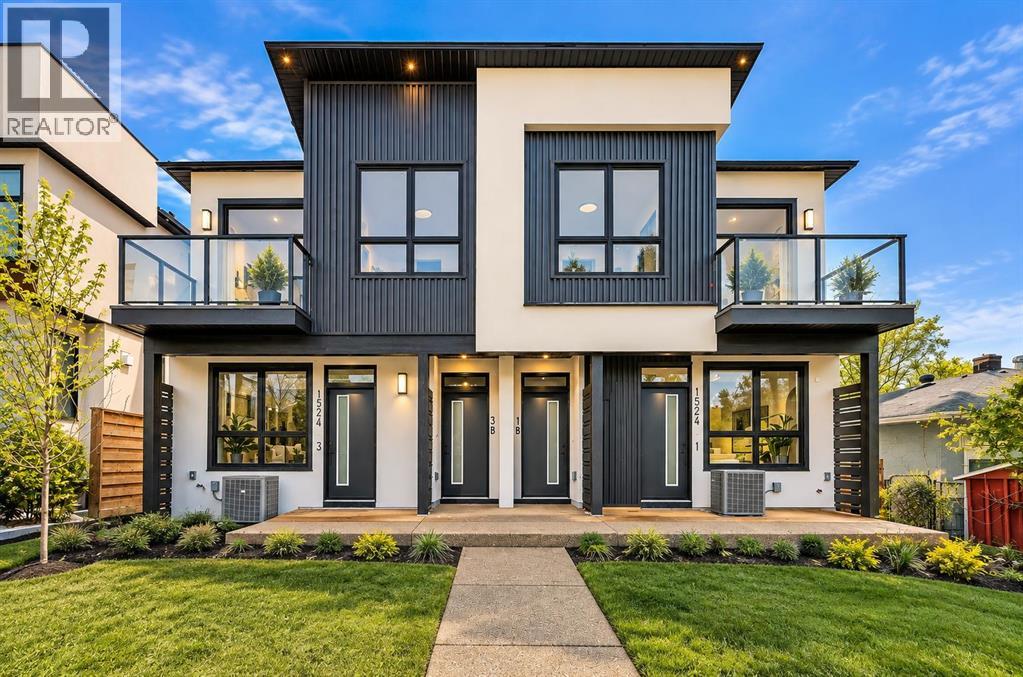 $749,9002, 1524 29 Avenue SWSouth Calgary, CalgaryCondo fee $200/month4 Beds4 Baths1,210 sq ftView Details
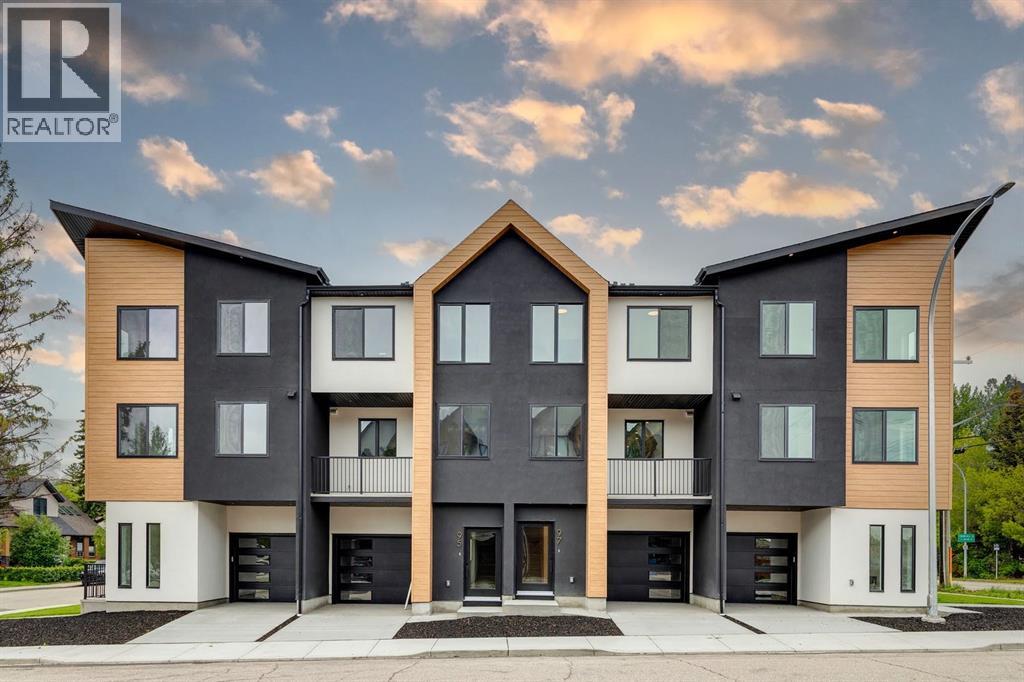 $749,90097 23 Street NWWest Hillhurst, CalgaryCondo fee $336/month3 Beds3 Baths1,744 sq ftView Details
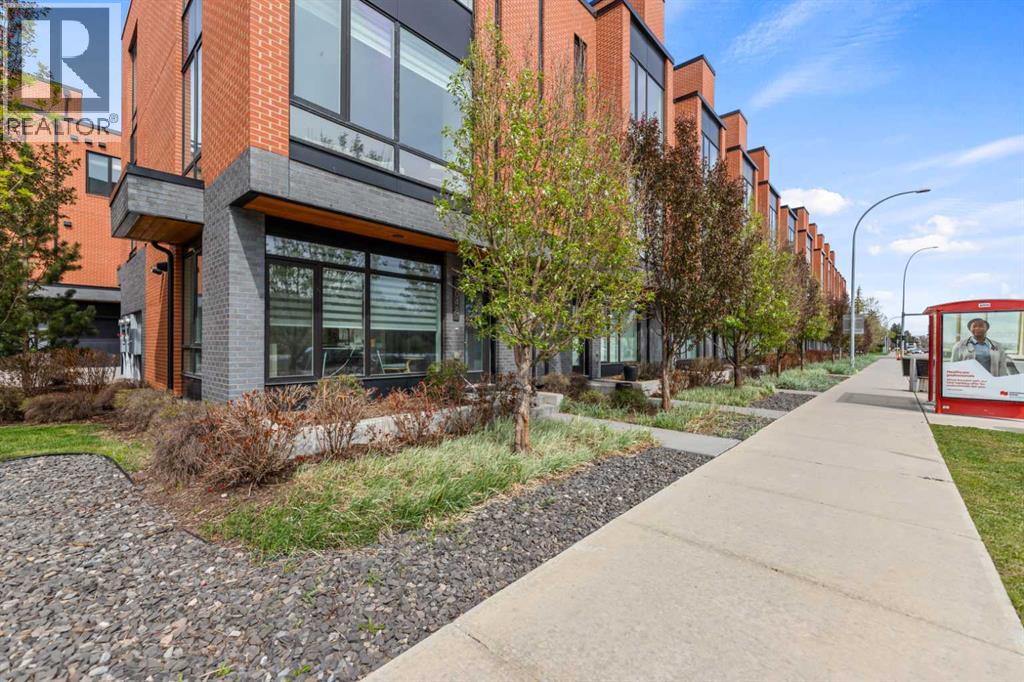 $749,9003040 Parkdale Boulevard NWParkdale, CalgaryCondo fee $333/month2 Beds3 Baths1,656 sq ftView Details
 $749,900706 Patterson View SWPatterson, CalgaryCondo fee $874/month3 Beds3 Baths1,307 sq ftView Details
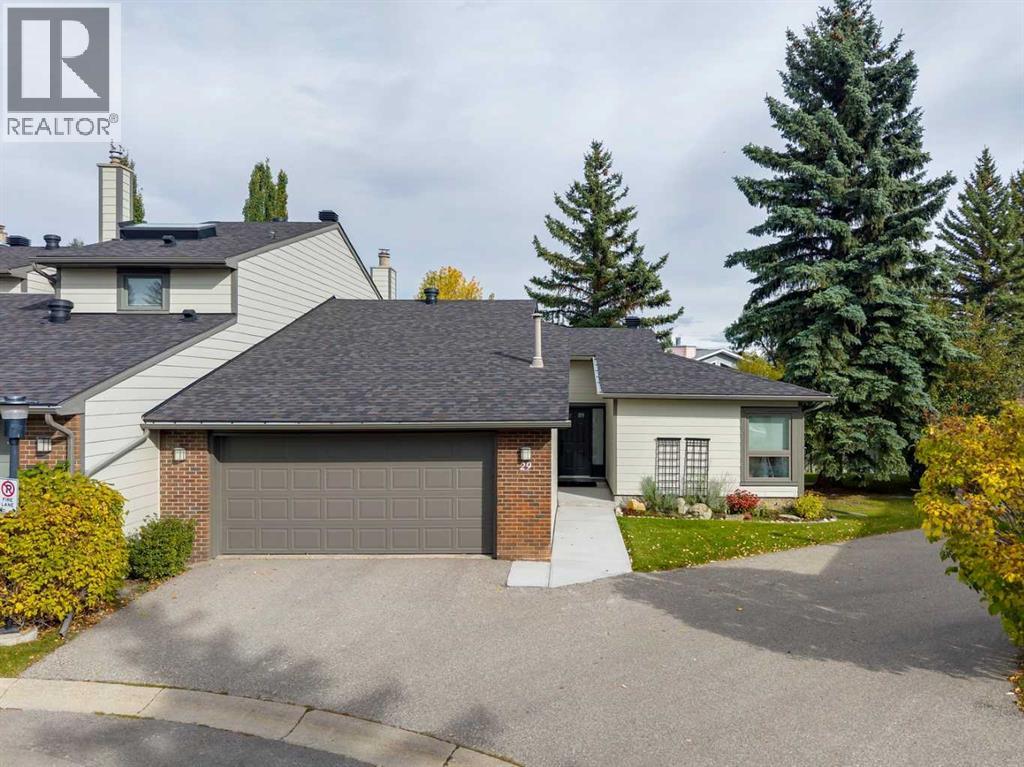 $749,90029, 185 Woodridge Drive SWWoodlands, CalgaryCondo fee $638/month3 Beds3 Baths1,528 sq ftView Details
Listing provided courtesy of Mary Ann Turrie, eXp Realty.
Copyright 2026 by the Calgary Real Estate Board. All Rights Reserved. Data is deemed reliable but is not guaranteed accurate by the Calgary Real Estate Board.
The information contained on this site is based in whole or in part on information that is provided by members of The Canadian Real Estate Association (CREA), who are responsible for its accuracy. CREA reproduces and distributes this information as a service for its members and assumes no responsibility for its accuracy.
REALTOR®, REALTORS®, and the REALTOR® logo are certification marks that are owned by REALTOR® Canada Inc. and licensed exclusively to The Canadian Real Estate Association (CREA). These certification marks identify real estate professionals who are members of CREA and who must abide by CREA's By-Laws, Rules, and the REALTOR® Code. The MLS® trademark and the MLS® logo are owned by CREA and identify the quality of services provided by real estate professionals who are members of CREA.
This website is operated by Elevate Realty Group, Real Broker, members of The Canadian Real Estate Association. Use of this listing is subject to our Terms of Use. Price per square foot, the summary and the neighbourhood information are calculated or written by Elevate Realty Group, not by the listing brokerage, and are estimates only.
The 2026 City assessment comes from City of Calgary open data and contains information licensed under the Open Government Licence – City of Calgary. The property tax is our estimate at the City's 2026 residential rate ($6.65 per $1,000 of assessment), for the unit only: separately titled parking or storage is assessed and taxed on its own. Check it with the City of Calgary property tax tools.
Data was last updated October 27, 2026 at 5:17 AM MT.