 $749,9002, 1524 29 Avenue SWSouth Calgary, CalgaryCondo fee $200/month4 Beds4 Baths1,210 sq ftView Details
MLS® A2327689 · Courtesy of RE/MAX House of Real Estate
Listed October 7, 2026 · 19 days ago · Active
$749,900
Townhouse condo for sale in Woodlands
3 beds · 3 baths · 1,528 sq ft · $491/sq ft · Condo fee $638/month
A 3-bedroom, 3-bathroom townhouse condo in Woodlands, Calgary, built in 1980. It has 1,528 sq ft of living space and is listed at $749,900, about $491 per sq ft. The condo fee is $638/month.
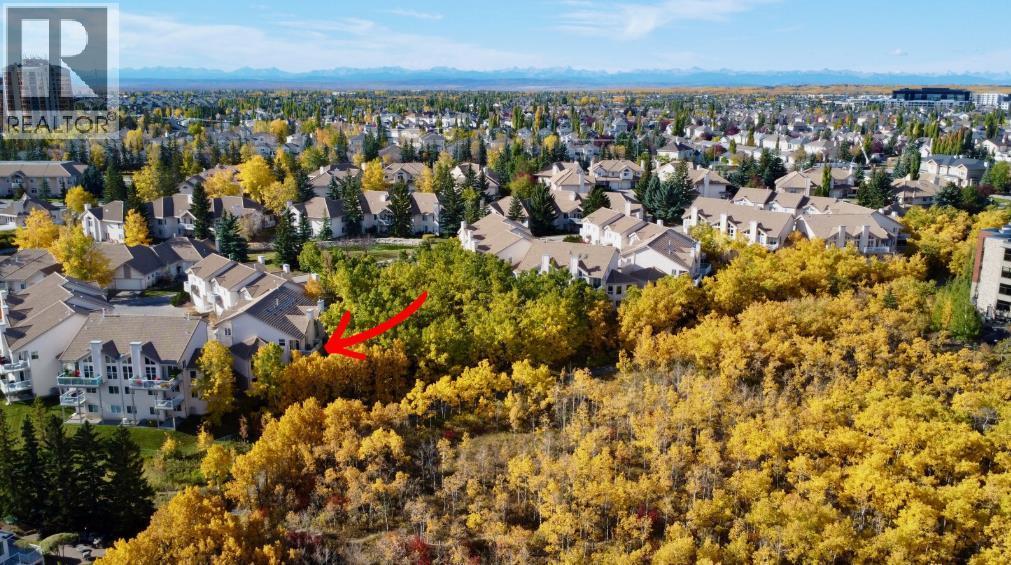
Beautifully renovated bungalow villa in the heart of Woodlands, offering an exceptional combination of privacy, stunning updates and an outstanding location just steps from Fish Creek Park and its extensive pathway system. This spacious home with over 2,300sqft of developed living space features a bright, functional layout with generous living and dining areas designed for both comfortable everyday living and entertaining. The renovated kitchen is a standout, featuring new cabinetry, quartz countertops, an island with sink, recessed under-cabinet lighting, wine rack and thoughtfully designed pantry/hutch storage with soft-close drawers and pull-outs. The sightlines throughout the rooms add to the experience, the flow form room to room and make for a relaxing feeling. The gas fireplace surrounded by windows grounds the Family room, still open to the Dining Room that leads out to the oversized deck. With two sitting areas, this private deck with privacy screens, mature greenery is much desired! The spacious primary bedroom offers excellent storage with double closets, while the main floor provides the convenience and accessibility that make bungalow living so desirable. Triple-pane windows are another valuable upgrade, enhancing both comfort and efficiency. Upgraded Full bathroom with the same Quartz countertops, stunning tile modernize the unit, and then an additional Washer / Dryer on the main make for all living on the Main, if needed. The lower level extends the living space with an additional bedroom and plenty of storage, while still offering further potential to personalize the space to suit your needs. Great complex in a choice location, the exterior siding and roofing were replaced in 2019, new concrete walkway, demonstrating what a great complex this is, and the private setting is a wonderful complement to the home, with the natural beauty of Fish Creek Park practically at your doorstep. Enjoy easy access to walking and cycling pathways, recreation, and nea rby amenities, all within the established community of Woodlands. The oversized insulated Double attached garage is a must! A rare opportunity to own a beautifully updated bungalow in an exceptional location — offering space, privacy and one of Calgary’s most treasured natural areas just steps away. (id:67764)
| Room | Level | Size |
|---|---|---|
| Kitchen | Main level | 15.17 Ft x 18.08 Ft |
| Dining room | Main level | 11.25 Ft x 14.08 Ft |
| Living room | Main level | 15.33 Ft x 17.17 Ft |
| Office | Main level | 9.08 Ft x 18.58 Ft |
| Family room | Main level | 137.58 Ft x 17.75 Ft |
| 3pc Bathroom | Main level | 5.00 Ft x 13.75 Ft |
| Primary Bedroom | Main level | 11.00 Ft x 16.33 Ft |
| Bedroom | Main level | 10.75 Ft x 14.33 Ft |
| 4pc Bathroom | Main level | 6.25 Ft x 12.67 Ft |
| 3pc Bathroom | Lower level | 7.00 Ft x 7.08 Ft |
| Bedroom | Lower level | 12.83 Ft x 16.00 Ft |
| Laundry room | Lower level | 17.67 Ft x 27.00 Ft |
| Storage | Lower level | 10.33 Ft x 13.58 Ft |
Room sizes as listed; feet and inches converted from metres and approximate.
Townhouse condos priced within 30% of this one, in Woodlands first, then elsewhere in Calgary.
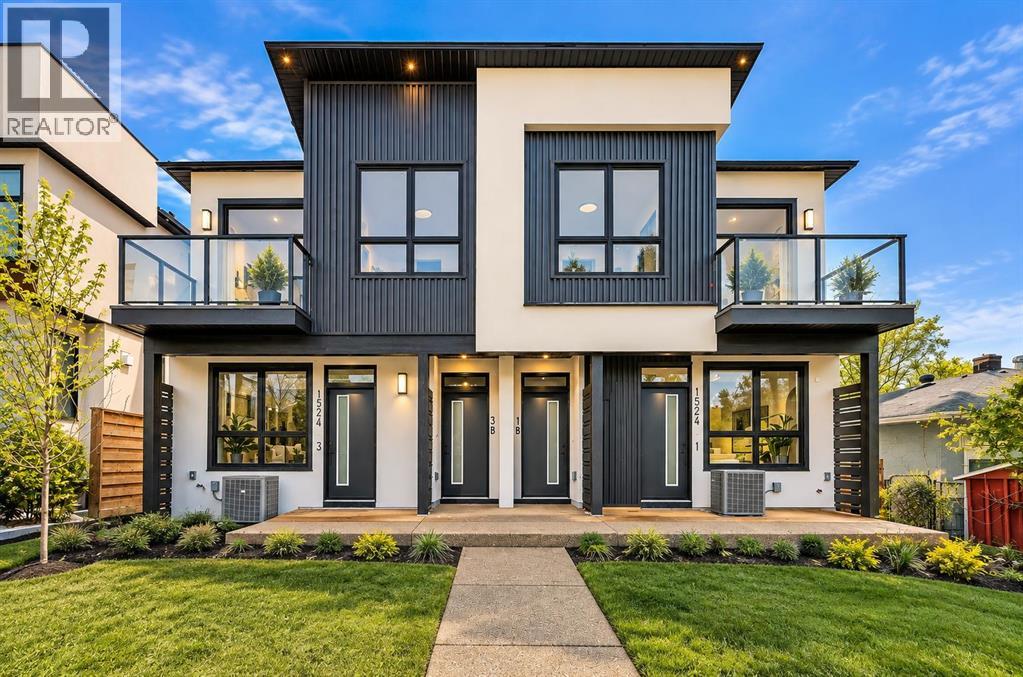
$749,9002, 1524 29 Avenue SWSouth Calgary, CalgaryCondo fee $200/month4 Beds4 Baths1,210 sq ftView Details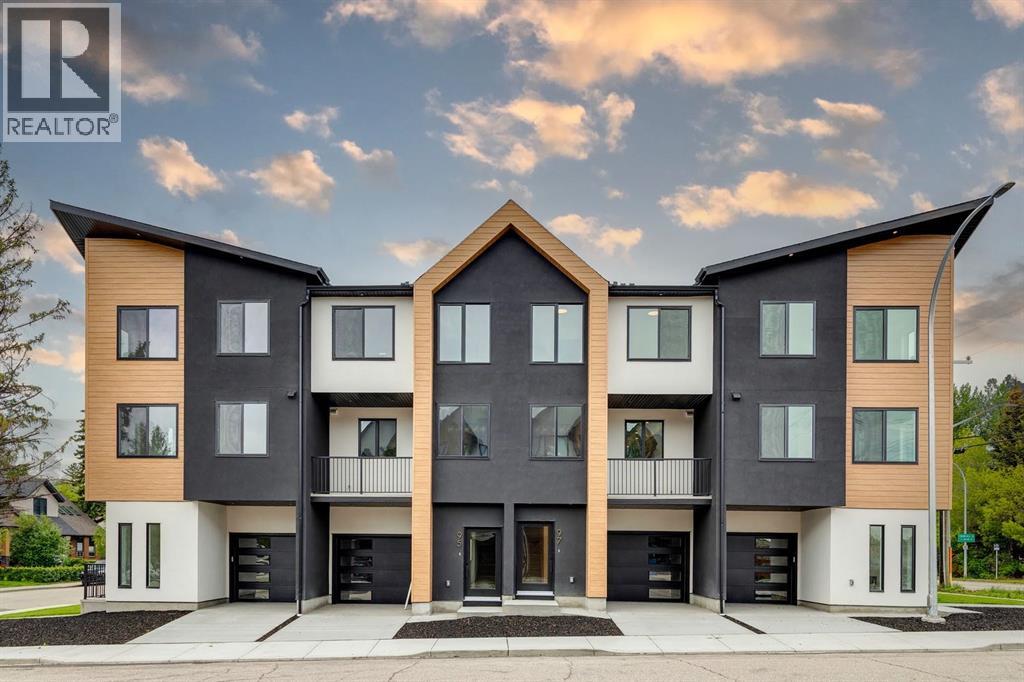 $749,90097 23 Street NWWest Hillhurst, CalgaryCondo fee $336/month3 Beds3 Baths1,744 sq ftView Details
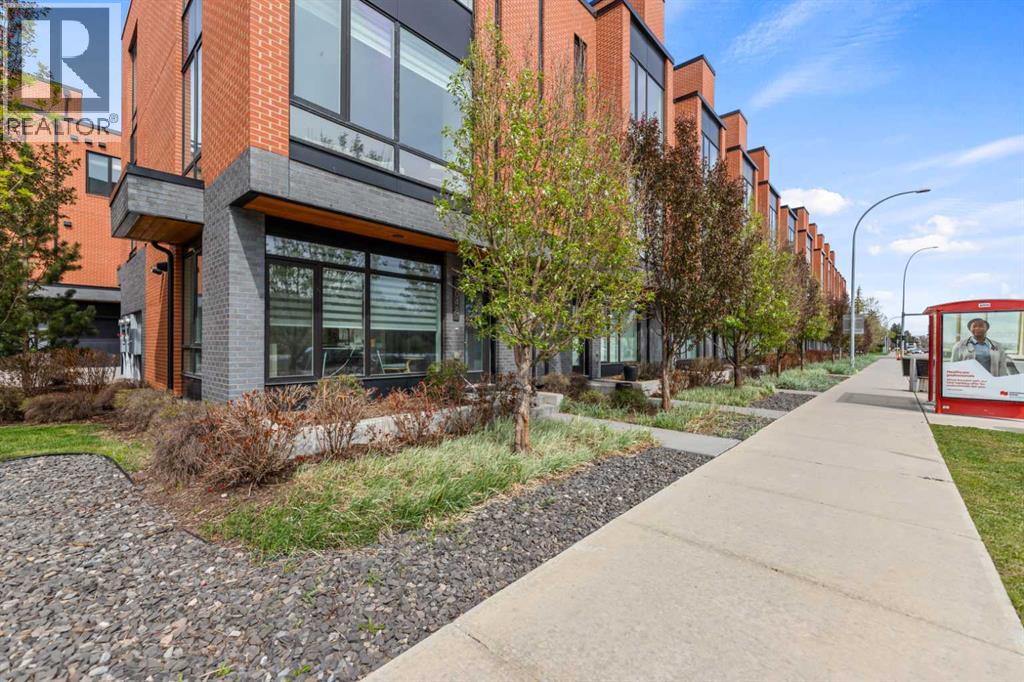 $749,9003040 Parkdale Boulevard NWParkdale, CalgaryCondo fee $333/month2 Beds3 Baths1,656 sq ftView Details
 $749,900706 Patterson View SWPatterson, CalgaryCondo fee $874/month3 Beds3 Baths1,307 sq ftView Details
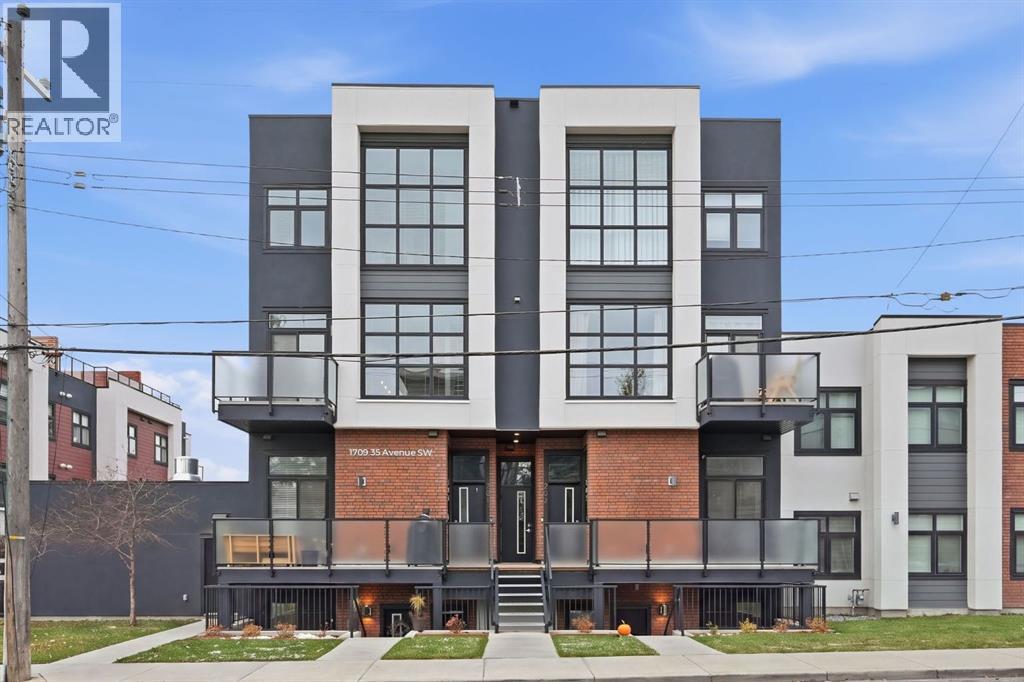 New$749,900201, 1709 35 Avenue SWAltadore, CalgaryCondo fee $541/month3 Beds3 Baths1,685 sq ftView Details
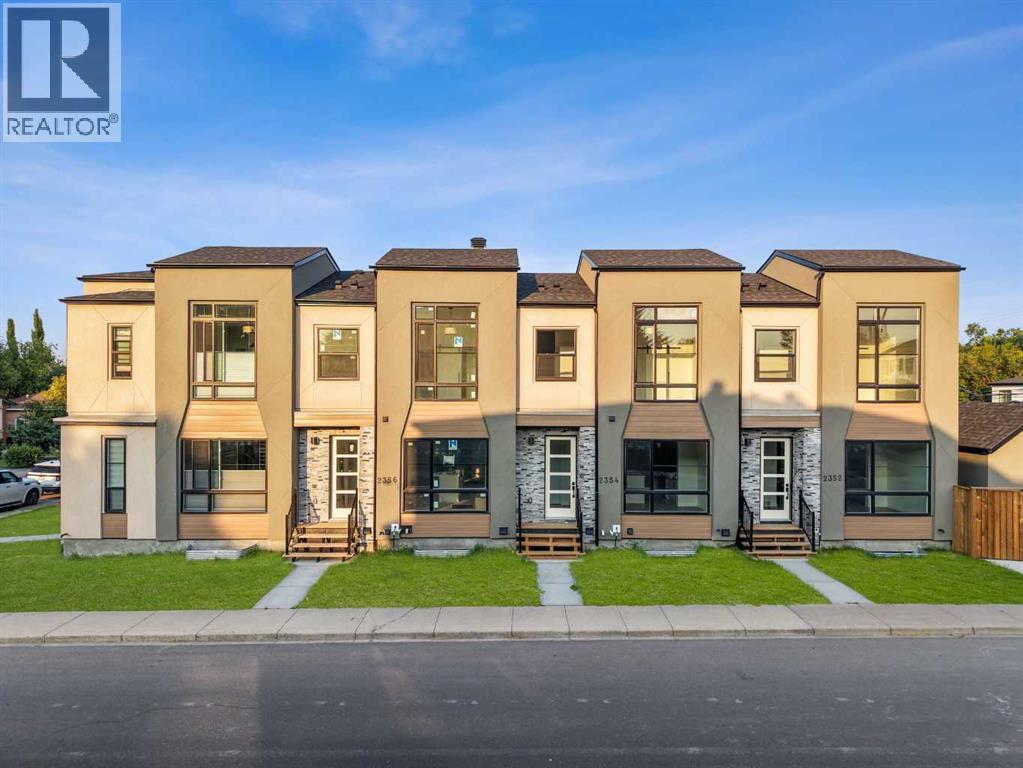 $749,0002352 7 Street NWMount Pleasant, CalgaryCondo fee $200/month4 Beds4 Baths1,443 sq ftView Details
Listing provided courtesy of Phil Lepage, RE/MAX Realty Professionals and Steven Bradford, RE/MAX Realty Professionals.
Copyright 2026 by the Calgary Real Estate Board. All Rights Reserved. Data is deemed reliable but is not guaranteed accurate by the Calgary Real Estate Board.
The information contained on this site is based in whole or in part on information that is provided by members of The Canadian Real Estate Association (CREA), who are responsible for its accuracy. CREA reproduces and distributes this information as a service for its members and assumes no responsibility for its accuracy.
REALTOR®, REALTORS®, and the REALTOR® logo are certification marks that are owned by REALTOR® Canada Inc. and licensed exclusively to The Canadian Real Estate Association (CREA). These certification marks identify real estate professionals who are members of CREA and who must abide by CREA's By-Laws, Rules, and the REALTOR® Code. The MLS® trademark and the MLS® logo are owned by CREA and identify the quality of services provided by real estate professionals who are members of CREA.
This website is operated by Elevate Realty Group, Real Broker, members of The Canadian Real Estate Association. Use of this listing is subject to our Terms of Use. Price per square foot, the summary and the neighbourhood information are calculated or written by Elevate Realty Group, not by the listing brokerage, and are estimates only.
The 2026 City assessment comes from City of Calgary open data and contains information licensed under the Open Government Licence – City of Calgary. The property tax is our estimate at the City's 2026 residential rate ($6.65 per $1,000 of assessment), for the unit only: separately titled parking or storage is assessed and taxed on its own. Check it with the City of Calgary property tax tools.
Data was last updated October 27, 2026 at 5:17 AM MT.