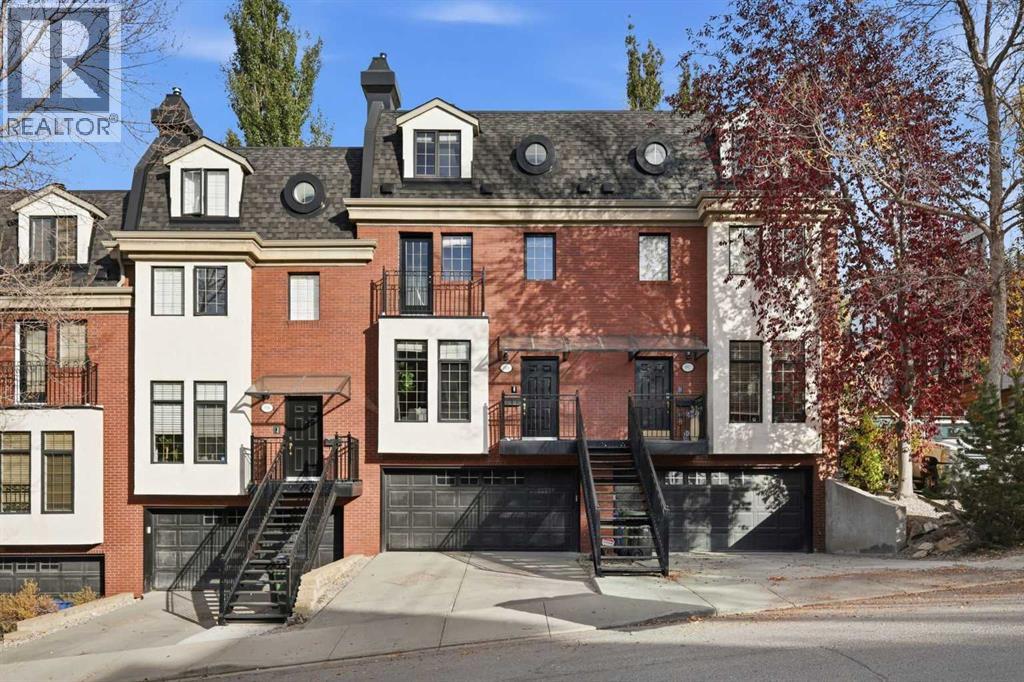
 $699,9001908 10a Street SWLower Mount Royal, CalgaryCondo fee $724/month2 Beds3 Baths1,994 sq ftView Details
MLS® A2351547 · Courtesy of RE/MAX First
Listed September 11, 2026 · 46 days ago · Active
$759,500
Townhouse condo for sale in Lower Mount Royal
3 beds · 3 baths · 2,025 sq ft · $375/sq ft · Condo fee $792/month
A 3-bedroom, 3-bathroom townhouse condo in Lower Mount Royal, Calgary, built in 1995. It has 2,025 sq ft of living space and is listed at $759,500, about $375 per sq ft. The condo fee is $792/month.
Located in Lower Mount Royal, this fully renovated, three-level townhome was taken back to the studs, reimagined throughout, and upgraded with the Poly-B plumbing removed, new foot print, new kitchen and upgraded insulation. There are 25 Ft of built in cabinets for the kitchen and a huge Granite entertaining island. Viking gas stove with a gas oven, warming drawer, French door Refrigerator, and lots of space for cooking and entertaining. The bright main floor features 9-foot ceilings, custom ceiling finish, south-facing exposure, cherry stained hardwood floors, a gas fireplace, a sunny balcony, and a convenient powder room—a feature not found in every unit in the complex. The second floor includes a den/office with built-in desk and bookcases, overlooking the courtyard and a partial peaceful city view. The spacious primary suite is behind French doors on the second floor. The suite offers cherry hardwood floors, a fireplace, a bay-window seat, a walk-thru closet, and an ensuite with double vanities, a jetted tub, and a shower roughed in for steam. The master bedroom has a stacking washer dryer for ease of living. The third floor has two bedrooms and a three-piece bathroom; one oversized bedroom could serve as a bonus room and features dormer windows and a sink, while the other includes a walk-in closet. Additional highlights include air conditioning, abundant natural light, a private gated courtyard, well run condo board and an insulated, drywalled double attached drive-under garage with storage and direct interior access. Enjoy refined inner-city living within easy walking distance of downtown, shopping, and everyday amenities. A private courtyard and three levels of space with elegance. (id:67764)
| Room | Level | Size |
|---|---|---|
| Living room | Main level | 12.08 Ft x 17.08 Ft |
| Kitchen | Main level | 16.25 Ft x 17.08 Ft |
| Foyer | Main level | 4.08 Ft x 13.08 Ft |
| Dining room | Main level | 6.00 Ft x 10.00 Ft |
| Den | Second level | 10.75 Ft x 13.00 Ft |
| Primary Bedroom | Second level | 12.67 Ft x 17.67 Ft |
| Laundry room | Second level | 5.00 Ft x 5.00 Ft |
| 5pc Bathroom | Second level | 11.67 Ft x 14.00 Ft |
| Other | Second level | 6.83 Ft x 8.67 Ft |
| Bedroom | Third level | 14.00 Ft x 17.08 Ft |
| Bedroom | Third level | 12.83 Ft x 13.67 Ft |
| 2pc Bathroom | Main level | 6.42 Ft x 9.92 Ft |
| 3pc Bathroom | Third level | 4.92 Ft x 9.50 Ft |
Room sizes as listed; feet and inches converted from metres and approximate.
About 1,230 m in a straight line, roughly a 15-minute walk. Distance measured from the listing's map location.
See the CTrain map →More ListingsEvery active condo listing in Lower Mount Royal, refreshed several times a day.
See them all →Townhouse condos priced within 30% of this one, in Lower Mount Royal first, then elsewhere in Calgary.
$699,9001908 10a Street SWLower Mount Royal, CalgaryCondo fee $724/month2 Beds3 Baths1,994 sq ftView Details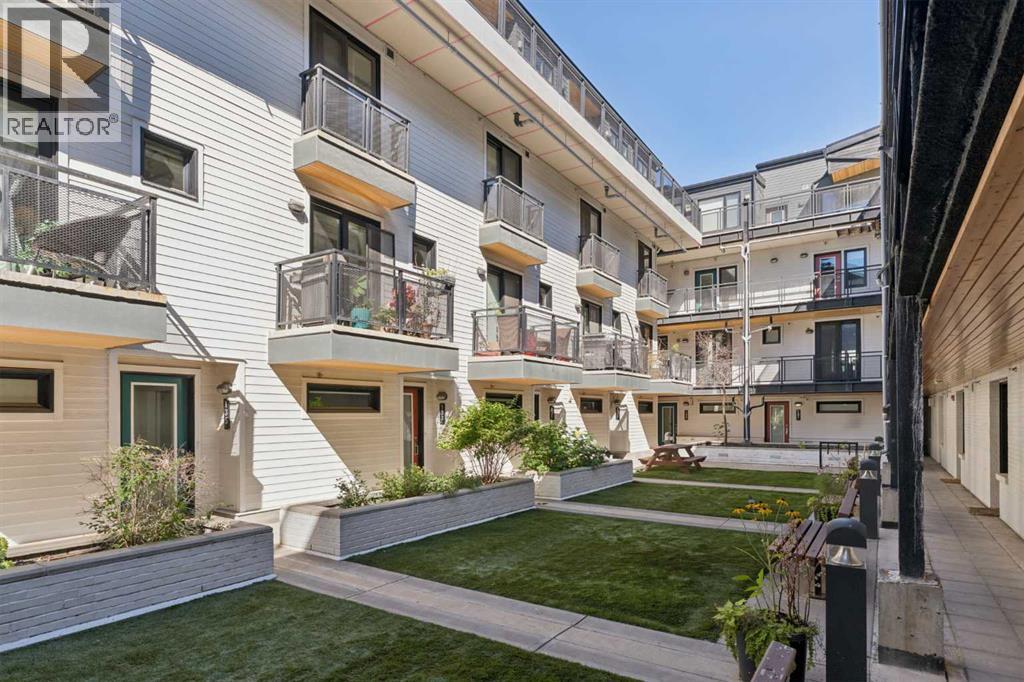 $590,000129, 1719 9a Street SWLower Mount Royal, CalgaryCondo fee $773/month2 Beds3 Baths1,407 sq ftView Details
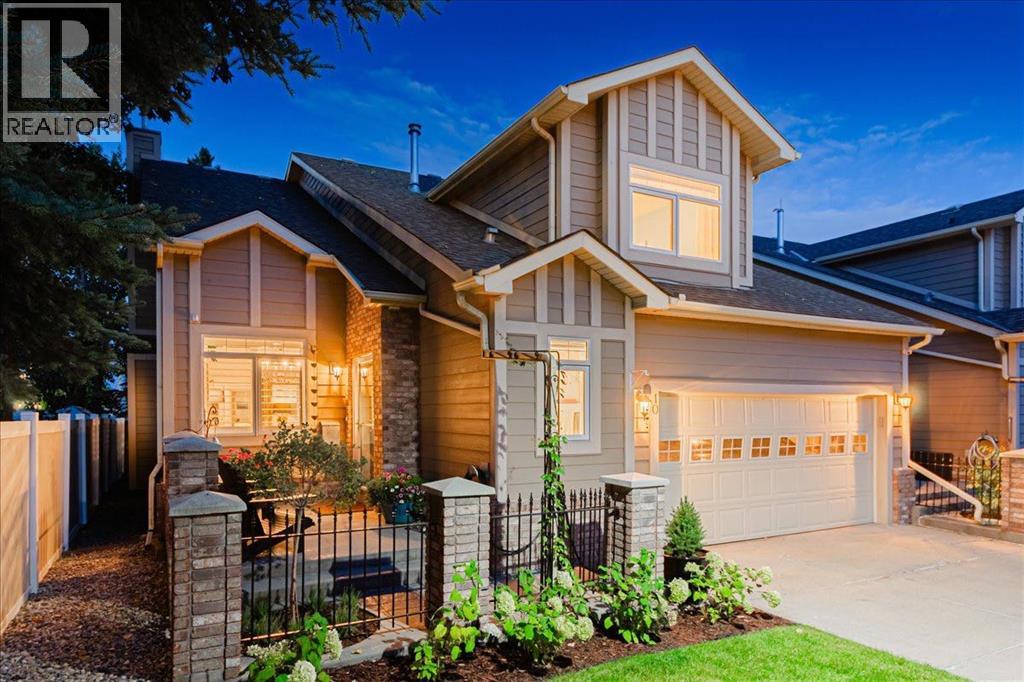 $759,00010 Varsity Estates Park NWVarsity, CalgaryCondo fee $677/month3 Beds4 Baths1,784 sq ftView Details
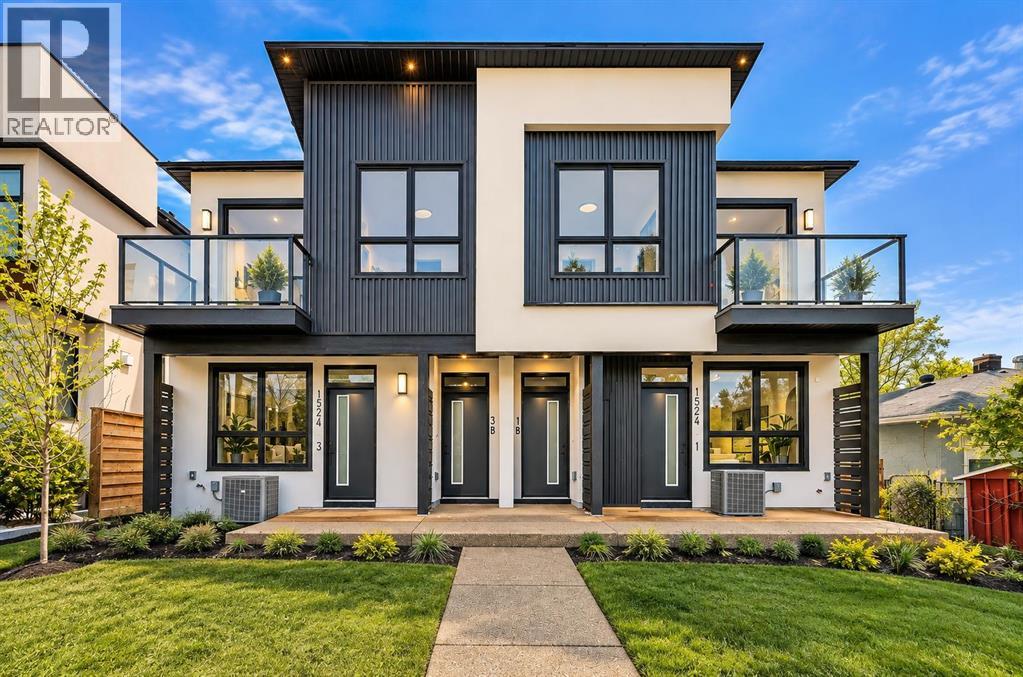 $749,9002, 1524 29 Avenue SWSouth Calgary, CalgaryCondo fee $200/month4 Beds4 Baths1,210 sq ftView Details
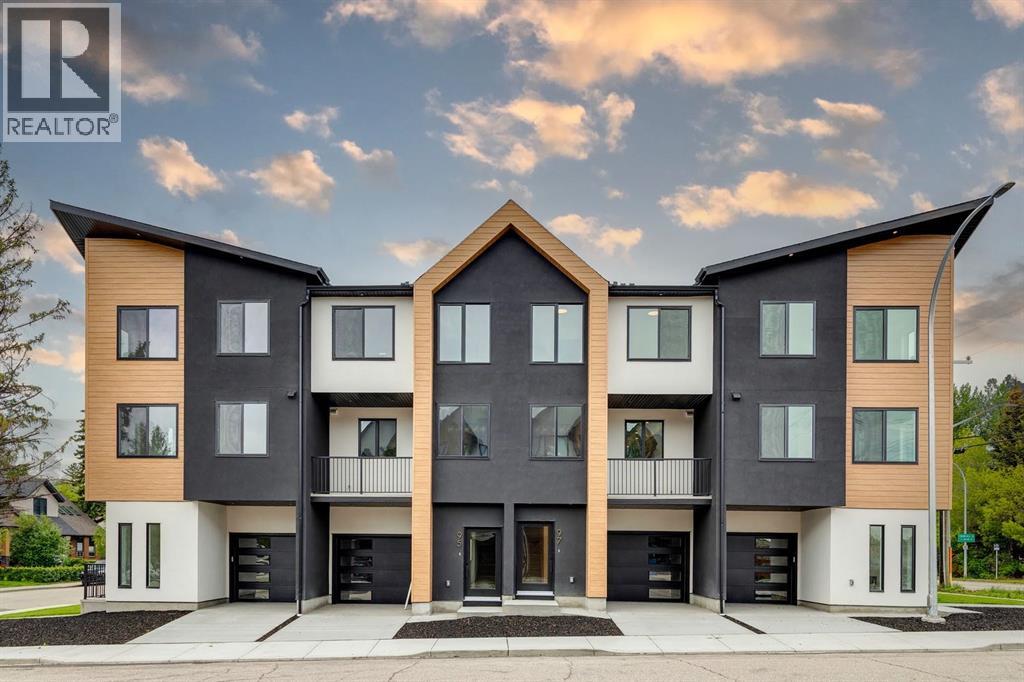 $749,90097 23 Street NWWest Hillhurst, CalgaryCondo fee $336/month3 Beds3 Baths1,744 sq ftView Details
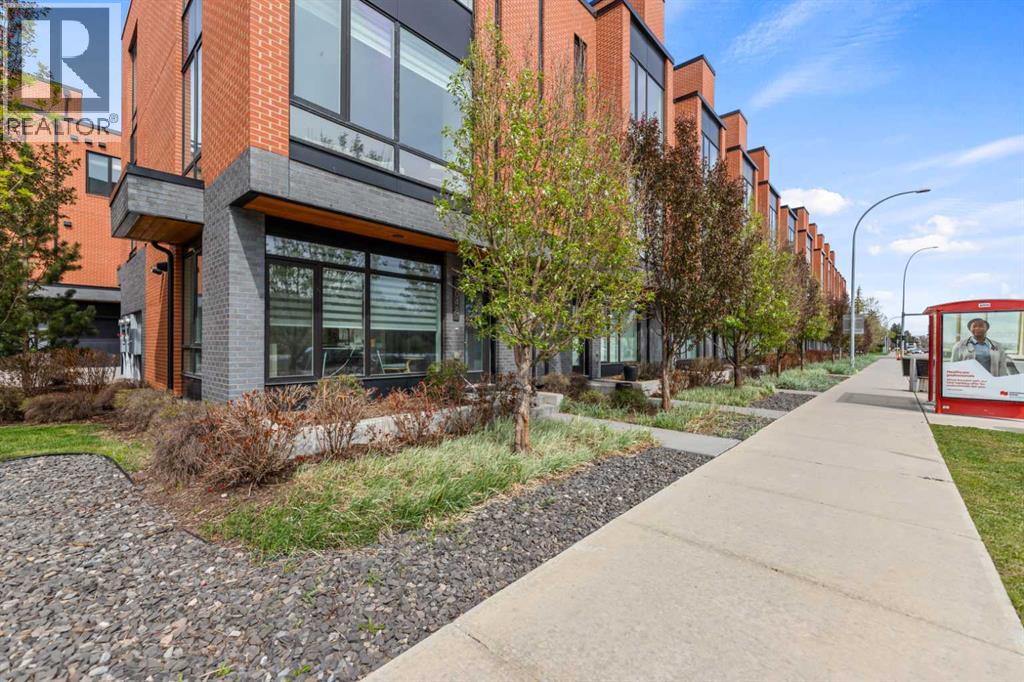 $749,9003040 Parkdale Boulevard NWParkdale, CalgaryCondo fee $333/month2 Beds3 Baths1,656 sq ftView Details
Listing provided courtesy of Lori Dahlberg, Royal LePage Solutions.
Copyright 2026 by the Calgary Real Estate Board. All Rights Reserved. Data is deemed reliable but is not guaranteed accurate by the Calgary Real Estate Board.
The information contained on this site is based in whole or in part on information that is provided by members of The Canadian Real Estate Association (CREA), who are responsible for its accuracy. CREA reproduces and distributes this information as a service for its members and assumes no responsibility for its accuracy.
REALTOR®, REALTORS®, and the REALTOR® logo are certification marks that are owned by REALTOR® Canada Inc. and licensed exclusively to The Canadian Real Estate Association (CREA). These certification marks identify real estate professionals who are members of CREA and who must abide by CREA's By-Laws, Rules, and the REALTOR® Code. The MLS® trademark and the MLS® logo are owned by CREA and identify the quality of services provided by real estate professionals who are members of CREA.
This website is operated by Elevate Realty Group, Real Broker, members of The Canadian Real Estate Association. Use of this listing is subject to our Terms of Use. Price per square foot, the summary and the neighbourhood information are calculated or written by Elevate Realty Group, not by the listing brokerage, and are estimates only.
The 2026 City assessment comes from City of Calgary open data and contains information licensed under the Open Government Licence – City of Calgary. The property tax is our estimate at the City's 2026 residential rate ($6.65 per $1,000 of assessment), for the unit only: separately titled parking or storage is assessed and taxed on its own. Check it with the City of Calgary property tax tools.
Data was last updated October 27, 2026 at 5:17 AM MT.