 $739,800905 Patterson View SWPatterson, CalgaryCondo fee $874/month2 Beds3 Baths1,318 sq ftView Details
MLS® A2344720 · Courtesy of RE/MAX Realty Professionals
Listed September 11, 2026 · 45 days ago · Active
$749,900
Townhouse condo for sale in Patterson
3 beds · 3 baths · 1,307 sq ft · $574/sq ft · Condo fee $874/month
A 3-bedroom, 3-bathroom townhouse condo in Patterson, Calgary, built in 1998. It has 1,307 sq ft of living space and is listed at $749,900, about $574 per sq ft. The condo fee is $874/month.
Welcome to this exceptional 3-bedroom, 2.5-bathroom executive home offering 2,435 sq. ft. of fully developed living space in the highly sought-after community of Patterson. Here, breathtaking views, soaring vaulted ceilings, and a tranquil, tree-lined setting create a truly unforgettable living experience. Perfectly positioned to capture incredible vistas while being surrounded by mature trees, this home offers a rare sense of privacy and serenity just minutes from downtown Calgary.From the moment you step inside, you'll be captivated by the dramatic vaulted ceilings and expansive windows that flood the home with natural light while framing the spectacular views. Designed for both everyday living and entertaining, the main living space is anchored by a stunning floor-to-ceiling stone fireplace, beautifully renovated to create a warm and sophisticated focal point.The heart of the home is the completely redesigned gourmet kitchen, thoughtfully crafted with custom cabinetry, elegant granite countertops, and a striking leather-textured granite island that offers both style and functionality. Whether preparing family meals or hosting guests, this space is sure to impress.Retreat to the spacious primary suite, where the fully renovated spa-inspired ensuite provides a luxurious escape to unwind at the end of the day. Two additional well-appointed bedrooms offer flexibility for family, guests, or a home office. Even the laundry room has been completely reimagined with thoughtful design and improved functionality, while the garage features professionally finished epoxy flooring for a clean, polished look.Set amongst mature trees with exceptional privacy, this home offers the perfect balance of nature and convenience. Enjoy peaceful mornings overlooking the surrounding landscape, relaxing evenings with spectacular sunsets, and the comfort of knowing you're just minutes from downtown Calgary, exceptional schools, parks, pathways, shopping, and all the amenities the city's desirable west side has to offer.Meticulously updated throughout, this remarkable home combines timeless architecture with high-end renovations, breathtaking views, and an unmatched setting. Offering a generous amount of living space and an extraordinary blend of luxury, privacy, and tranquility, this is a rare opportunity to own one of Patterson's most impressive homes. NOTE: Condo fees include natural gas and water. (id:67764)
| Room | Level | Size |
|---|---|---|
| Office | Main level | 16.25 Ft x 13.42 Ft |
| Living room | Upper Level | 18.42 Ft x 24.50 Ft |
| 2pc Bathroom | Upper Level | 5.17 Ft x 6.75 Ft |
| Dining room | Upper Level | 10.25 Ft x 12.58 Ft |
| Kitchen | Upper Level | 11.25 Ft x 19.42 Ft |
| 4pc Bathroom | Lower level | 6.83 Ft x 10.50 Ft |
| Primary Bedroom | Lower level | 10.33 Ft x 16.83 Ft |
| 3pc Bathroom | Lower level | 6.83 Ft x 7.83 Ft |
| Bedroom | Lower level | 13.92 Ft x 13.33 Ft |
| Hall | Lower level | 4.25 Ft x 7.00 Ft |
| Bedroom | Basement | 17.92 Ft x 16.83 Ft |
| Storage | Basement | 5.00 Ft x 3.33 Ft |
| Furnace | Basement | 9.92 Ft x 6.17 Ft |
Room sizes as listed; feet and inches converted from metres and approximate.
Townhouse condos priced within 30% of this one, in Patterson first, then elsewhere in Calgary.
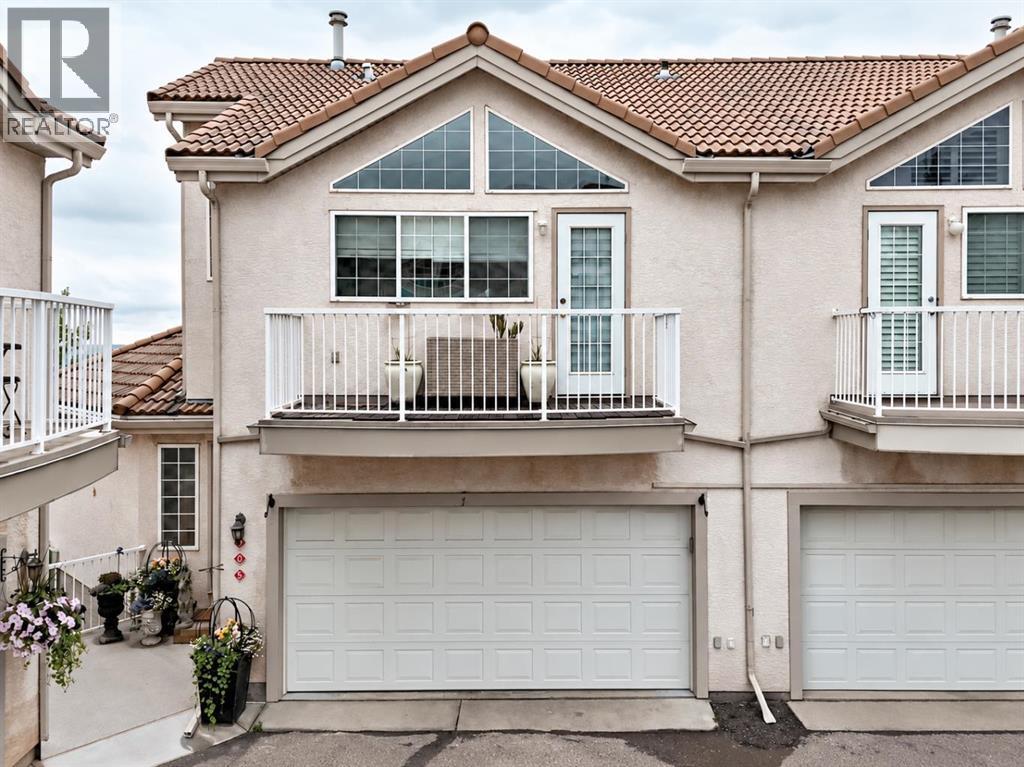
$739,800905 Patterson View SWPatterson, CalgaryCondo fee $874/month2 Beds3 Baths1,318 sq ftView Details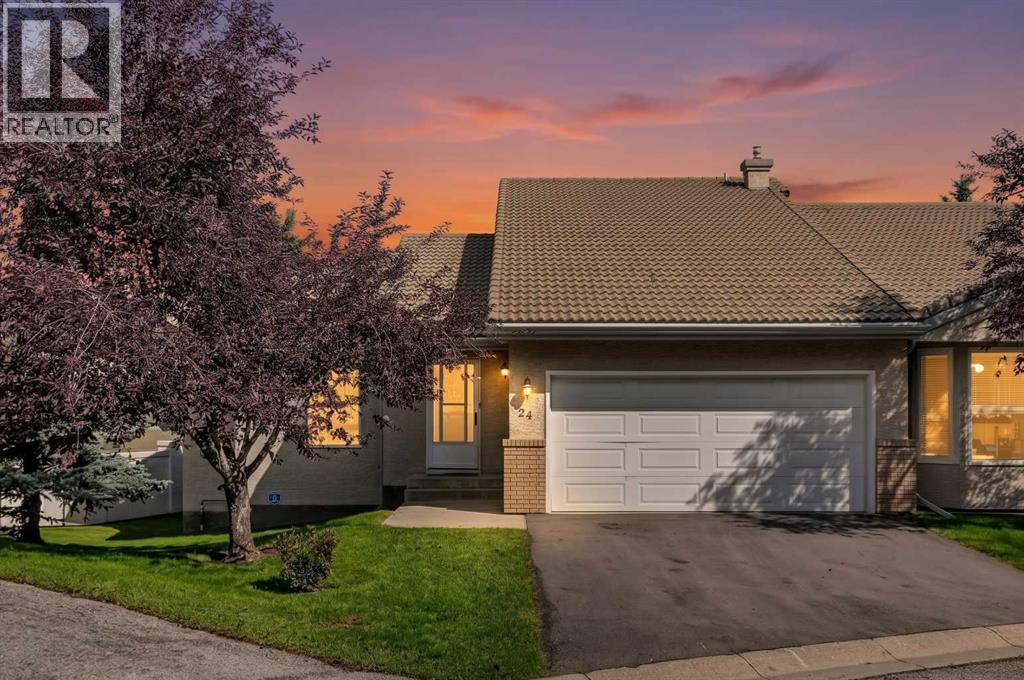 New$579,90024, 5790 Patina Drive SWPatterson, CalgaryCondo fee $695/month2 Beds4 Baths1,849 sq ftView Details
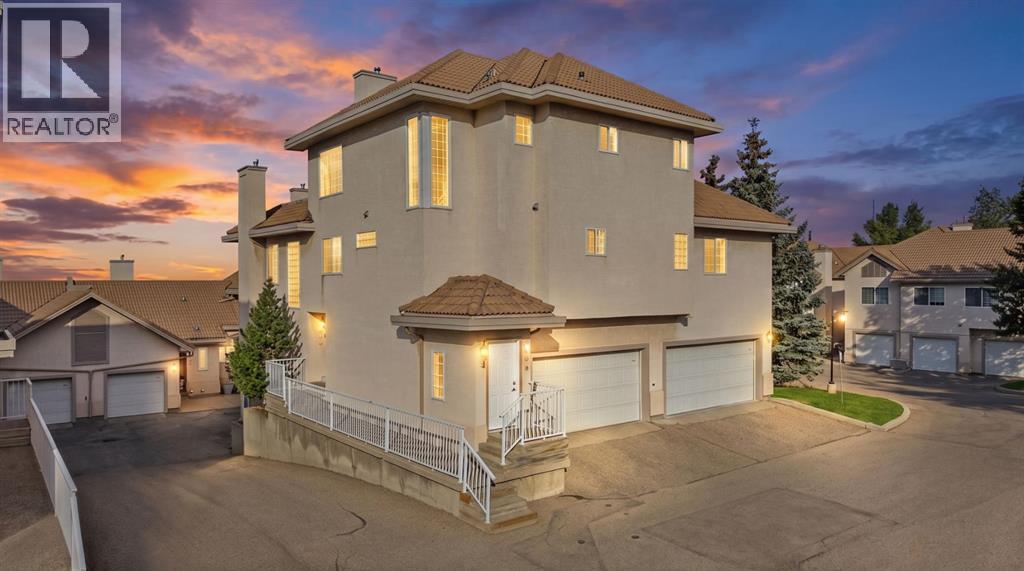 $550,000501 Patterson View SWPatterson, CalgaryCondo fee $965/month3 Beds3 Baths1,682 sq ftView Details
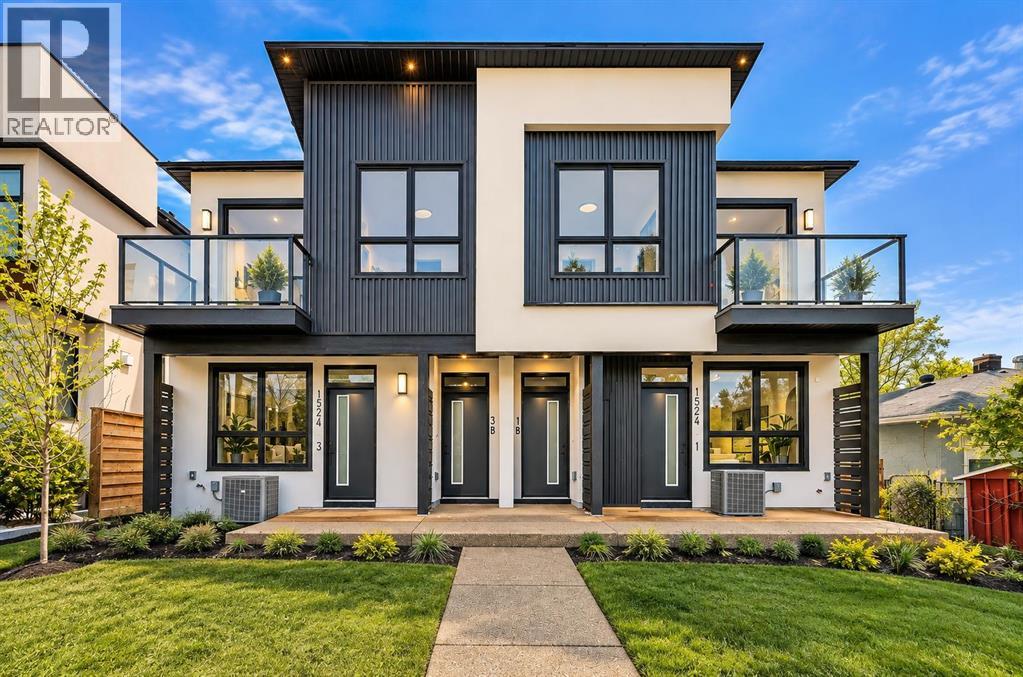 $749,9002, 1524 29 Avenue SWSouth Calgary, CalgaryCondo fee $200/month4 Beds4 Baths1,210 sq ftView Details
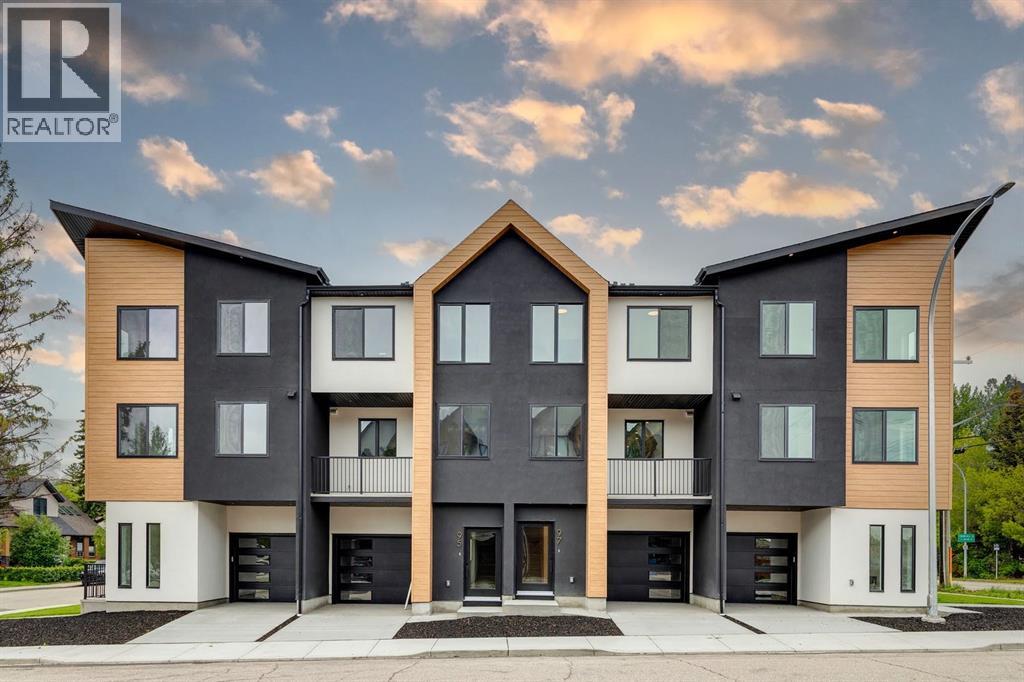 $749,90097 23 Street NWWest Hillhurst, CalgaryCondo fee $336/month3 Beds3 Baths1,744 sq ftView Details
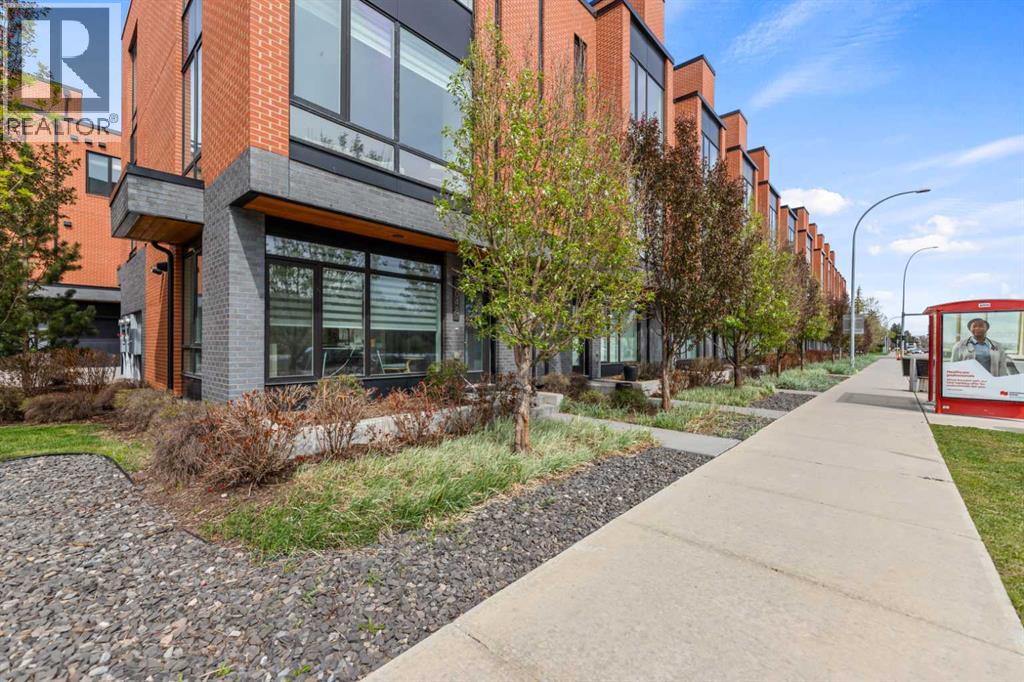 $749,9003040 Parkdale Boulevard NWParkdale, CalgaryCondo fee $333/month2 Beds3 Baths1,656 sq ftView Details
Listing provided courtesy of Mark Lukwinski, Real Broker.
Copyright 2026 by the Calgary Real Estate Board. All Rights Reserved. Data is deemed reliable but is not guaranteed accurate by the Calgary Real Estate Board.
The information contained on this site is based in whole or in part on information that is provided by members of The Canadian Real Estate Association (CREA), who are responsible for its accuracy. CREA reproduces and distributes this information as a service for its members and assumes no responsibility for its accuracy.
REALTOR®, REALTORS®, and the REALTOR® logo are certification marks that are owned by REALTOR® Canada Inc. and licensed exclusively to The Canadian Real Estate Association (CREA). These certification marks identify real estate professionals who are members of CREA and who must abide by CREA's By-Laws, Rules, and the REALTOR® Code. The MLS® trademark and the MLS® logo are owned by CREA and identify the quality of services provided by real estate professionals who are members of CREA.
This website is operated by Elevate Realty Group, Real Broker, members of The Canadian Real Estate Association. Use of this listing is subject to our Terms of Use. Price per square foot, the summary and the neighbourhood information are calculated or written by Elevate Realty Group, not by the listing brokerage, and are estimates only.
The 2026 City assessment comes from City of Calgary open data and contains information licensed under the Open Government Licence – City of Calgary. The property tax is our estimate at the City's 2026 residential rate ($6.65 per $1,000 of assessment), for the unit only: separately titled parking or storage is assessed and taxed on its own. Check it with the City of Calgary property tax tools.
Data was last updated October 27, 2026 at 5:17 AM MT.