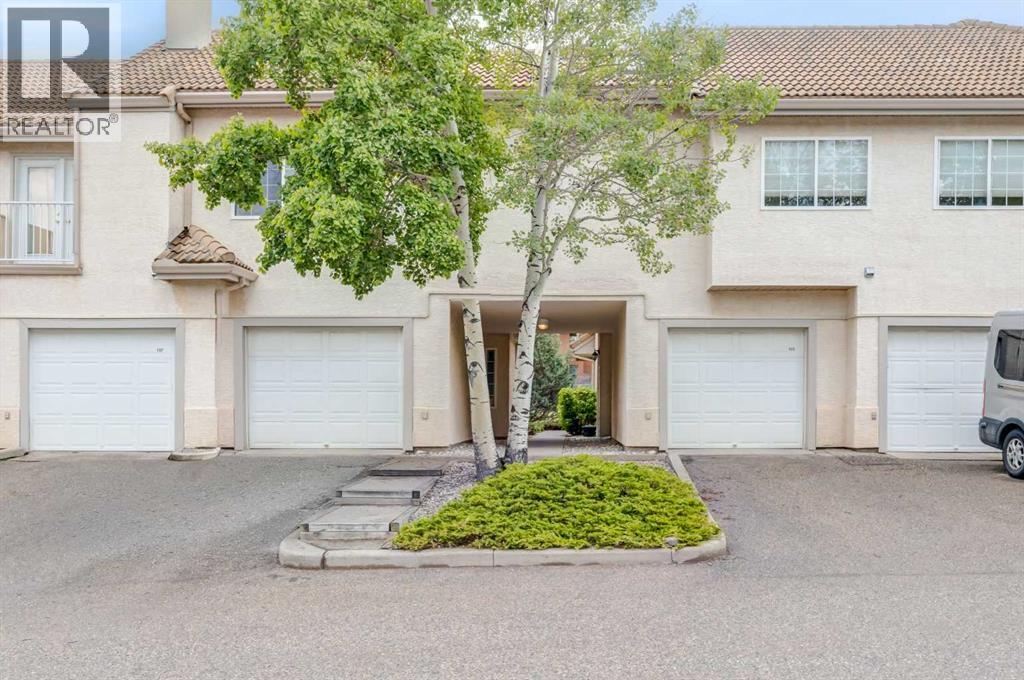
 $379,900107 Patterson View SWPatterson, CalgaryCondo fee $660/month2 Beds2 Baths1,144 sq ftView Details
MLS® A2341584 · Courtesy of CIR Realty
Listed September 25, 2026 · 31 days ago · Active
$399,900
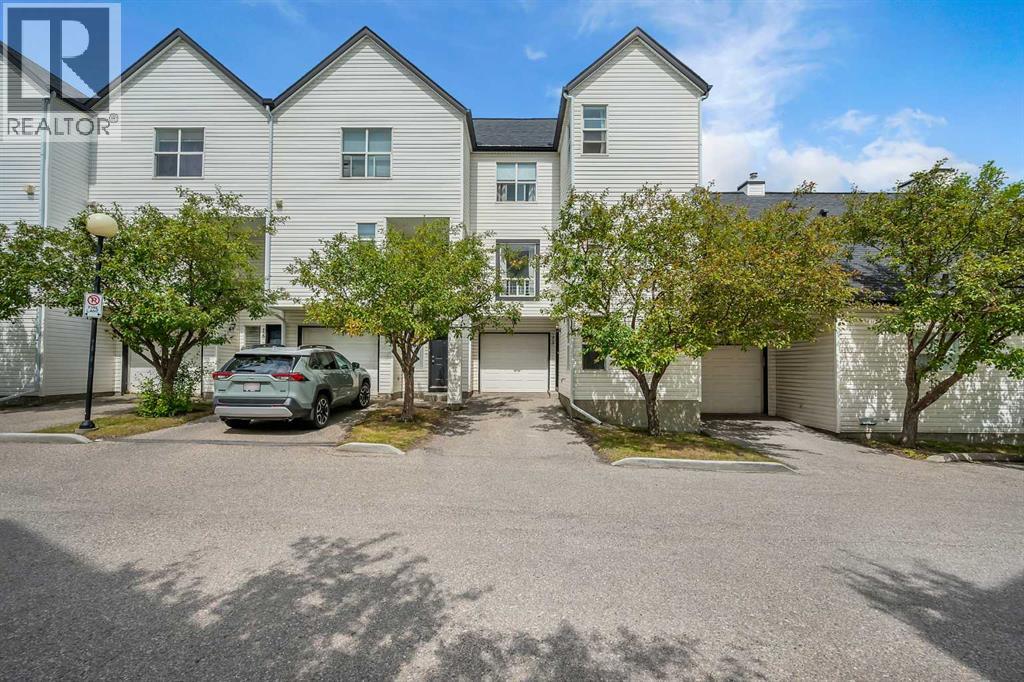
Townhouse condo for sale in Patterson
2 beds · 2 baths · 1,426 sq ft · $280/sq ft · Condo fee $453/month
A 2-bedroom, 2-bathroom townhouse condo in Patterson, Calgary, built in 1996. It has 1,426 sq ft of living space and is listed at $399,900, about $280 per sq ft. The condo fee is $453/month.
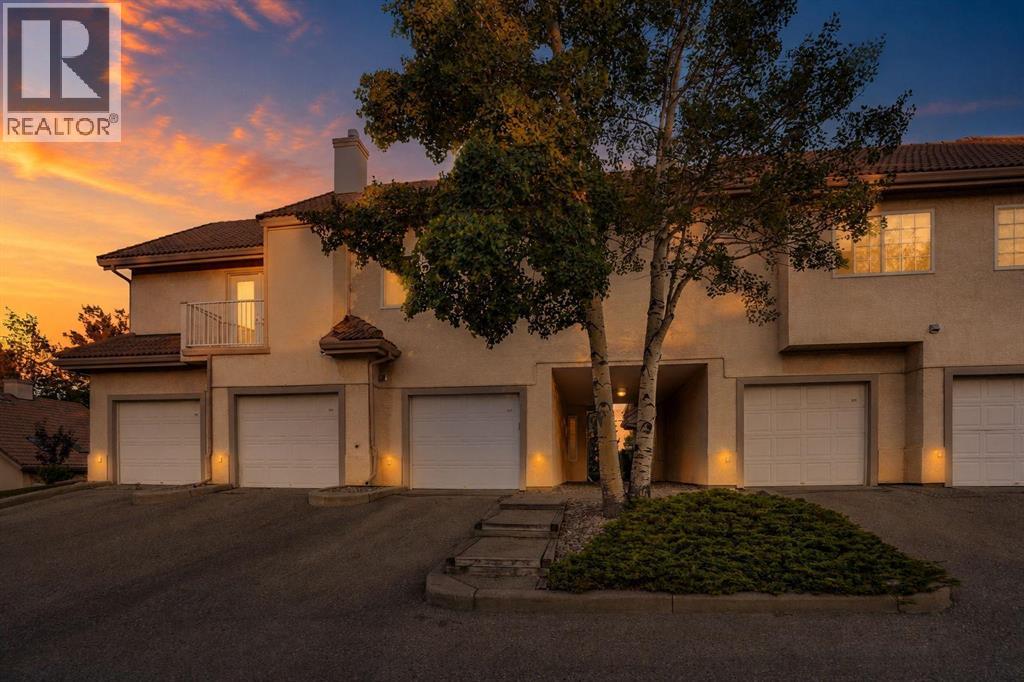
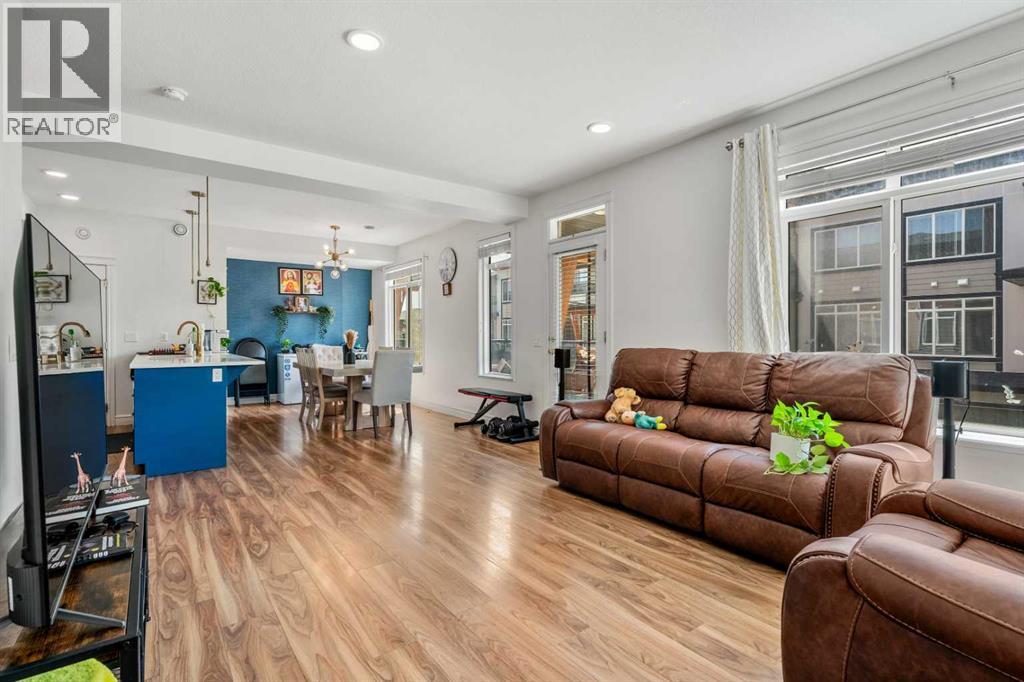
JUST LISTED IN PATTERSON! This exceptional SOUTH-FACING END UNIT backs and sides onto beautiful GREEN SPACE and offers an outstanding level of PRIVACY. Ideally positioned within the complex, this ORIGINAL-OWNER home combines abundant natural light, peaceful views, and a functional floor plan designed for comfortable everyday living. The bright main level features a spacious kitchen, living room with a cozy gas fireplace, a separate dining room, a convenient 2-piece bathroom, and an adjacent laundry area. The corner location provides NUMEROUS ADDITIONAL WINDOWS filling the home with natural light throughout the day. The upper level offers 2 spacious bedrooms plus a versatile loft that could easily be converted into a THIRD BEDROOM, making this home ideal for families, professionals, or those working from home. Step outside onto the large, SUNNY, SOUTH-FACING DECK and enjoy the privacy and tranquil GREEN SPACE VIEWS. Additional highlights include attractive wood spindle railings and a DOUBLE TANDEM GARAGE that provides plenty of parking, storage space, no smoking and no pets ever in this home, BBQ gas line on deck! Offered at $399,900 this exceptional home won’t last long! (id:67764)
| Room | Level | Size |
|---|---|---|
| Other | Main level | 12.67 Ft x 12.50 Ft |
| Living room | Main level | 12.75 Ft x 18.83 Ft |
| Dining room | Main level | 8.17 Ft x 11.00 Ft |
| 2pc Bathroom | Main level | 4.00 Ft x 6.00 Ft |
| Laundry room | Main level | 5.00 Ft x 2.75 Ft |
| Primary Bedroom | Second level | 13.67 Ft x 18.00 Ft |
| Bedroom | Second level | 9.58 Ft x 9.33 Ft |
| Loft | Second level | 10.83 Ft x 9.08 Ft |
| 4pc Bathroom | Second level | 9.25 Ft x 10.00 Ft |
| Foyer | Lower level | 11.50 Ft x 5.75 Ft |
| Furnace | Lower level | 9.17 Ft x 6.25 Ft |
Room sizes as listed; feet and inches converted from metres and approximate.
Townhouse condos priced within 30% of this one, in Patterson first, then elsewhere in Calgary.
$379,900107 Patterson View SWPatterson, CalgaryCondo fee $660/month2 Beds2 Baths1,144 sq ftView Details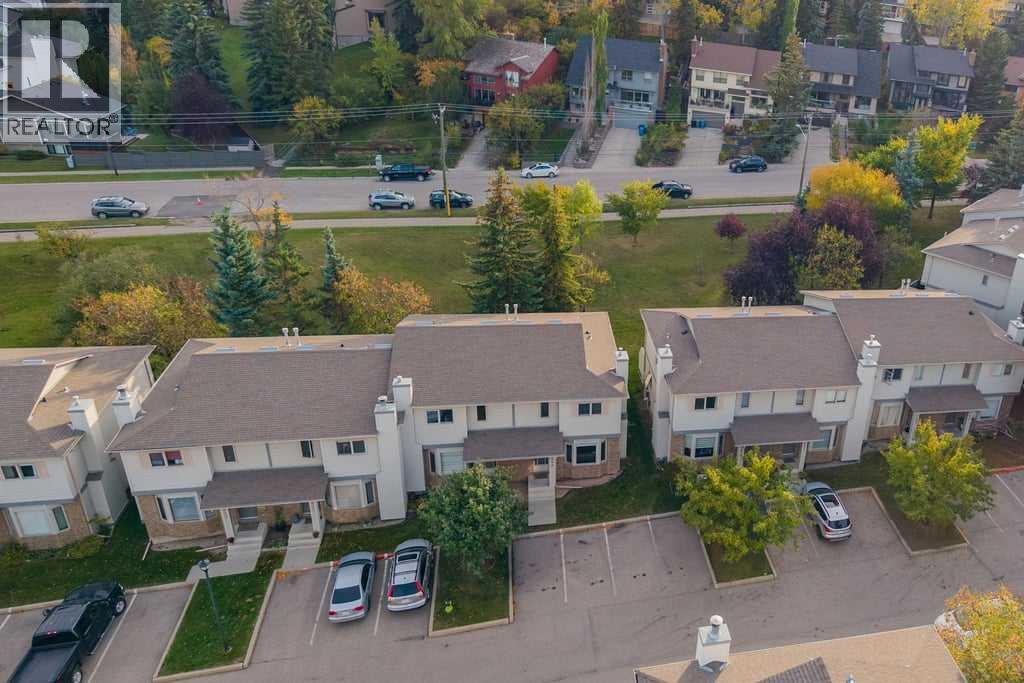 $362,900109 Patina Park SWPatterson, CalgaryCondo fee $499/month2 Beds3 Baths1,339 sq ftView Details
 $349,999109 Patterson View SWPatterson, CalgaryCondo fee $498/month1 Bed2 Baths944 sq ftView Details
 $449,900114 Patina Park SWPatterson, CalgaryCondo fee $499/month2 Beds2 Baths1,354 sq ftView Details
 $399,9004367 Seton Drive SESeton, CalgaryCondo fee $250/month3 Beds3 Baths1,564 sq ftView Details
 $399,90013, 200 Hidden Hills Terrace NWHidden Valley, CalgaryCondo fee $477/month3 Beds3 Baths1,477 sq ftView Details
Listing provided courtesy of Jeff Ackerman, RE/MAX Real Estate (Mountain View).
Copyright 2026 by the Calgary Real Estate Board. All Rights Reserved. Data is deemed reliable but is not guaranteed accurate by the Calgary Real Estate Board.
The information contained on this site is based in whole or in part on information that is provided by members of The Canadian Real Estate Association (CREA), who are responsible for its accuracy. CREA reproduces and distributes this information as a service for its members and assumes no responsibility for its accuracy.
REALTOR®, REALTORS®, and the REALTOR® logo are certification marks that are owned by REALTOR® Canada Inc. and licensed exclusively to The Canadian Real Estate Association (CREA). These certification marks identify real estate professionals who are members of CREA and who must abide by CREA's By-Laws, Rules, and the REALTOR® Code. The MLS® trademark and the MLS® logo are owned by CREA and identify the quality of services provided by real estate professionals who are members of CREA.
This website is operated by Elevate Realty Group, Real Broker, members of The Canadian Real Estate Association. Use of this listing is subject to our Terms of Use. Price per square foot, the summary and the neighbourhood information are calculated or written by Elevate Realty Group, not by the listing brokerage, and are estimates only.
The 2026 City assessment comes from City of Calgary open data and contains information licensed under the Open Government Licence – City of Calgary. The property tax is our estimate at the City's 2026 residential rate ($6.65 per $1,000 of assessment), for the unit only: separately titled parking or storage is assessed and taxed on its own. Check it with the City of Calgary property tax tools.
Data was last updated October 27, 2026 at 5:17 AM MT.