 $569,900118, 28 Mcdougall Court NEBridgeland/Riverside, CalgaryCondo fee $389/month2 Beds3 Baths1,224 sq ftView Details
MLS® A2334309 · Courtesy of RE/MAX Landan Real Estate
Listed September 29, 2026 · 28 days ago · Active
$550,000
Townhouse condo for sale in Bridgeland/Riverside
3 beds · 4 baths · 1,416 sq ft · $388/sq ft · Condo fee $452/month
A 3-bedroom, 4-bathroom townhouse condo in Bridgeland/Riverside, Calgary, built in 2009. It has 1,416 sq ft of living space and is listed at $550,000, about $388 per sq ft. The condo fee is $452/month.
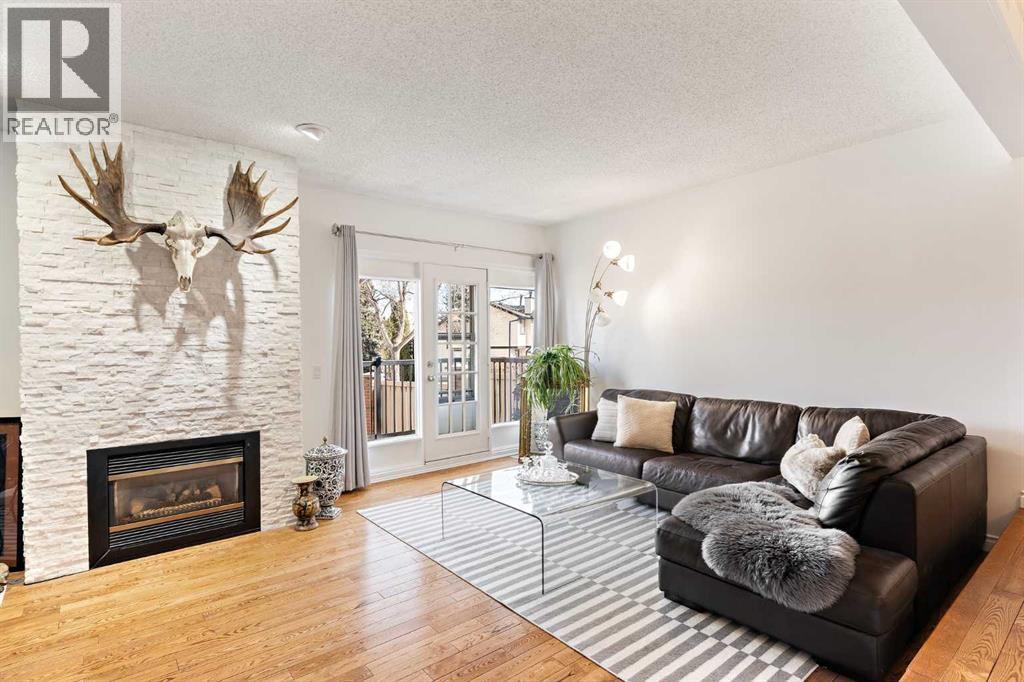
3 BEDROOMS | 3 1/2 BATHROOMS | 3-STOREY TOWNHOME | OVER 1,400 SQFT ABOVE GRADE | FULLY DEVELOPED BASEMENT | DETACHED GARAGE | PRIVATE YARD & LARGE DECK | PRIME BRIDGELAND LOCATION | Welcome to this spacious 3-storey townhome in the heart of vibrant Bridgeland, offering over 1,400 sqft above grade plus a fully developed basement. With 3 bedrooms, 3.5 bathrooms, multiple outdoor living spaces, and a detached garage, this home offers an incredible opportunity for professionals, families, or anyone looking to enjoy the convenience of inner-city living. Step inside to a bright and inviting main floor featuring hardwood flooring and a functional layout designed for both everyday living and entertaining. The kitchen features granite countertops, warm maple cabinetry, stainless steel appliances, a pantry, and additional island for extra prep space. The adjoining dining area is centred around a cozy gas fireplace and offers plenty of room to gather with family and friends. Sliding patio doors open directly onto the expansive deck and private fenced yard, creating a seamless extension of the living space and an incredible setting for summer BBQs, outdoor dining, or relaxing beneath the mature trees. A convenient 2-piece powder room completes the main level. The second floor offers two generously sized bedrooms with closets, making them ideal for family, guests, or a home office. A spacious 4-piece bathroom and conveniently located upper-level laundry complete this floor. The entire third floor is dedicated to the impressive primary retreat, providing excellent separation and privacy from the secondary bedrooms. This spacious suite features a large walk-in closet and private 4-piece ensuite. Step outside onto your own private balcony, a peaceful spot to enjoy the outdoors and city views. The fully developed basement adds valuable additional living space with a large recreation room perfect for movie nights, a home gym, games room, or play area. A full 4-piece bathroom and add itional storage complete this versatile level. Additional features include a detached single garage, visitor parking and plenty of storage. Located in one of Calgary's most desirable inner-city communities, you can enjoy Bridgeland's incredible selection of restaurants, cafés, shops, parks, playgrounds, and pathways right outside your door. With easy access to the C-Train, Bow River pathways, downtown, and major routes, this location makes commuting and enjoying the city effortless.Perfect as your first home or for a growing family, this Bridgeland townhome combines space, outdoor living, and an unbeatable location just minutes from downtown. Book your showing today! (id:67764)
| Room | Level | Size |
|---|---|---|
| Foyer | Main level | 6.83 Ft x 9.17 Ft |
| Kitchen | Main level | 13.75 Ft x 9.08 Ft |
| Dining room | Main level | 11.67 Ft x 11.25 Ft |
| 2pc Bathroom | Main level | 7.92 Ft x 3.00 Ft |
| Bedroom | Second level | 12.08 Ft x 12.58 Ft |
| Bedroom | Second level | 9.42 Ft x 12.42 Ft |
| 4pc Bathroom | Second level | 11.00 Ft x 5.00 Ft |
| Primary Bedroom | Third level | 17.08 Ft x 13.33 Ft |
| 4pc Bathroom | Third level | 6.33 Ft x 9.92 Ft |
| Recreational, Games room | Basement | 11.08 Ft x 19.42 Ft |
| 4pc Bathroom | Basement | 7.33 Ft x 5.25 Ft |
| Furnace | Basement | 8.17 Ft x 7.17 Ft |
Room sizes as listed; feet and inches converted from metres and approximate.
Typical condo values $280K–$431K (City of Calgary assessments, 2026).
Read the neighbourhood guide →Nearest CTrainAbout 330 m in a straight line, roughly a 4-minute walk. Distance measured from the listing's map location.
See the CTrain map →More ListingsEvery active condo listing in Bridgeland/Riverside, refreshed several times a day.
See them all →Townhouse condos priced within 30% of this one, in Bridgeland/Riverside first, then elsewhere in Calgary.
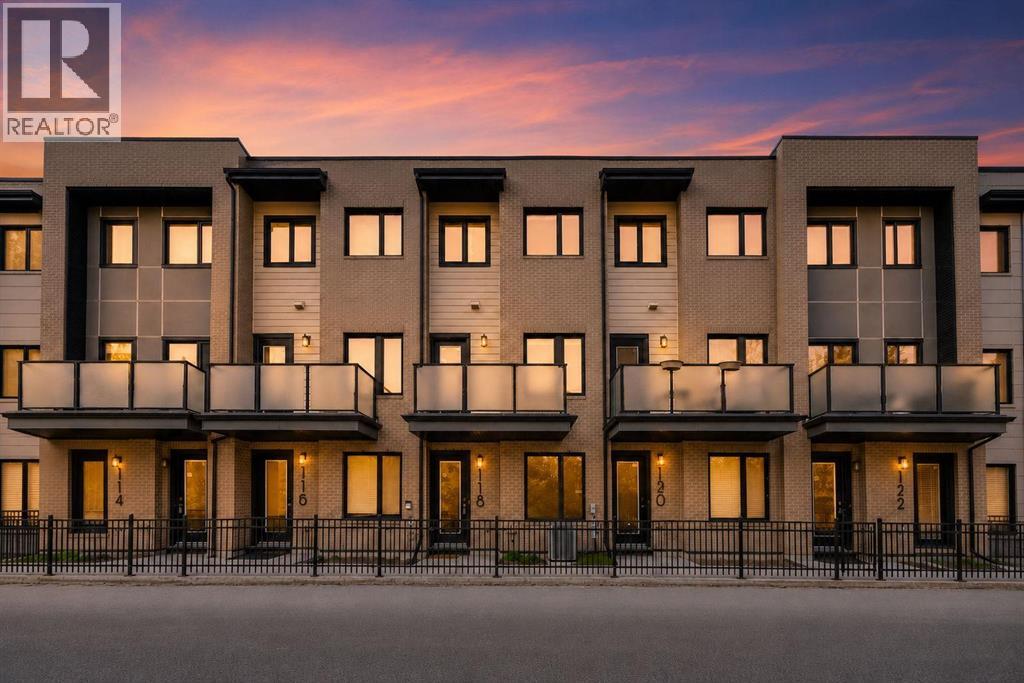
$569,900118, 28 Mcdougall Court NEBridgeland/Riverside, CalgaryCondo fee $389/month2 Beds3 Baths1,224 sq ftView Details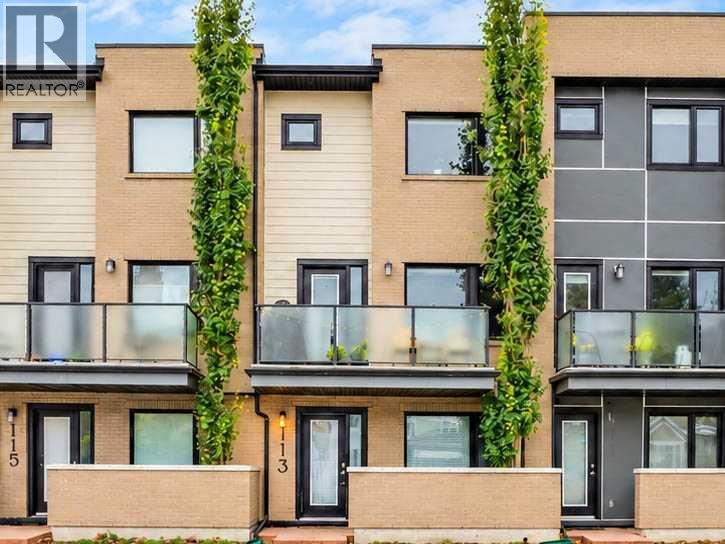 $639,900113, 28 Mcdougall Court NEBridgeland/Riverside, CalgaryCondo fee $467/month2 Beds3 Baths1,541 sq ftView Details
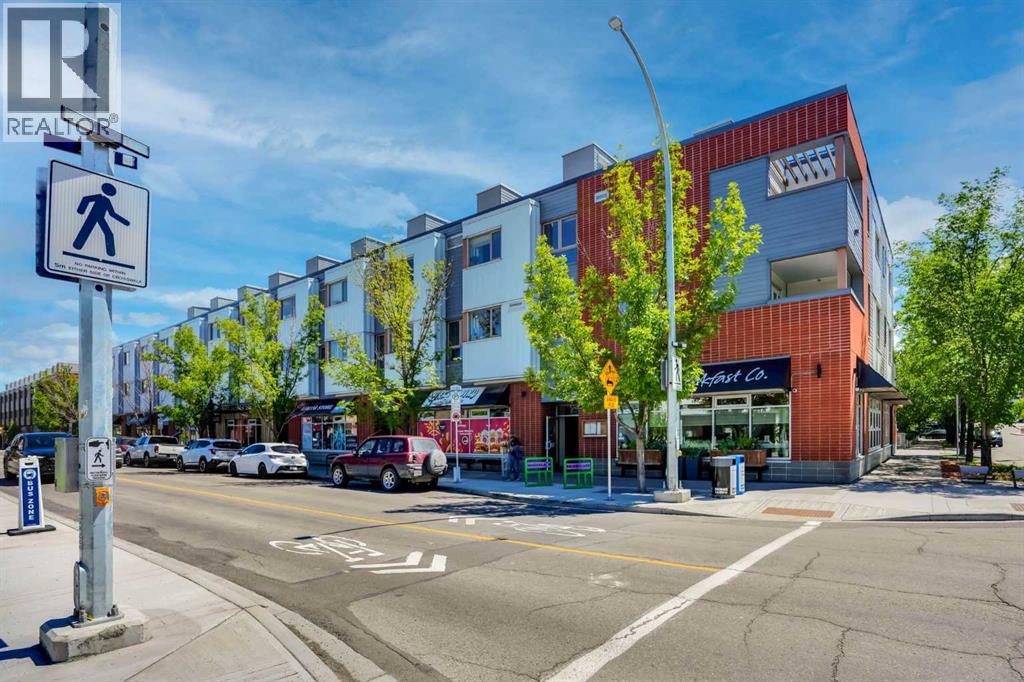 $439,900201, 116 7a Street NEBridgeland/Riverside, CalgaryCondo fee $777/month2 Beds3 Baths1,266 sq ftView Details
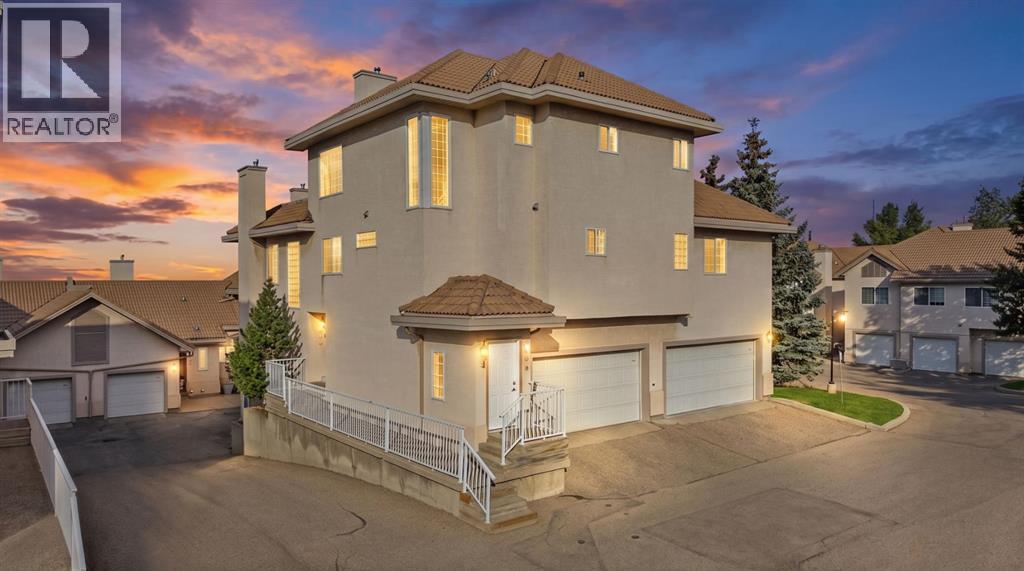 $550,000501 Patterson View SWPatterson, CalgaryCondo fee $965/month3 Beds3 Baths1,682 sq ftView Details
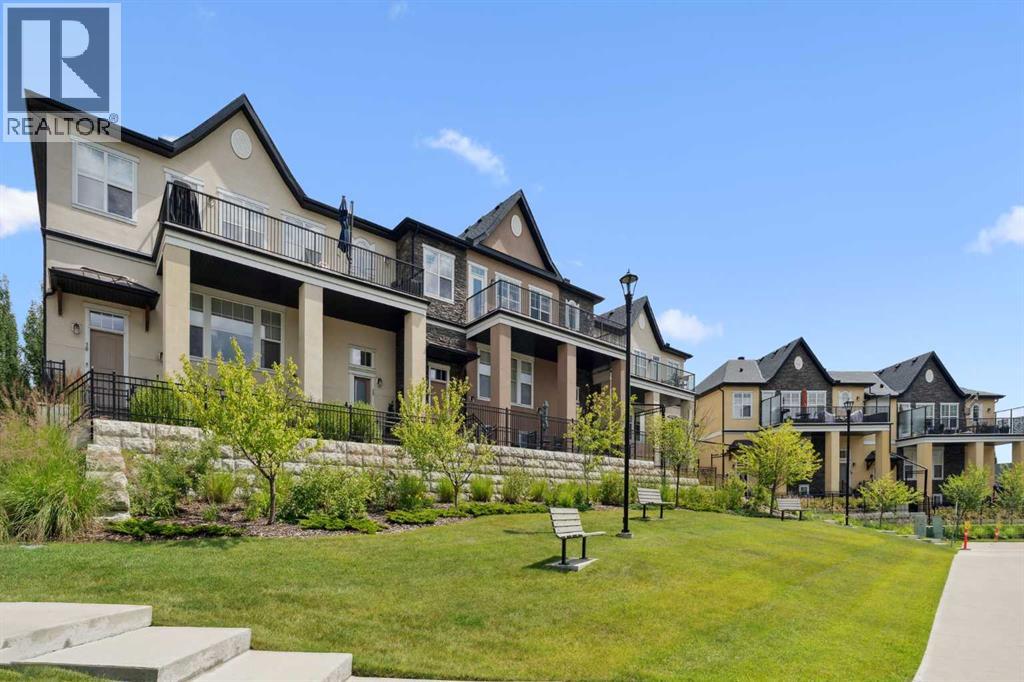
 $550,00033, 448 Strathcona Drive SWStrathcona Park, CalgaryCondo fee $691/month3 Beds4 Baths1,639 sq ftView Details
 $550,00030 Cranbrook Villas SECranston, CalgaryCondo fee $485/month3 Beds2 Baths1,679 sq ftView Details
Listing provided courtesy of Mathew Said Morley, RE/MAX First.
Copyright 2026 by the Calgary Real Estate Board. All Rights Reserved. Data is deemed reliable but is not guaranteed accurate by the Calgary Real Estate Board.
The information contained on this site is based in whole or in part on information that is provided by members of The Canadian Real Estate Association (CREA), who are responsible for its accuracy. CREA reproduces and distributes this information as a service for its members and assumes no responsibility for its accuracy.
REALTOR®, REALTORS®, and the REALTOR® logo are certification marks that are owned by REALTOR® Canada Inc. and licensed exclusively to The Canadian Real Estate Association (CREA). These certification marks identify real estate professionals who are members of CREA and who must abide by CREA's By-Laws, Rules, and the REALTOR® Code. The MLS® trademark and the MLS® logo are owned by CREA and identify the quality of services provided by real estate professionals who are members of CREA.
This website is operated by Elevate Realty Group, Real Broker, members of The Canadian Real Estate Association. Use of this listing is subject to our Terms of Use. Price per square foot, the summary and the neighbourhood information are calculated or written by Elevate Realty Group, not by the listing brokerage, and are estimates only.
The 2026 City assessment comes from City of Calgary open data and contains information licensed under the Open Government Licence – City of Calgary. The property tax is our estimate at the City's 2026 residential rate ($6.65 per $1,000 of assessment), for the unit only: separately titled parking or storage is assessed and taxed on its own. Check it with the City of Calgary property tax tools.
Data was last updated October 27, 2026 at 12:05 AM MT.