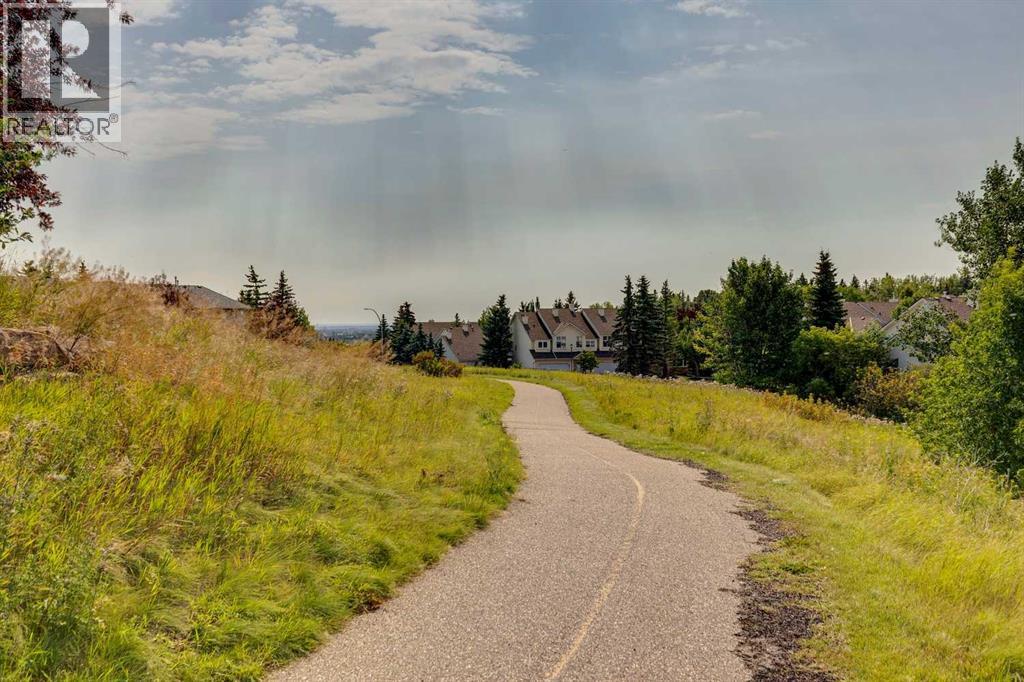
 $399,9005 Prominence View SWPatterson, CalgaryCondo fee $453/month2 Beds2 Baths1,426 sq ftView Details
MLS® A2348063 · Courtesy of RE/MAX Real Estate (Mountain View)
Listed September 10, 2026 · 46 days ago · Active
$449,900
Townhouse condo for sale in Patterson
2 beds · 2 baths · 1,354 sq ft · $332/sq ft · Condo fee $499/month
A 2-bedroom, 2-bathroom townhouse condo in Patterson, Calgary, built in 1992. It has 1,354 sq ft of living space and is listed at $449,900, about $332 per sq ft. The condo fee is $499/month.
Welcome to this beautifully updated end-unit townhome in the sought-after community of Patterson. Offering low-maintenance living, abundant natural light, mature trees, and a peaceful setting, this move-in-ready home combines comfort and functionality with an excellent west Calgary location.The main floor features a spacious living room, dedicated dining area, and bright eat-in kitchen with stainless steel appliances, generous cabinetry, and ample counter space. A convenient 2-piece powder room, main-floor laundry with additional storage, and access to the oversized south-facing patio complete the level. Surrounded by mature trees, the private patio provides the perfect space to enjoy your morning coffee, relax in the sunshine, or entertain.Upstairs offers two generously sized bedrooms, each with its own mirrored walk-in closet, along with a beautifully renovated 4-piece bathroom featuring quartz countertops, a jetted soaker tub, and separate glass shower.The fully finished basement adds valuable additional living space with endless flexibility for a family room, home theatre, office, gym, playroom, or hobby space. The utility room provides additional storage, while the attached heated single garage offers year-round convenience.Ideally located just 15 minutes from downtown, with easy access to Westside Recreation Centre, WinSport, Calgary Farmers’ Market West, and the shops and restaurants of Strathcona and West 85th. Nearby transit provides convenient access to the 69 Street LRT Station, while quick connections to Stoney Trail and Highway 1 make commuting and Rocky Mountain getaways easy.Set within a meticulously maintained and professionally managed complex, the home enjoys mature-tree views from both the front and back, creating a wonderful sense of privacy. The complex is also scheduled for significant exterior improvements, including new windows, siding, soffits, fascia, flashing, eavestroughs, and downspouts.With thoughtful updates, a functional l ayout, two walk-in closets, renovated bathroom, finished basement, south-facing patio, heated attached garage, and an excellent Patterson location, this is a fantastic opportunity to enjoy comfortable west Calgary living. (id:67764)
| Room | Level | Size |
|---|---|---|
| Primary Bedroom | Upper Level | 15.33 Ft x 12.83 Ft |
| Other | Upper Level | 4.08 Ft x 10.92 Ft |
| Bedroom | Upper Level | 15.33 Ft x 11.25 Ft |
| 4pc Bathroom | Upper Level | 10.08 Ft x 10.00 Ft |
| Living room | Main level | 11.83 Ft x 11.33 Ft |
| Dining room | Main level | 8.42 Ft x 12.25 Ft |
| Eat in kitchen | Main level | 12.75 Ft x 12.25 Ft |
| 2pc Bathroom | Main level | 4.92 Ft x 4.00 Ft |
| Laundry room | Main level | 5.25 Ft x 2.67 Ft |
| Family room | Basement | 10.42 Ft x 18.17 Ft |
| Furnace | Basement | 18.42 Ft x 6.33 Ft |
| Other | Main level | 4.17 Ft x 5.00 Ft |
| Other | Main level | 7.67 Ft x 19.17 Ft |
Room sizes as listed; feet and inches converted from metres and approximate.
Townhouse condos priced within 30% of this one, in Patterson first, then elsewhere in Calgary.
$399,9005 Prominence View SWPatterson, CalgaryCondo fee $453/month2 Beds2 Baths1,426 sq ftView Details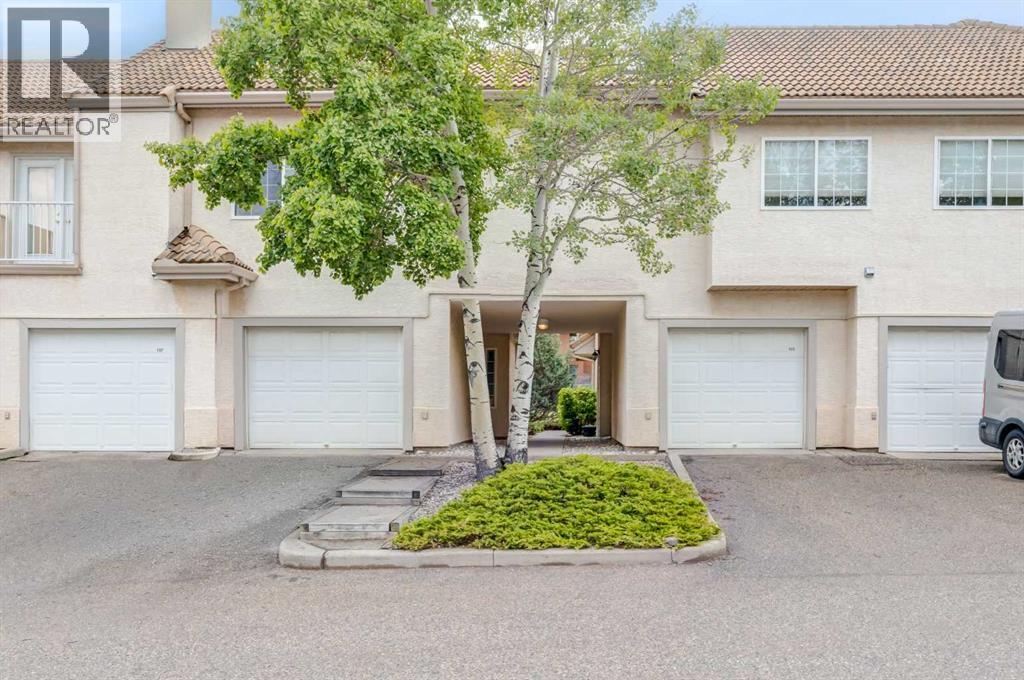 $379,900107 Patterson View SWPatterson, CalgaryCondo fee $660/month2 Beds2 Baths1,144 sq ftView Details
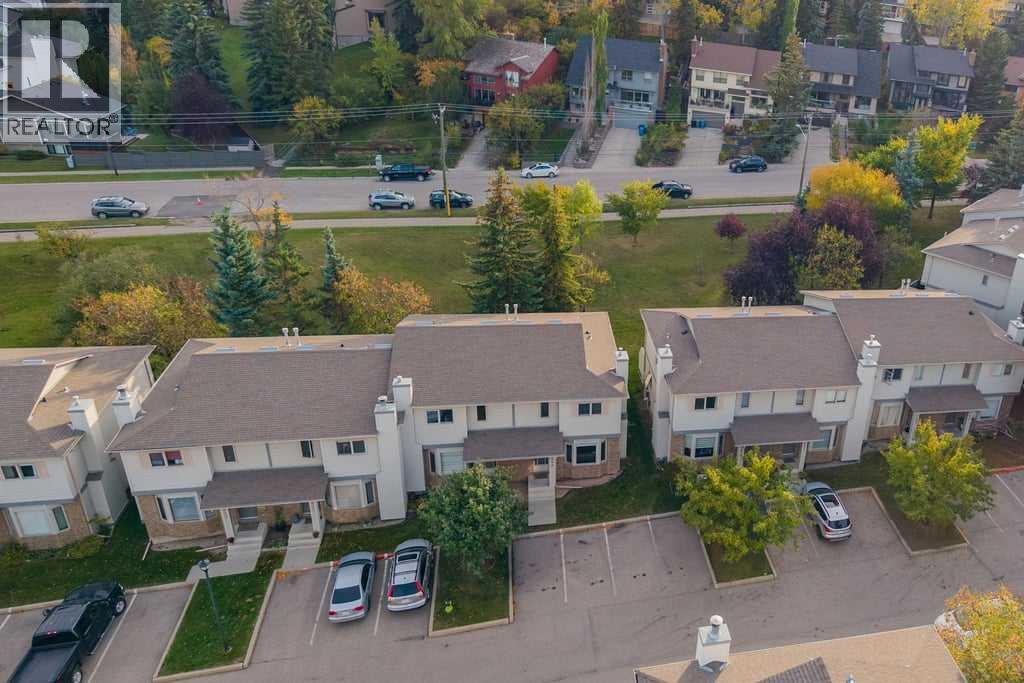 $362,900109 Patina Park SWPatterson, CalgaryCondo fee $499/month2 Beds3 Baths1,339 sq ftView Details
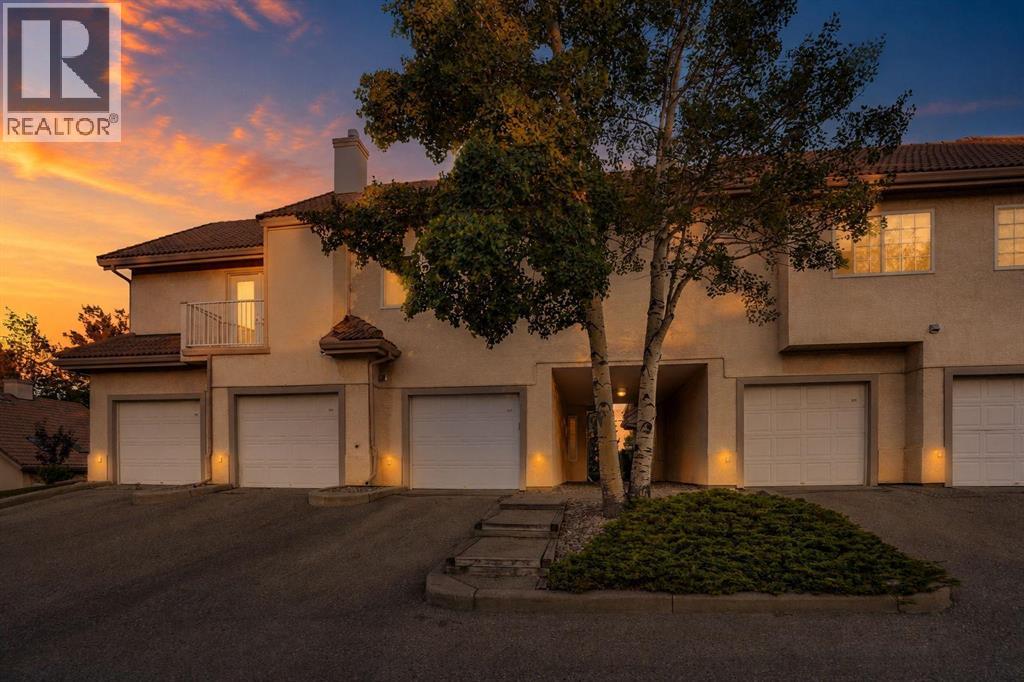 $349,999109 Patterson View SWPatterson, CalgaryCondo fee $498/month1 Bed2 Baths944 sq ftView Details
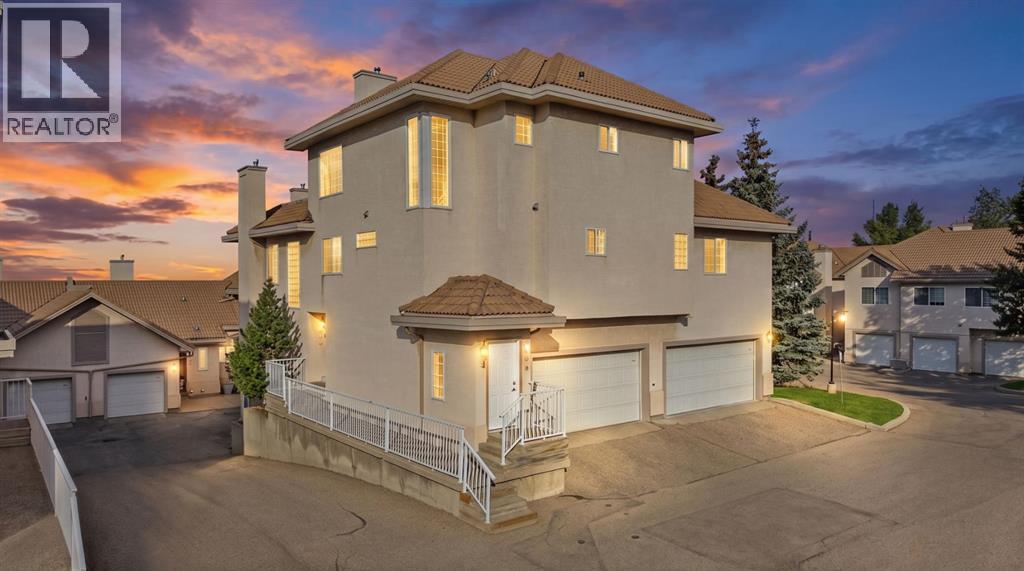 $550,000501 Patterson View SWPatterson, CalgaryCondo fee $965/month3 Beds3 Baths1,682 sq ftView Details
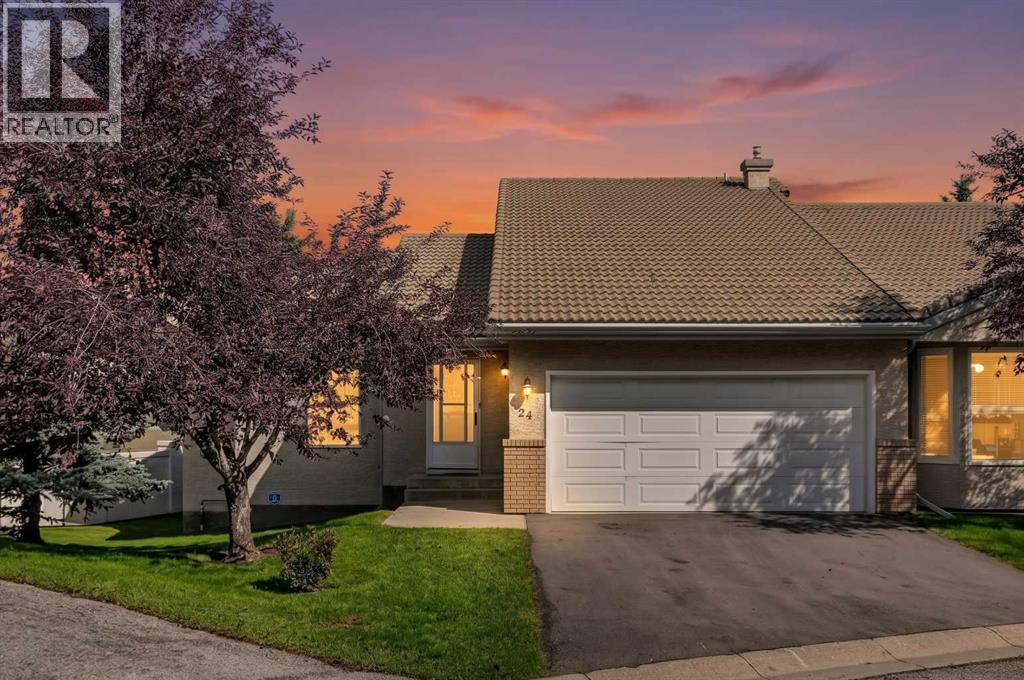 New$579,90024, 5790 Patina Drive SWPatterson, CalgaryCondo fee $695/month2 Beds4 Baths1,849 sq ftView Details
Listing provided courtesy of Paulina Ciezar, Real Broker.
Copyright 2026 by the Calgary Real Estate Board. All Rights Reserved. Data is deemed reliable but is not guaranteed accurate by the Calgary Real Estate Board.
The information contained on this site is based in whole or in part on information that is provided by members of The Canadian Real Estate Association (CREA), who are responsible for its accuracy. CREA reproduces and distributes this information as a service for its members and assumes no responsibility for its accuracy.
REALTOR®, REALTORS®, and the REALTOR® logo are certification marks that are owned by REALTOR® Canada Inc. and licensed exclusively to The Canadian Real Estate Association (CREA). These certification marks identify real estate professionals who are members of CREA and who must abide by CREA's By-Laws, Rules, and the REALTOR® Code. The MLS® trademark and the MLS® logo are owned by CREA and identify the quality of services provided by real estate professionals who are members of CREA.
This website is operated by Elevate Realty Group, Real Broker, members of The Canadian Real Estate Association. Use of this listing is subject to our Terms of Use. Price per square foot, the summary and the neighbourhood information are calculated or written by Elevate Realty Group, not by the listing brokerage, and are estimates only.
The 2026 City assessment comes from City of Calgary open data and contains information licensed under the Open Government Licence – City of Calgary. The property tax is our estimate at the City's 2026 residential rate ($6.65 per $1,000 of assessment), for the unit only: separately titled parking or storage is assessed and taxed on its own. Check it with the City of Calgary property tax tools.
Data was last updated October 27, 2026 at 12:05 AM MT.