 $425,5991401, 56 Arbour Lake Court NWArbour Lake, CalgaryCondo fee $148/month2 Beds2 Baths820 sq ftView Details
MLS® A2331685 · Courtesy of Town Residential
Listed May 2, 2026 · 178 days ago · Active
$383,459
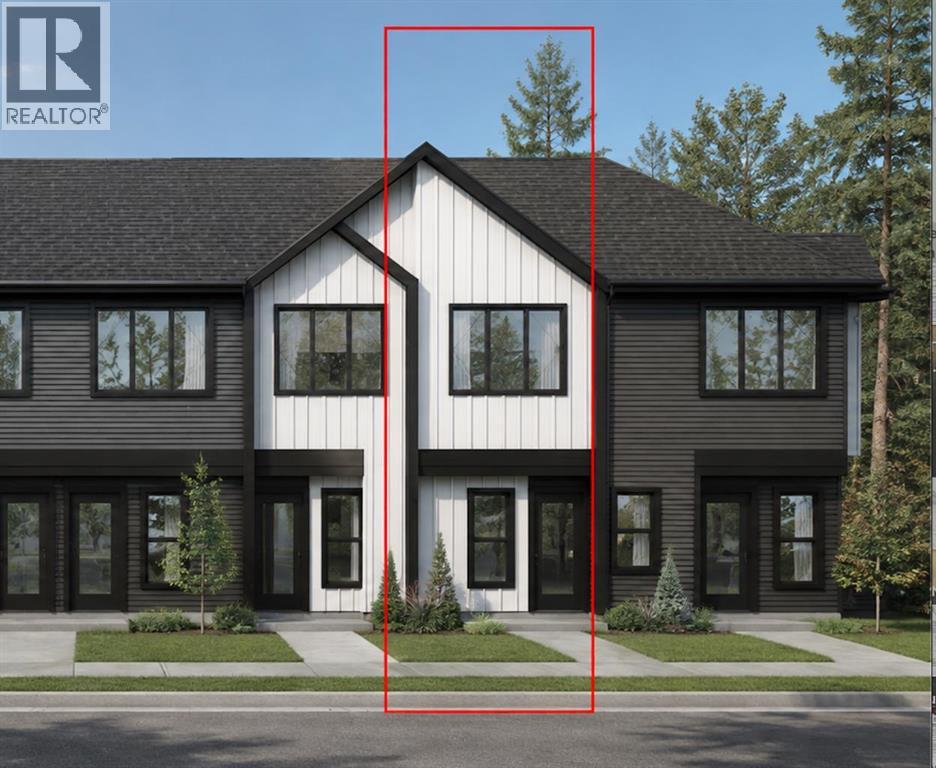
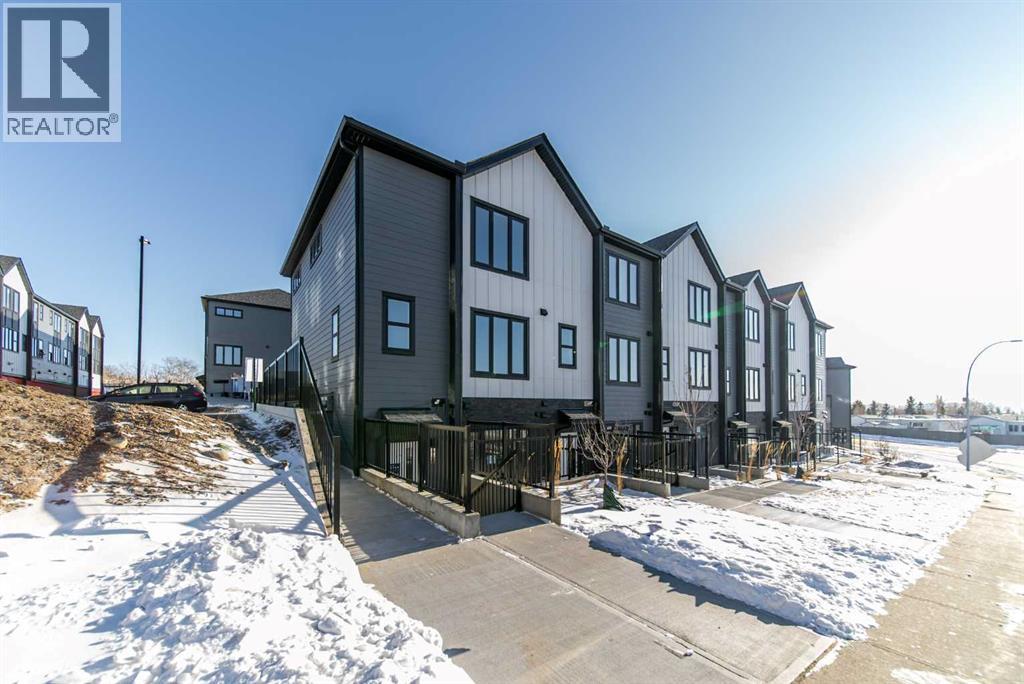
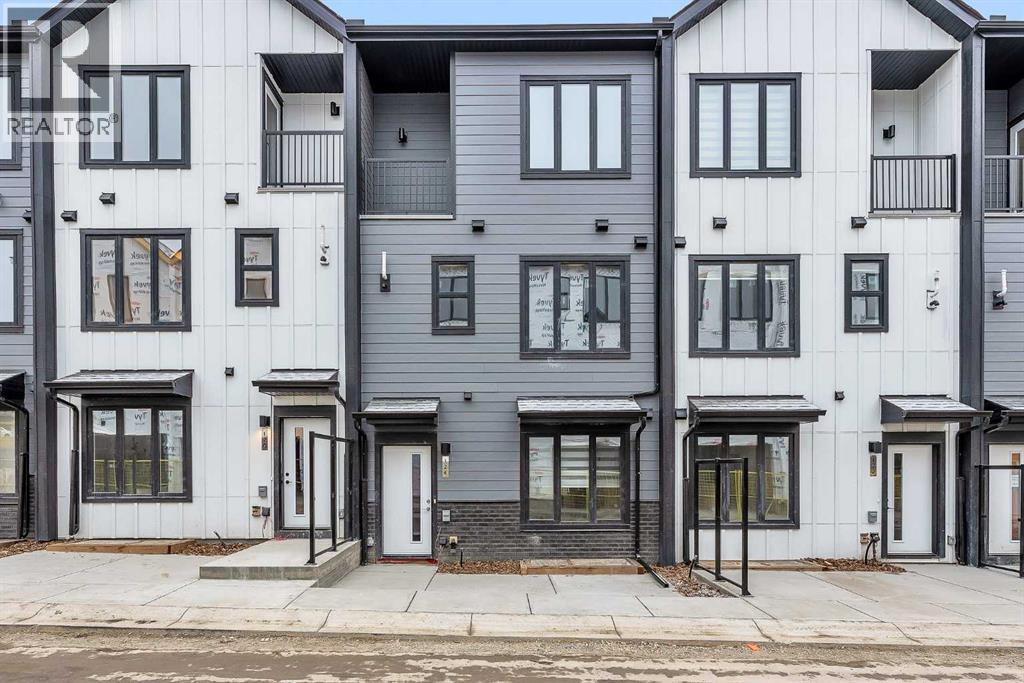
Townhouse condo for sale in Arbour Lake
2 beds · 3 baths · 568 sq ft · $675/sq ft · Condo fee $142/month
A 2-bedroom, 3-bathroom townhouse condo in Arbour Lake, Calgary, built in 2026. It has 568 sq ft of living space and is listed at $383,459, about $675 per sq ft. The condo fee is $142/month.
***OPEN HOUSE SATURDAY 12PM TO 5PM*** IMMEDIATE POSSESSION AVAILABLE! Welcome to the Metro Agile 18 by Cantiro Homes. Discover the combination of style, comfort, and functionality in this thoughtfully designed living space offering over 1171 sq ft of finished living space that caters to the needs of modern urban dwellers, including first-time homebuyers, young professionals, families, and right-sizers. The main floor offers a bright open-concept layout. The living room flows into the well-equipped kitchen, offering ample cabinetry, an island with additional prep space and seating, while the adjacent dining room is perfect for entertaining guests. A handy tech space and powder room complement the main floor. Dual primary suites that both offer spacious walk-in closets and ensuite bathrooms are great for a mortgage helper roommate, a guest bedroom, or a kids' room, while the laundry space is conveniently located, making chores a breeze. Living in Arbour Lake means private lake access with year-round activities. Enjoy easy access to Crowfoot Crossing shopping, the C-Train, and stunning mountain views. (id:67764)
| Room | Level | Size |
|---|---|---|
| Living room | Main level | 7.67 Ft x 11.67 Ft |
| Kitchen | Main level | 7.67 Ft x 13.58 Ft |
| Dining room | Main level | 8.67 Ft x 10.83 Ft |
| 2pc Bathroom | Main level | 4.67 Ft x 5.58 Ft |
| 3pc Bathroom | Basement | 8.42 Ft x 4.92 Ft |
| 4pc Bathroom | Basement | 4.92 Ft x 7.25 Ft |
| Bedroom | Basement | 8.25 Ft x 11.08 Ft |
| Primary Bedroom | Basement | 8.42 Ft x 11.17 Ft |
Room sizes as listed; feet and inches converted from metres and approximate.
Townhouse condos priced within 30% of this one, in Arbour Lake first, then elsewhere in Calgary.
$425,5991401, 56 Arbour Lake Court NWArbour Lake, CalgaryCondo fee $148/month2 Beds2 Baths820 sq ftView Details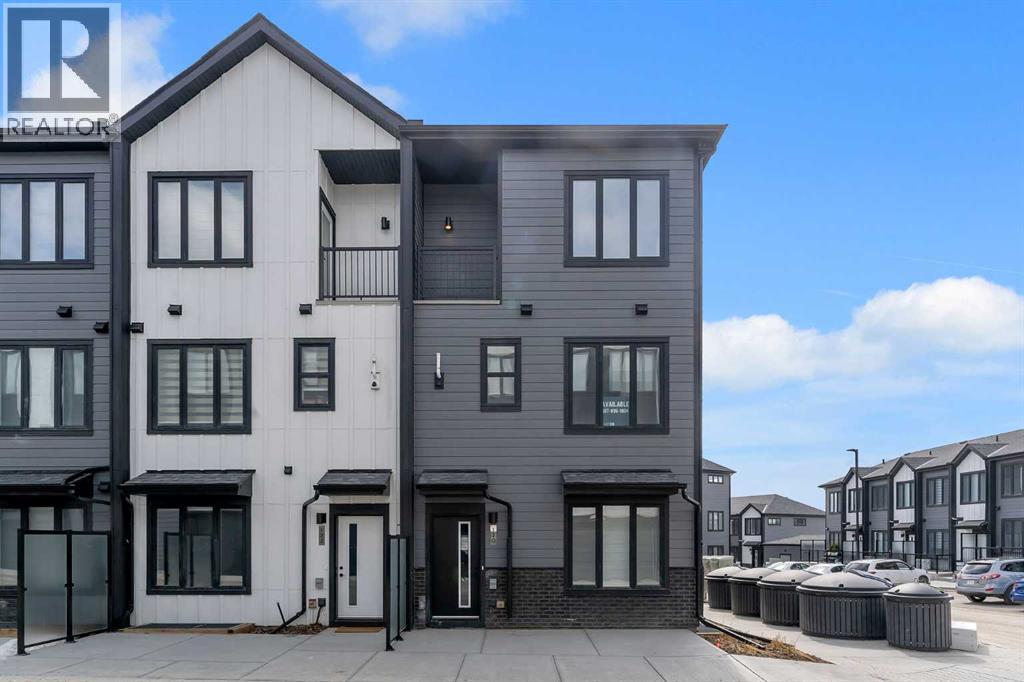 $477,645120 Arbour Lake Court NWArbour Lake, CalgaryCondo fee $156/month3 Beds3 Baths14,193 sq ftView Details
 $282,299702b, 164 Arbour Lake Court NWArbour Lake, CalgaryCondo fee $72/month1 Bed1 Bath628 sq ftView Details
 $488,888124 Arbour Lake Court NWArbour Lake, CalgaryCondo fee $115/month3 Beds3 Baths1,317 sq ftView Details
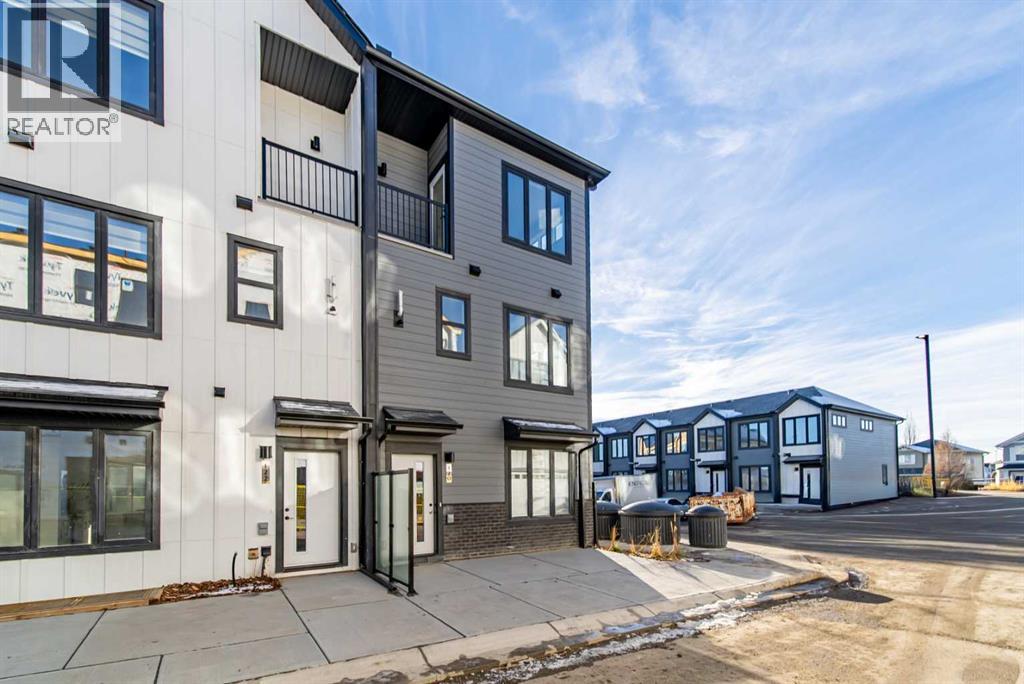 $488,899702a, 154 Arbour Lake Court NWArbour Lake, CalgaryCondo fee $151/month3 Beds3 Baths1,250 sq ftView Details
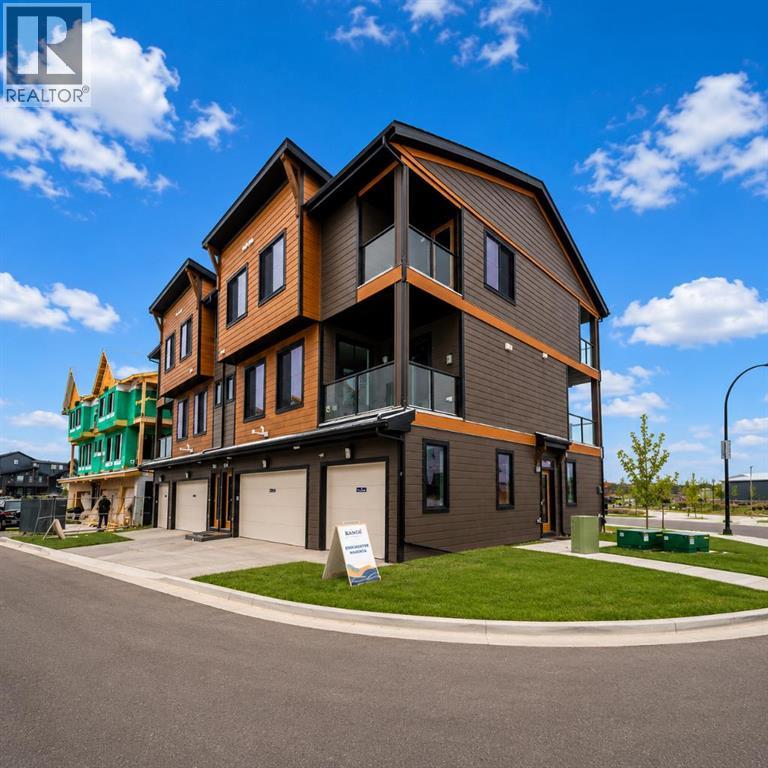 $383,987304, 4115 206 Avenue SESeton, CalgaryCondo fee $243/month2 Beds3 Baths1,051 sq ftView Details
Listing provided courtesy of Lindsay Bosma, LPT Realty.
Copyright 2026 by the Calgary Real Estate Board. All Rights Reserved. Data is deemed reliable but is not guaranteed accurate by the Calgary Real Estate Board.
The information contained on this site is based in whole or in part on information that is provided by members of The Canadian Real Estate Association (CREA), who are responsible for its accuracy. CREA reproduces and distributes this information as a service for its members and assumes no responsibility for its accuracy.
REALTOR®, REALTORS®, and the REALTOR® logo are certification marks that are owned by REALTOR® Canada Inc. and licensed exclusively to The Canadian Real Estate Association (CREA). These certification marks identify real estate professionals who are members of CREA and who must abide by CREA's By-Laws, Rules, and the REALTOR® Code. The MLS® trademark and the MLS® logo are owned by CREA and identify the quality of services provided by real estate professionals who are members of CREA.
This website is operated by Elevate Realty Group, Real Broker, members of The Canadian Real Estate Association. Use of this listing is subject to our Terms of Use. Price per square foot, the summary and the neighbourhood information are calculated or written by Elevate Realty Group, not by the listing brokerage, and are estimates only.
Data was last updated October 27, 2026 at 5:17 AM MT.