 $488,888124 Arbour Lake Court NWArbour Lake, CalgaryCondo fee $115/month3 Beds3 Baths1,317 sq ftView Details
MLS® A2271072 · Courtesy of Creekside Realty
Listed October 16, 2026 · 10 days ago · Active
$477,645
Townhouse condo for sale in Arbour Lake
3 beds · 3 baths · 14,193 sq ft · $34/sq ft · Condo fee $156/month
A 3-bedroom, 3-bathroom townhouse condo in Arbour Lake, Calgary, built in 2024. It has 14,193 sq ft of living space and is listed at $477,645, about $34 per sq ft. The condo fee is $156/month.
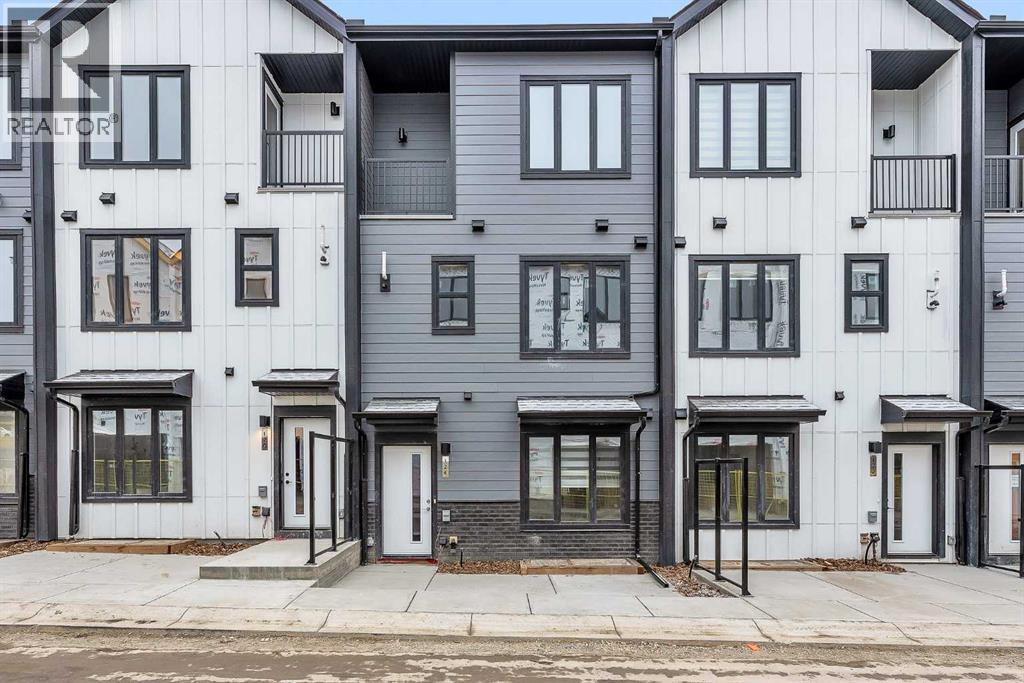
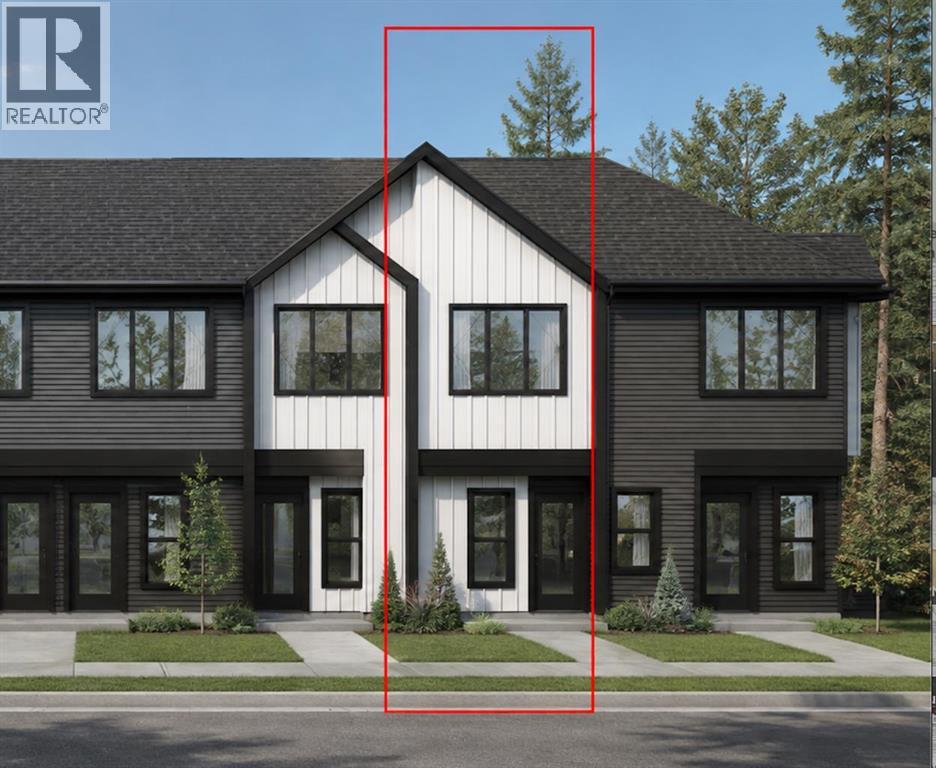
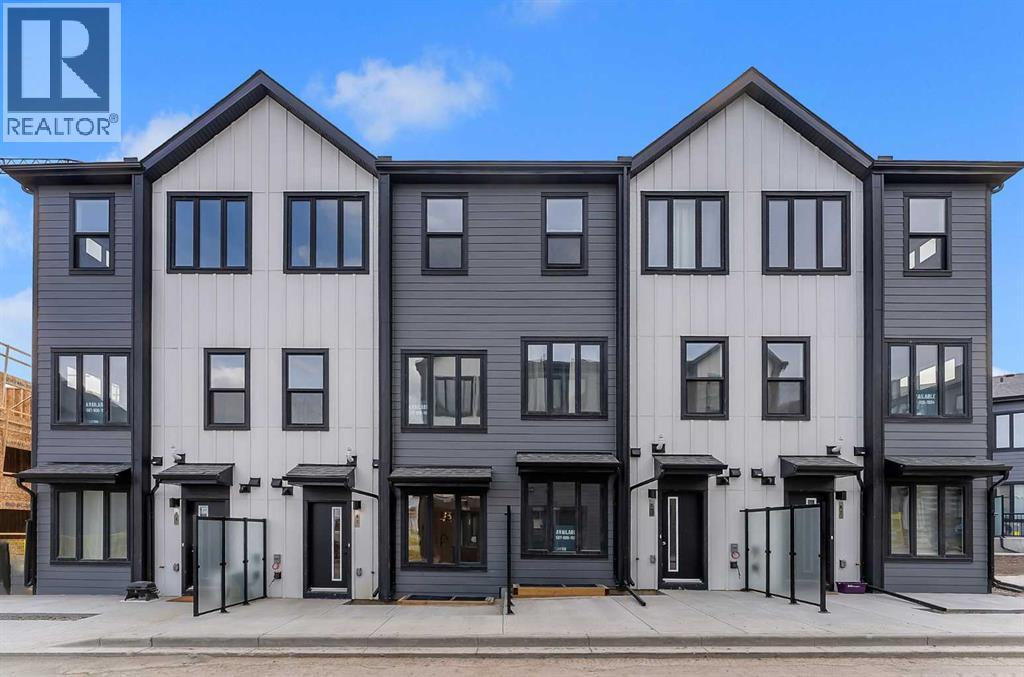
**IMMEDIATE POSSESSION AVAILABLE!** Discover modern living in the sought-after lake community of Arbour Lake with the beautifully designed Metro Sky 18 by Cantiro Homes. Offering over 1,300 sq. ft. of thoughtfully planned living space, this stylish townhome combines contemporary finishes, everyday functionality, and the convenience of a low-maintenance lifestyle.Step inside to a bright and inviting main floor where oversized windows fill the open-concept living spaces with natural light. The thoughtfully designed kitchen serves as the heart of the home, featuring sleek stainless steel appliances, ample cabinetry, generous counter space, and a functional layout that makes both everyday meals and entertaining effortless. The dedicated dining area provides the perfect setting for gathering with family and friends, while the spacious living room, enhanced by beautiful corner windows, offers a comfortable place to unwind. A convenient 2-piece powder room and additional storage complete the main level.Upstairs, you'll find three generously sized bedrooms designed with comfort and practicality in mind. The spacious primary retreat offers a peaceful escape, complete with a private ensuite and its own balcony, perfect for enjoying your morning coffee or relaxing at the end of the day. Two additional bedrooms provide flexibility for family, guests, or a home office, while a full 4-piece bathroom and conveniently located upper-floor laundry make daily routines that much easier.Outside, enjoy the benefits of low-maintenance landscaping and convenient surface parking, making this property an excellent choice for busy professionals, growing families, first-time buyers, or those looking to simplify their lifestyle without compromising on comfort.Located in the established and highly desirable community of Arbour Lake, this home offers access to an exceptional range of amenities. Enjoy the lifestyle that comes with living in Calgary's only northwest lake community, where sw imming, paddleboarding, fishing, and year-round recreational activities are part of the experience. Scenic walking pathways, nearby parks, schools, and convenient access to Crowfoot Crossing provide shopping, restaurants, entertainment, and everyday essentials just minutes away. With nearby transit connections and easy access to major roadways, commuting throughout Calgary is convenient.Modern design, an unbeatable lake community lifestyle, and immediate possession — this is an opportunity you won't want to miss. Welcome home to the Metro Sky 18 by Cantiro Homes! (id:67764)
| Room | Level | Size |
|---|---|---|
| 2pc Bathroom | Main level | 4.83 Ft x 5.58 Ft |
| Dining room | Main level | 9.25 Ft x 13.67 Ft |
| Kitchen | Main level | 7.83 Ft x 13.83 Ft |
| Living room | Main level | 11.17 Ft x 17.08 Ft |
| Furnace | Main level | 3.58 Ft x 5.50 Ft |
| 3pc Bathroom | Second level | 4.92 Ft x 7.50 Ft |
| 4pc Bathroom | Second level | 5.25 Ft x 8.00 Ft |
| Bedroom | Second level | 8.58 Ft x 10.75 Ft |
| Bedroom | Second level | 8.17 Ft x 10.75 Ft |
| Primary Bedroom | Second level | 11.25 Ft x 12.00 Ft |
Room sizes as listed; feet and inches converted from metres and approximate.
Townhouse condos priced within 30% of this one, in Arbour Lake first, then elsewhere in Calgary.
$488,888124 Arbour Lake Court NWArbour Lake, CalgaryCondo fee $115/month3 Beds3 Baths1,317 sq ftView Details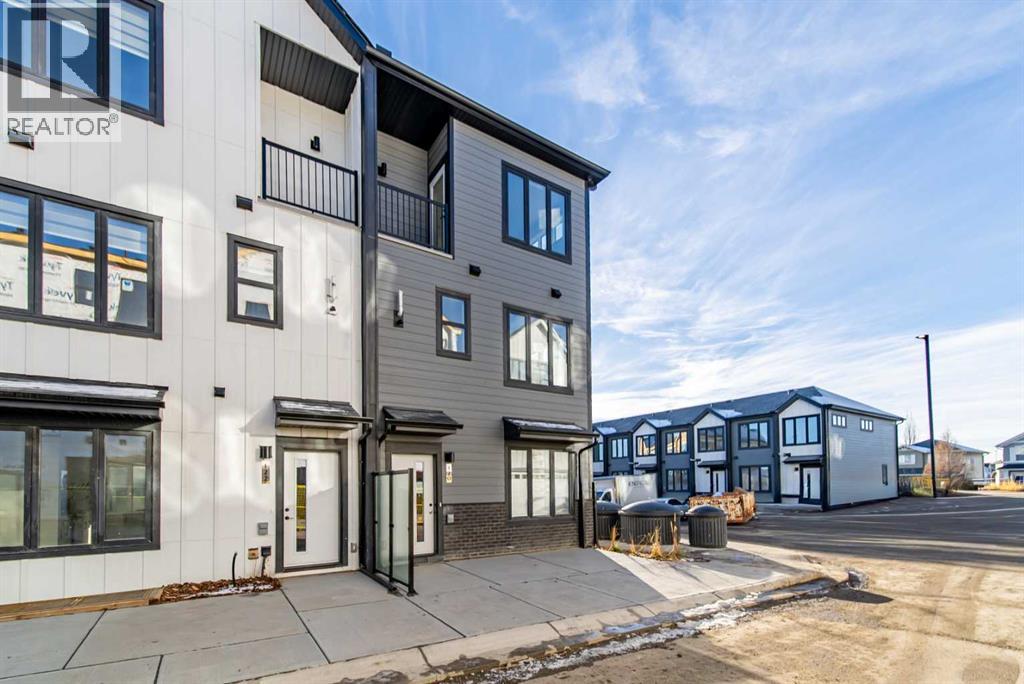 $488,899702a, 154 Arbour Lake Court NWArbour Lake, CalgaryCondo fee $151/month3 Beds3 Baths1,250 sq ftView Details
 $425,5991401, 56 Arbour Lake Court NWArbour Lake, CalgaryCondo fee $148/month2 Beds2 Baths820 sq ftView Details
 $383,45983 Arbour Lake Court NWArbour Lake, CalgaryCondo fee $142/month2 Beds3 Baths568 sq ftView Details
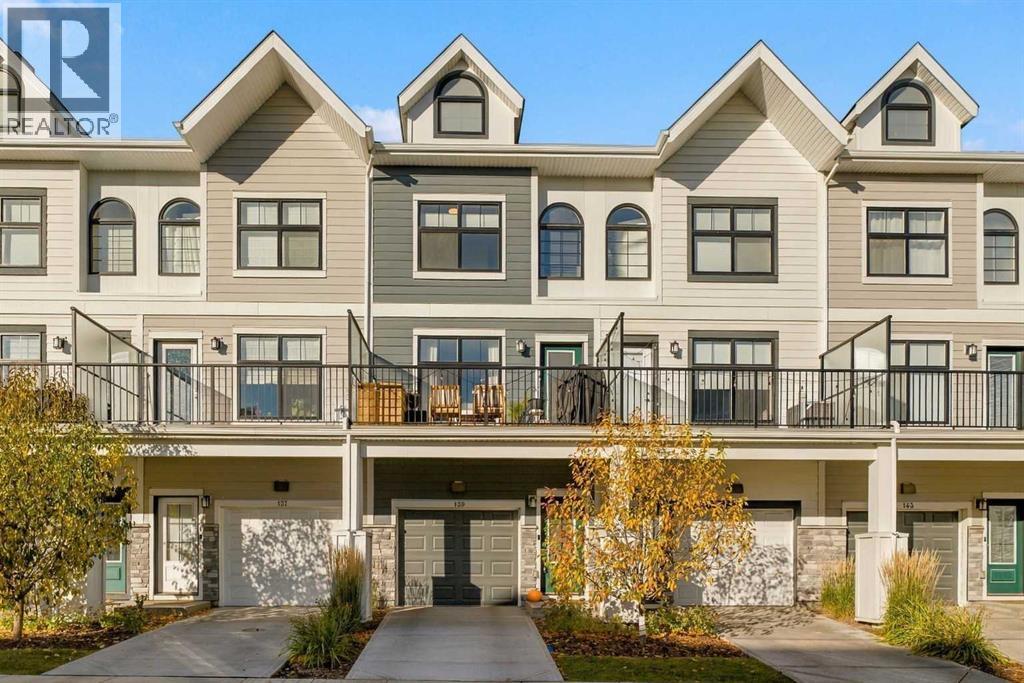 $477,000139 Les Jardins Park SEDouglasdale/Glen, CalgaryCondo fee $265/month2 Beds3 Baths1,353 sq ftView Details
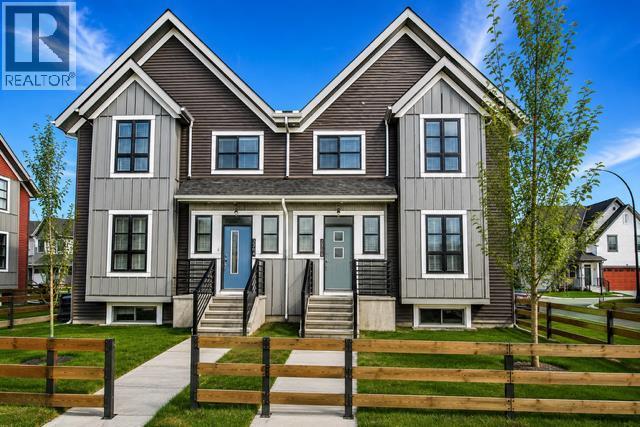 $479,5003302, 100 Walgrove Court SEWalden, CalgaryCondo fee $299/month3 Beds3 Baths1,230 sq ftView Details
Listing provided courtesy of Lindsay Bosma, LPT Realty.
Copyright 2026 by the Calgary Real Estate Board. All Rights Reserved. Data is deemed reliable but is not guaranteed accurate by the Calgary Real Estate Board.
The information contained on this site is based in whole or in part on information that is provided by members of The Canadian Real Estate Association (CREA), who are responsible for its accuracy. CREA reproduces and distributes this information as a service for its members and assumes no responsibility for its accuracy.
REALTOR®, REALTORS®, and the REALTOR® logo are certification marks that are owned by REALTOR® Canada Inc. and licensed exclusively to The Canadian Real Estate Association (CREA). These certification marks identify real estate professionals who are members of CREA and who must abide by CREA's By-Laws, Rules, and the REALTOR® Code. The MLS® trademark and the MLS® logo are owned by CREA and identify the quality of services provided by real estate professionals who are members of CREA.
This website is operated by Elevate Realty Group, Real Broker, members of The Canadian Real Estate Association. Use of this listing is subject to our Terms of Use. Price per square foot, the summary and the neighbourhood information are calculated or written by Elevate Realty Group, not by the listing brokerage, and are estimates only.
Data was last updated October 27, 2026 at 5:17 AM MT.