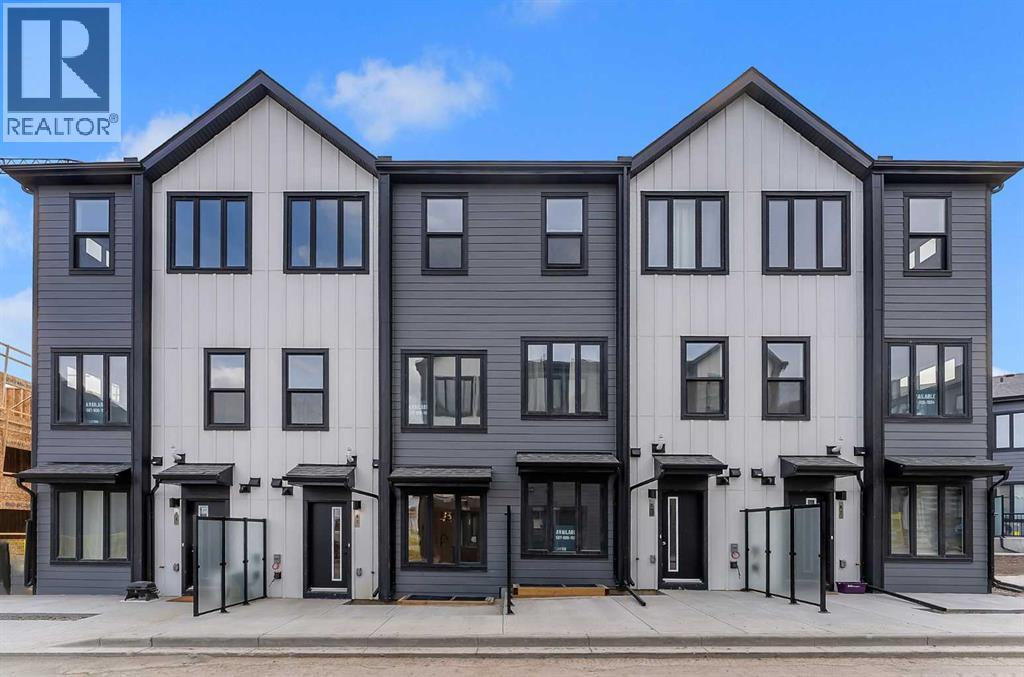
 $383,45983 Arbour Lake Court NWArbour Lake, CalgaryCondo fee $142/month2 Beds3 Baths568 sq ftView Details
MLS® A2304052 · Courtesy of LPT Realty
Listed August 7, 2026 · 81 days ago · Active
$425,599
Townhouse condo for sale in Arbour Lake
2 beds · 2 baths · 820 sq ft · $519/sq ft · Condo fee $148/month
A 2-bedroom, 2-bathroom townhouse condo in Arbour Lake, Calgary, built in 2026. It has 820 sq ft of living space and is listed at $425,599, about $519 per sq ft. The condo fee is $148/month.
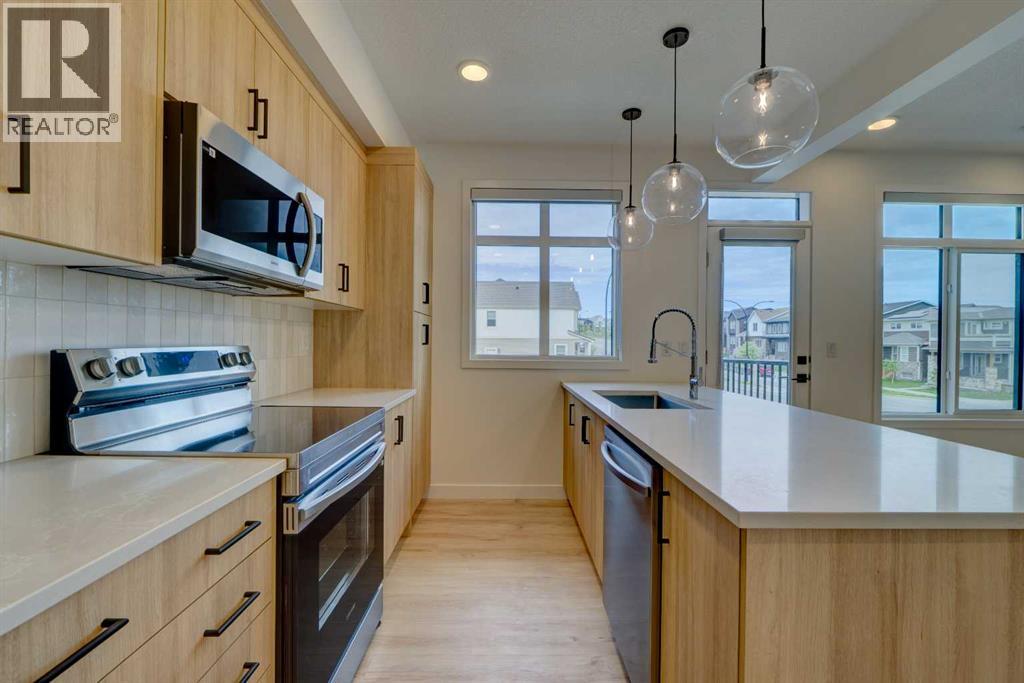
Welcome to 1401-56 Arbour Lake Court NW, Calgary, Alberta, a beautifully designed Cantiro Home in the desirable Arbour Lake West community. The Metro Optima 11-Tiered offers 896 sq. ft. of thoughtfully designed living space (inclusive of the basement) across three above-ground levels, featuring 2 bedrooms and an open floor plan that maximizes space and functionality.Oversized windows on every level fill the home with natural light and showcase beautiful views. Enjoy the convenience of upper-floor laundry, a fully landscaped front yard with a deck, and a single rear-attached garage. Perfectly positioned, the home faces a green space, while the south-facing rear exposure brings in plenty of sunshine throughout the day.Blending modern design, quality craftsmanship, and an exceptional location, this home is a fantastic opportunity to enjoy low-maintenance living in one of Calgary's most sought-after lake communities. (id:67764)
| Room | Level | Size |
|---|---|---|
| Living room | Main level | 10.08 Ft x 10.17 Ft |
| Dining room | Main level | 6.17 Ft x 8.50 Ft |
| Kitchen | Main level | 6.67 Ft x 17.00 Ft |
| Bedroom | Upper Level | 7.00 Ft x 10.17 Ft |
| Primary Bedroom | Upper Level | 8.25 Ft x 10.17 Ft |
| 2pc Bathroom | Lower level | 4.33 Ft x 4.83 Ft |
| 4pc Bathroom | Upper Level | 5.00 Ft x 6.67 Ft |
Room sizes as listed; feet and inches converted from metres and approximate.
Townhouse condos priced within 30% of this one, in Arbour Lake first, then elsewhere in Calgary.
$383,45983 Arbour Lake Court NWArbour Lake, CalgaryCondo fee $142/month2 Beds3 Baths568 sq ftView Details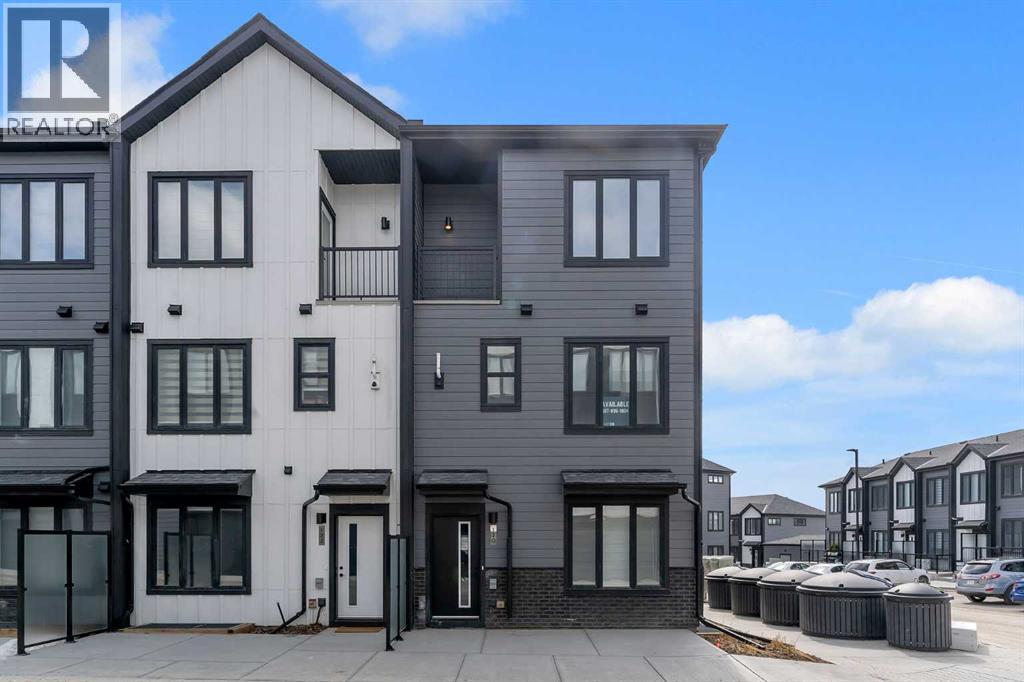 $477,645120 Arbour Lake Court NWArbour Lake, CalgaryCondo fee $156/month3 Beds3 Baths14,193 sq ftView Details
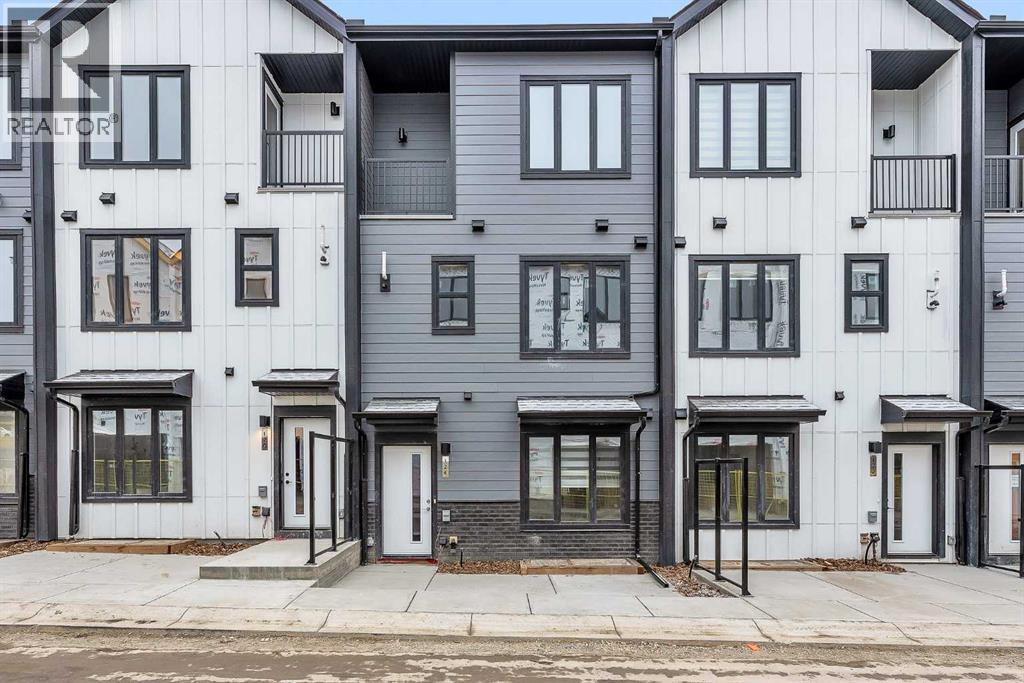 $488,888124 Arbour Lake Court NWArbour Lake, CalgaryCondo fee $115/month3 Beds3 Baths1,317 sq ftView Details
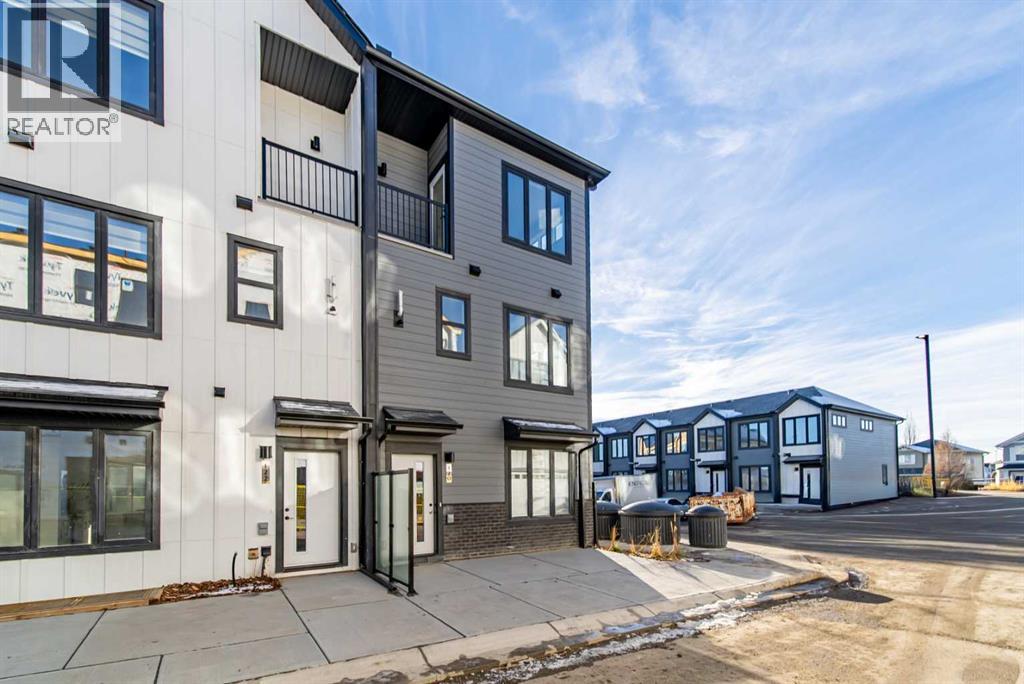 $488,899702a, 154 Arbour Lake Court NWArbour Lake, CalgaryCondo fee $151/month3 Beds3 Baths1,250 sq ftView Details
 $425,00014832 1 Street NWLivingston, CalgaryCondo fee $253/month3 Beds3 Baths1,207 sq ftView Details
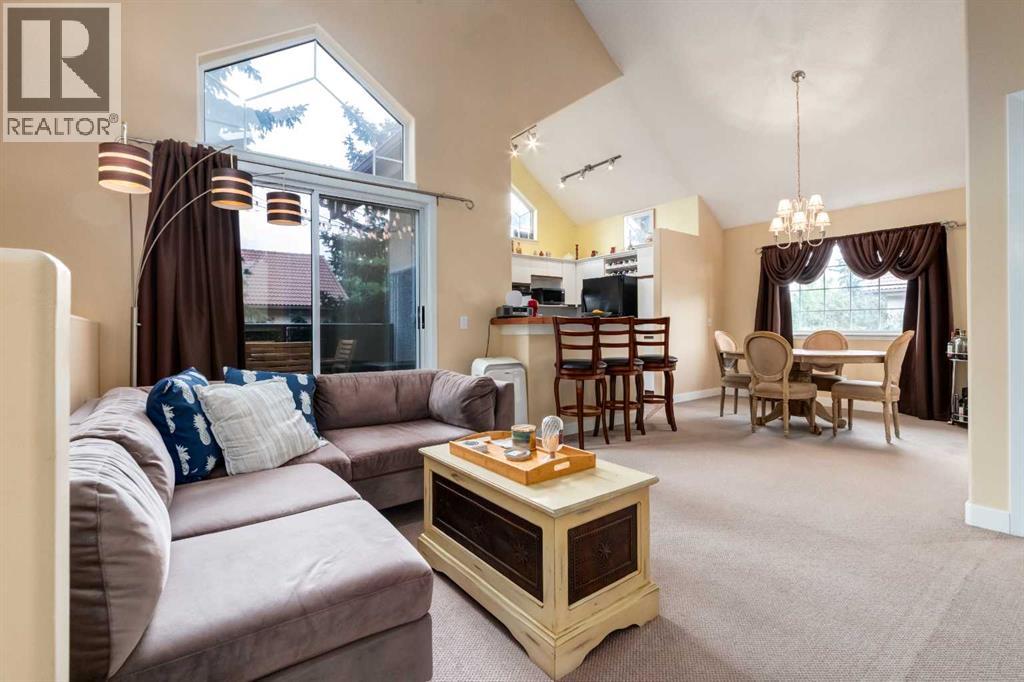 $425,000702, 1997 Sirocco Drive SWSignal Hill, CalgaryCondo fee $661/month2 Beds2 Baths1,003 sq ftView Details
Listing provided courtesy of Sam Hudson, Town Residential and Amy Cowley, Town Residential.
Copyright 2026 by the Calgary Real Estate Board. All Rights Reserved. Data is deemed reliable but is not guaranteed accurate by the Calgary Real Estate Board.
The information contained on this site is based in whole or in part on information that is provided by members of The Canadian Real Estate Association (CREA), who are responsible for its accuracy. CREA reproduces and distributes this information as a service for its members and assumes no responsibility for its accuracy.
REALTOR®, REALTORS®, and the REALTOR® logo are certification marks that are owned by REALTOR® Canada Inc. and licensed exclusively to The Canadian Real Estate Association (CREA). These certification marks identify real estate professionals who are members of CREA and who must abide by CREA's By-Laws, Rules, and the REALTOR® Code. The MLS® trademark and the MLS® logo are owned by CREA and identify the quality of services provided by real estate professionals who are members of CREA.
This website is operated by Elevate Realty Group, Real Broker, members of The Canadian Real Estate Association. Use of this listing is subject to our Terms of Use. Price per square foot, the summary and the neighbourhood information are calculated or written by Elevate Realty Group, not by the listing brokerage, and are estimates only.
Data was last updated October 27, 2026 at 12:05 AM MT.