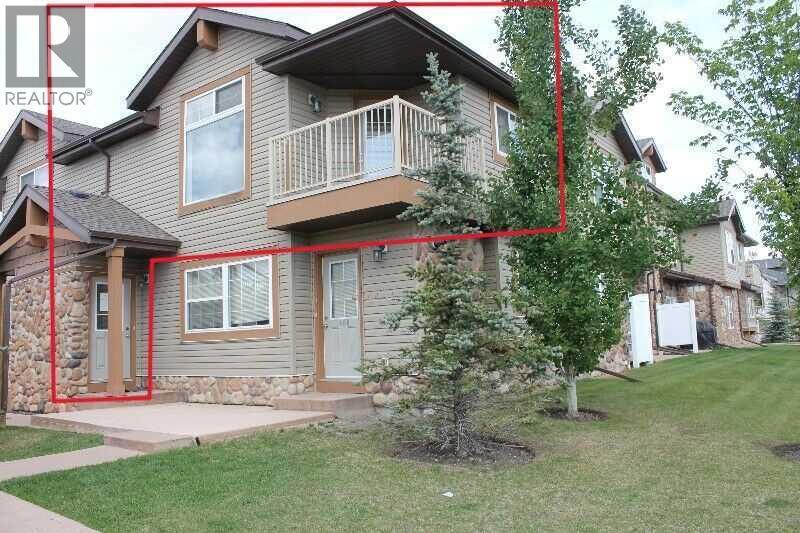
 $280,000206, 80 Panatella Landing NWPanorama Hills, CalgaryCondo fee $215/month1 Bed1 Bath776 sq ftView Details
MLS® A2244035 · Courtesy of eXp Realty
Listed August 7, 2026 · 81 days ago · Active
$282,299
Townhouse condo for sale in Arbour Lake
1 bed · 1 bath · 628 sq ft · $450/sq ft · Condo fee $72/month
A 1-bedroom, 1-bathroom townhouse condo in Arbour Lake, Calgary, built in 2027. It has 628 sq ft of living space and is listed at $282,299, about $450 per sq ft. The condo fee is $72/month.
Welcome to 702B-164 Arbour Lake Court NW, Calgary, Alberta, a beautifully designed Cantiro Home in the desirable Arbour Lake West community. The Metro Studio 18 offers 538 sq. ft. of thoughtfully designed living space with 1 bedroom and 1 bathroom, maximizing every square foot with a smart, efficient single-level layout that's perfect for first-time buyers, professionals, or investors. This contemporary townhome features a spacious bedroom complete with a large walk-in closet, while the oversized living room window fills the home with natural light and showcases beautiful views of the green space it fronts onto. Designed for comfortable, low-maintenance living, the Metro Studio 18 also includes convenient surface parking, offering the perfect blend of style, functionality, and everyday convenience. (id:67764)
| Room | Level | Size |
|---|---|---|
| Kitchen | Main level | 11.75 Ft x 11.83 Ft |
| Living room | Main level | 11.75 Ft x 11.83 Ft |
| Primary Bedroom | Main level | 8.58 Ft x 11.75 Ft |
| 4pc Bathroom | Main level | 5.25 Ft x 8.42 Ft |
Room sizes as listed; feet and inches converted from metres and approximate.
Townhouse condos priced within 30% of this one, in Arbour Lake first, then elsewhere in Calgary.
$280,000206, 80 Panatella Landing NWPanorama Hills, CalgaryCondo fee $215/month1 Bed1 Bath776 sq ftView Details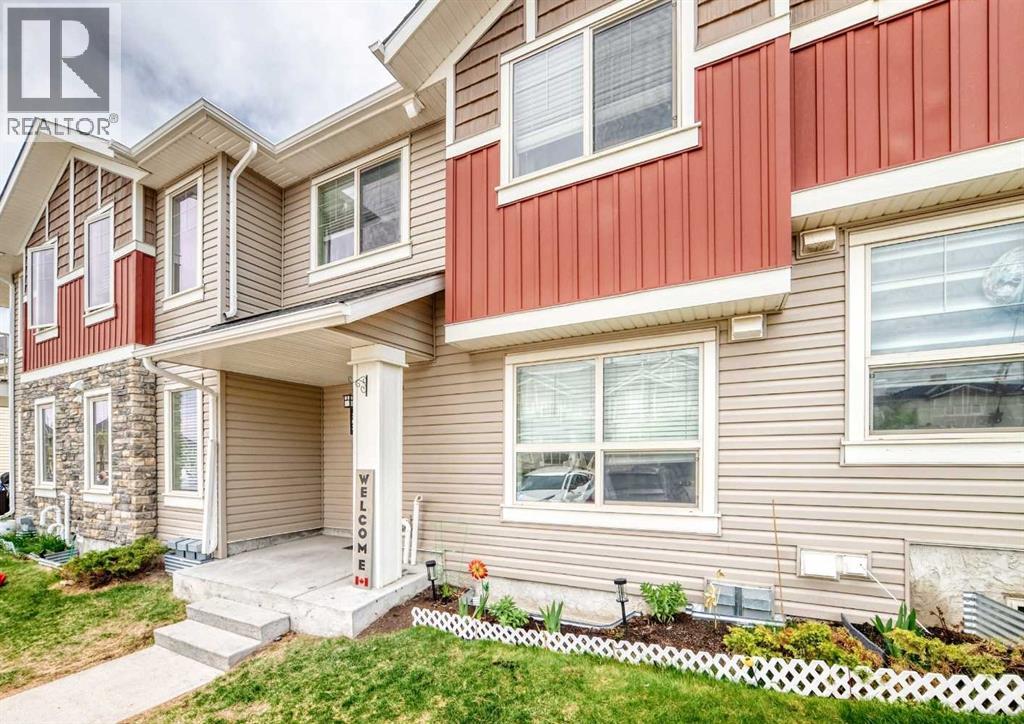 $279,900303, 250 Sage Valley Road NWSage Hill, CalgaryCondo fee $240/month2 Beds2 Baths930 sq ftView Details
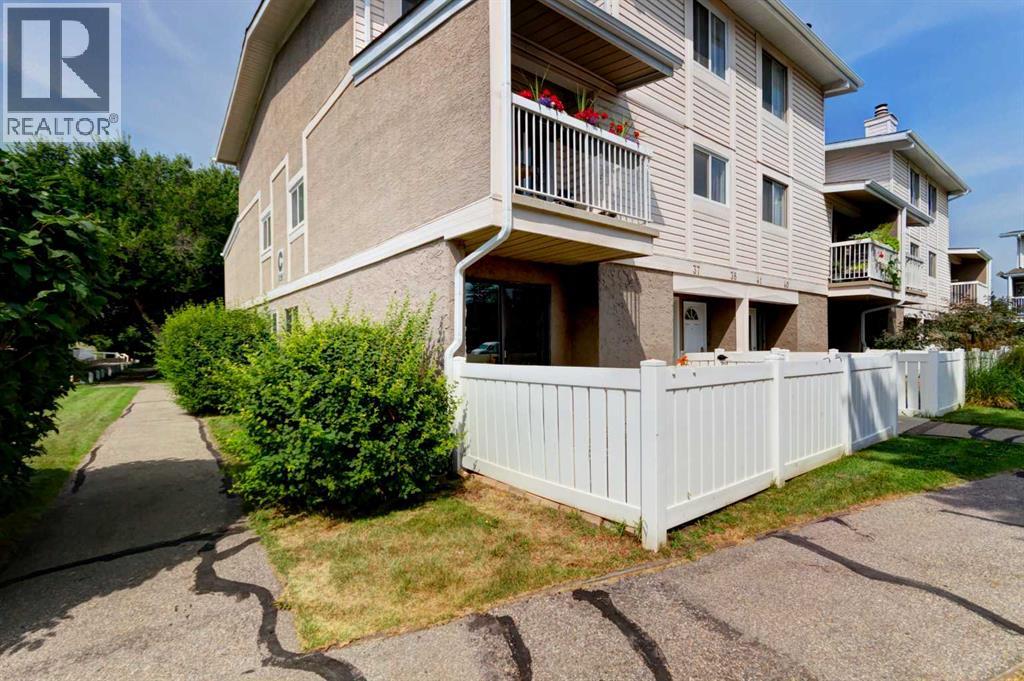 $279,90037, 3015 51 Street SWGlenbrook, CalgaryCondo fee $340/month2 Beds1 Bath928 sq ftView Details
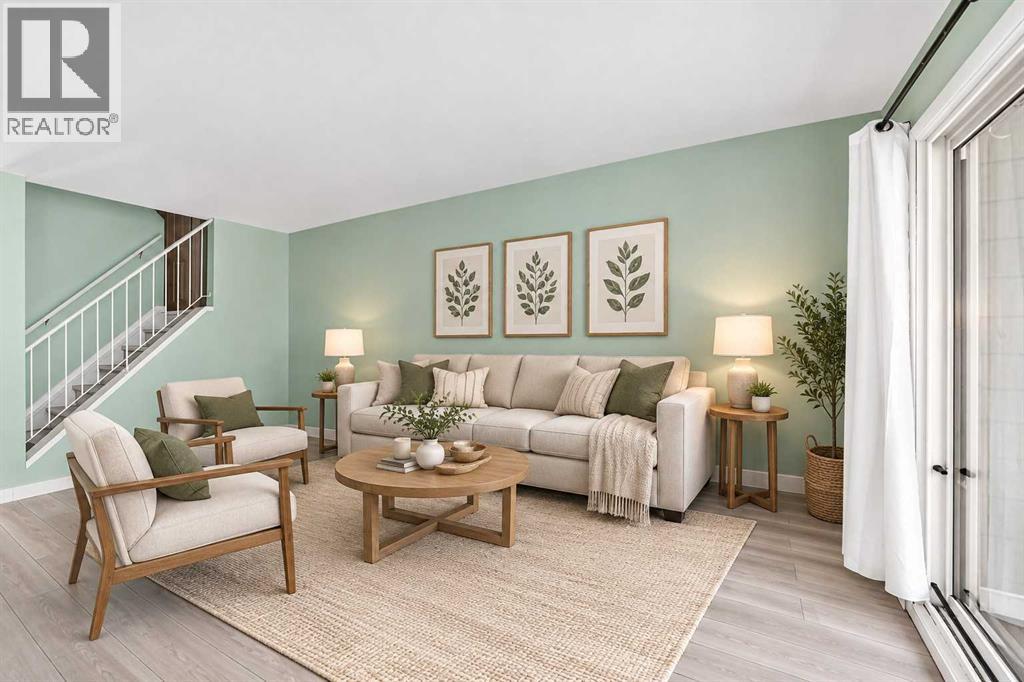 $279,9001, 208 Grier Terrace NEGreenview, CalgaryCondo fee $452/month2 Beds1 Bath992 sq ftView Details
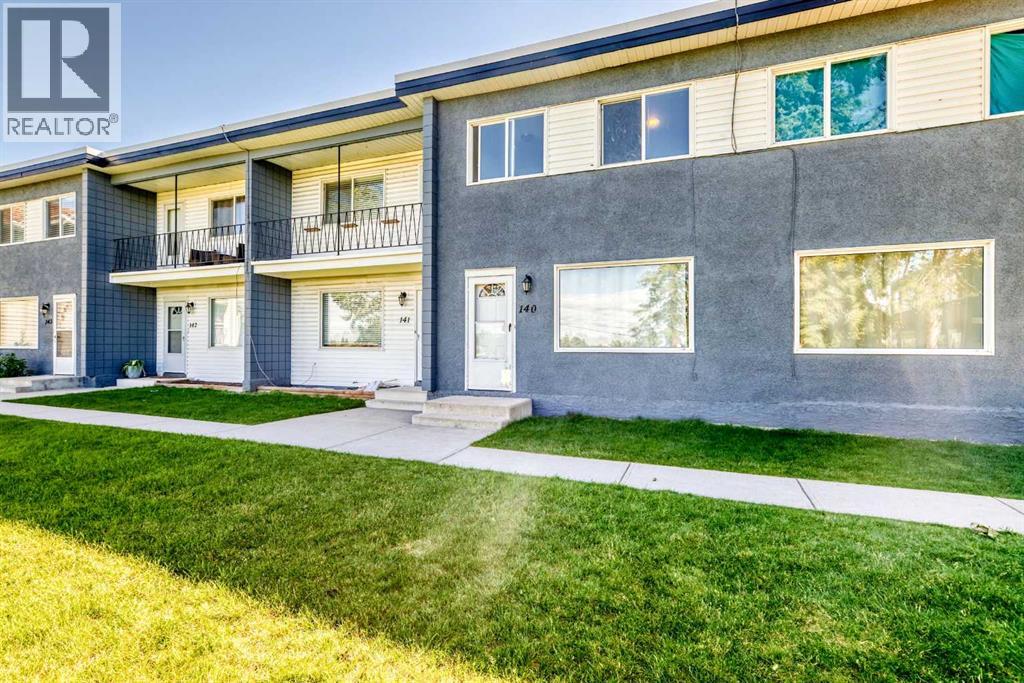 $285,000140, 2211 19 Street NEVista Heights, CalgaryCondo fee $401/month3 Beds1 Bath1,128 sq ftView Details
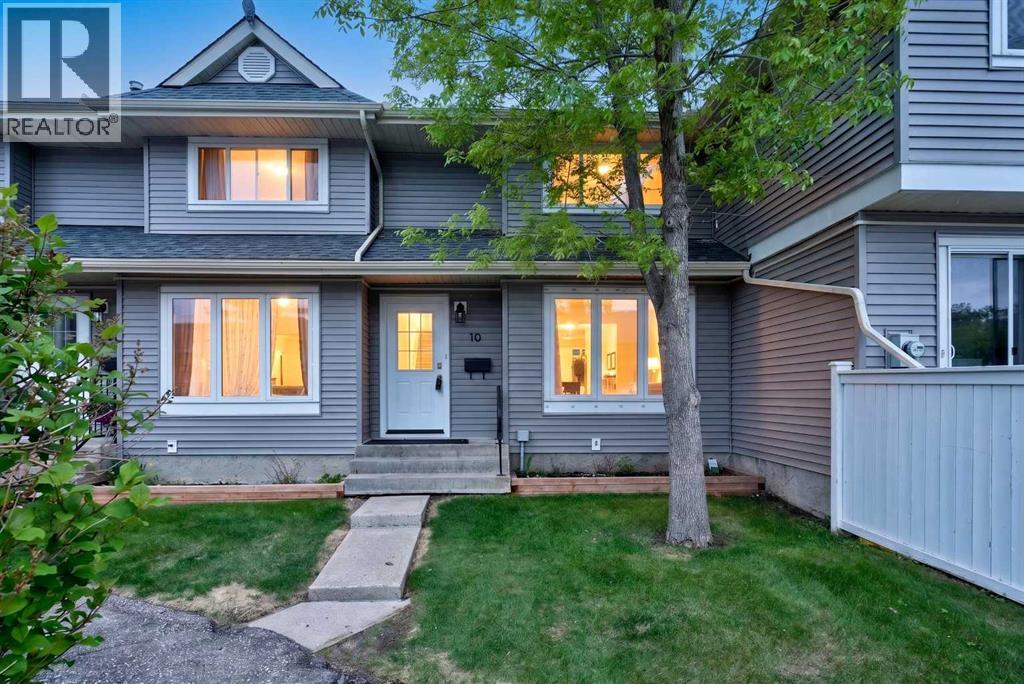 $285,00010 Falconer Terrace NEFalconridge, CalgaryCondo fee $492/month3 Beds2 Baths1,212 sq ftView Details
Listing provided courtesy of Sam Hudson, Town Residential and Amy Cowley, Town Residential.
Copyright 2026 by the Calgary Real Estate Board. All Rights Reserved. Data is deemed reliable but is not guaranteed accurate by the Calgary Real Estate Board.
The information contained on this site is based in whole or in part on information that is provided by members of The Canadian Real Estate Association (CREA), who are responsible for its accuracy. CREA reproduces and distributes this information as a service for its members and assumes no responsibility for its accuracy.
REALTOR®, REALTORS®, and the REALTOR® logo are certification marks that are owned by REALTOR® Canada Inc. and licensed exclusively to The Canadian Real Estate Association (CREA). These certification marks identify real estate professionals who are members of CREA and who must abide by CREA's By-Laws, Rules, and the REALTOR® Code. The MLS® trademark and the MLS® logo are owned by CREA and identify the quality of services provided by real estate professionals who are members of CREA.
This website is operated by Elevate Realty Group, Real Broker, members of The Canadian Real Estate Association. Use of this listing is subject to our Terms of Use. Price per square foot, the summary and the neighbourhood information are calculated or written by Elevate Realty Group, not by the listing brokerage, and are estimates only.
Data was last updated October 27, 2026 at 12:05 AM MT.