 New$405,000503 Signal Hill Green SWSignal Hill, CalgaryCondo fee $420/month3 Beds3 Baths1,114 sq ftView Details
MLS® A2353742 · Courtesy of Royal LePage Blue Sky
Listed September 10, 2026 · 46 days ago · Active
$425,000
Townhouse condo for sale in Signal Hill
2 beds · 2 baths · 1,003 sq ft · $424/sq ft · Condo fee $661/month
A 2-bedroom, 2-bathroom townhouse condo in Signal Hill, Calgary, built in 1994. It has 1,003 sq ft of living space and is listed at $425,000, about $424 per sq ft. The condo fee is $661/month.
Top floor, corner unit, pet friendly, close to downtown, quick access to the mountains. This fantastic 1000+sqft townhouse features 17’ vaulted ceilings, an open concept main area and a secluded east facing patio. The highlight of the living area is a WOOD BURNING fireplace with a custom surround. 2 bedrooms and 2 full bathrooms offers plenty of flexibility for those that need a extra bedroom or a home office. In unit laundry makes life easy. This unit also features radiant in floor heat throughout, ensuring even heating during the cold months. This unit also features your own heated oversized single garage, saving you from scraping car windows on winter mornings while also having room for all sorts of outdoor gear. Cactus Ridge also features a sizeable party room that has a outdoor patio with gas grill, an indoor full kitchen, a bathroom and a sizeable fireplace in the main area for gathering and celebrating special occasions. This location is unbeatable being close to downtown whether by car or by 5 minute walk to the Sirocco C-Train station. Further notable amenities within walkable distance are Sunterra Market, as well as West Hills shopping centre. (id:67764)
| Room | Level | Size |
|---|---|---|
| 3pc Bathroom | Main level | 5.00 Ft x 7.92 Ft |
| 4pc Bathroom | Main level | 5.00 Ft x 8.00 Ft |
| Bedroom | Main level | 10.67 Ft x 8.92 Ft |
| Dining room | Main level | 11.00 Ft x 10.25 Ft |
| Kitchen | Main level | 11.00 Ft x 9.00 Ft |
| Living room | Main level | 11.67 Ft x 15.75 Ft |
| Primary Bedroom | Main level | 14.67 Ft x 12.00 Ft |
Room sizes as listed; feet and inches converted from metres and approximate.
Townhouse condos priced within 30% of this one, in Signal Hill first, then elsewhere in Calgary.
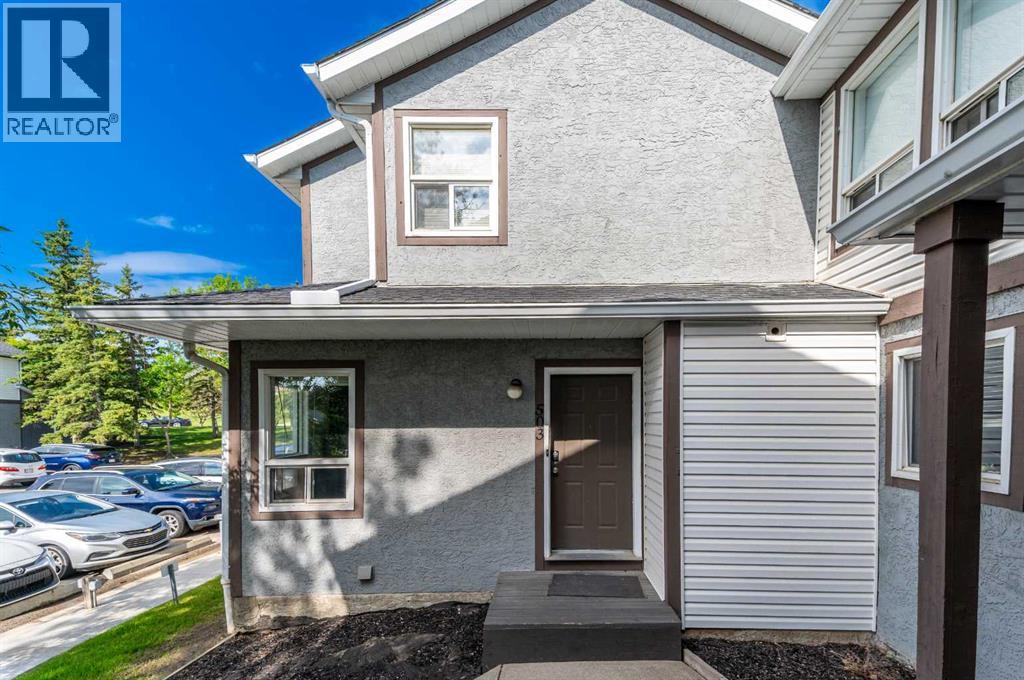
New$405,000503 Signal Hill Green SWSignal Hill, CalgaryCondo fee $420/month3 Beds3 Baths1,114 sq ftView Details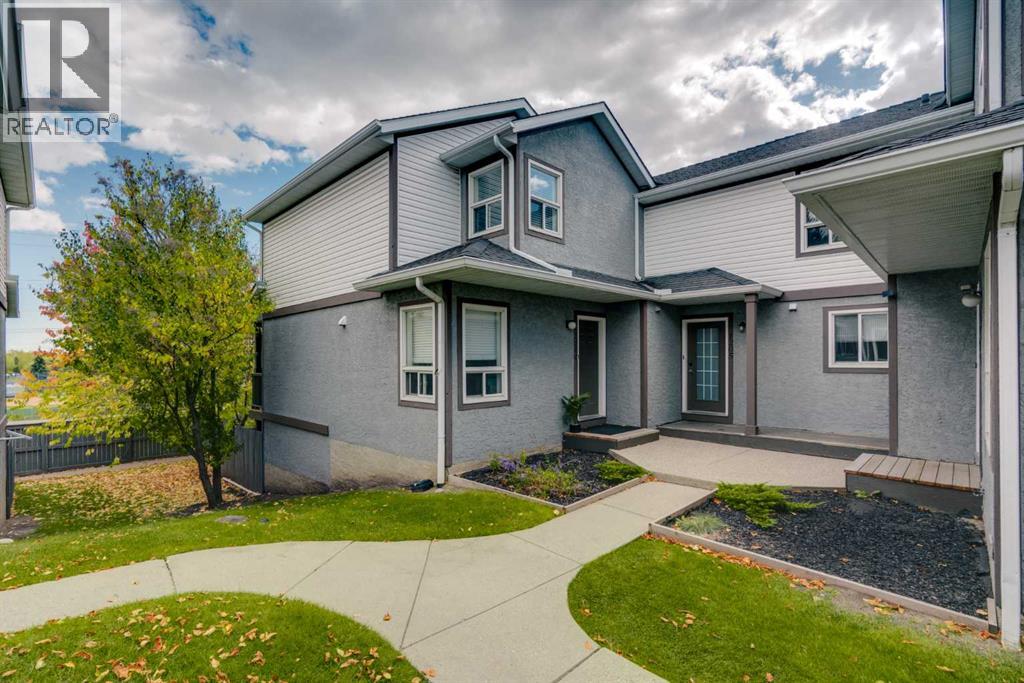 $395,0001205 Signal Hill Green SWSignal Hill, CalgaryCondo fee $419/month3 Beds2 Baths1,159 sq ftView Details
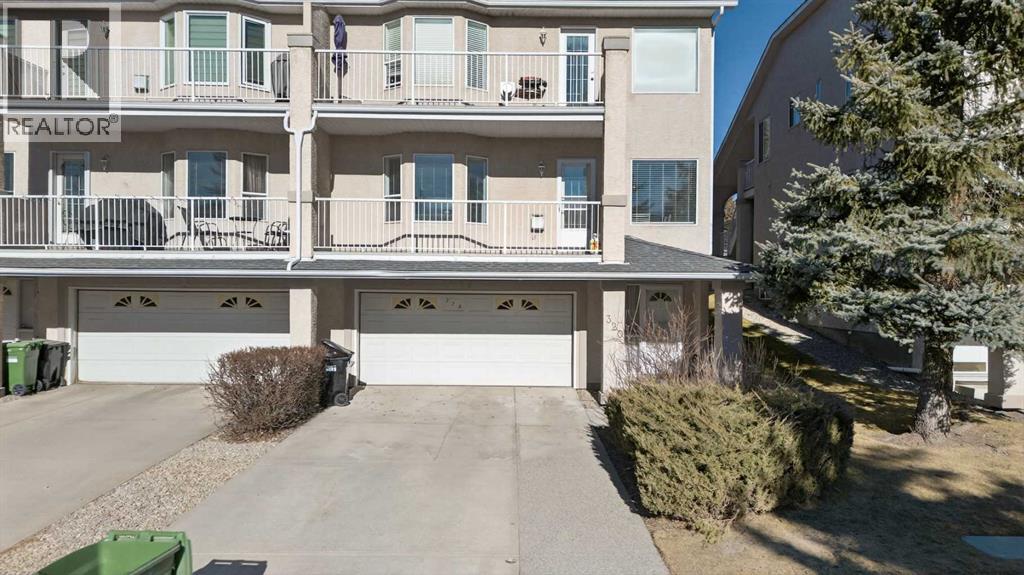 $460,000320 Sierra Morena Green SWSignal Hill, CalgaryCondo fee $499/month3 Beds3 Baths1,169 sq ftView Details
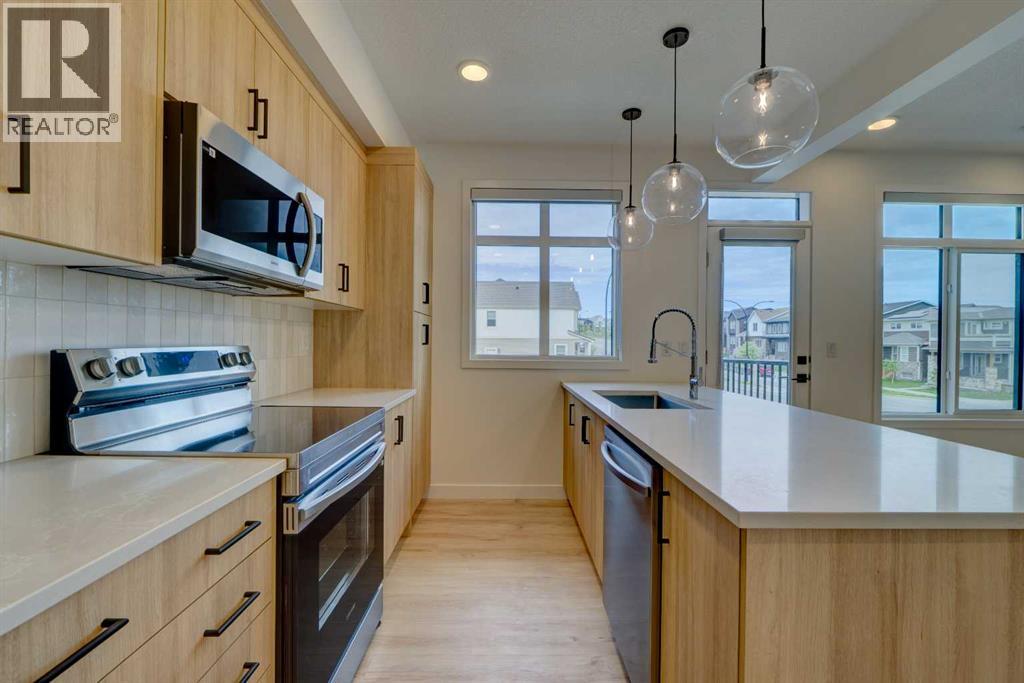 $425,00014832 1 Street NWLivingston, CalgaryCondo fee $253/month3 Beds3 Baths1,207 sq ftView Details
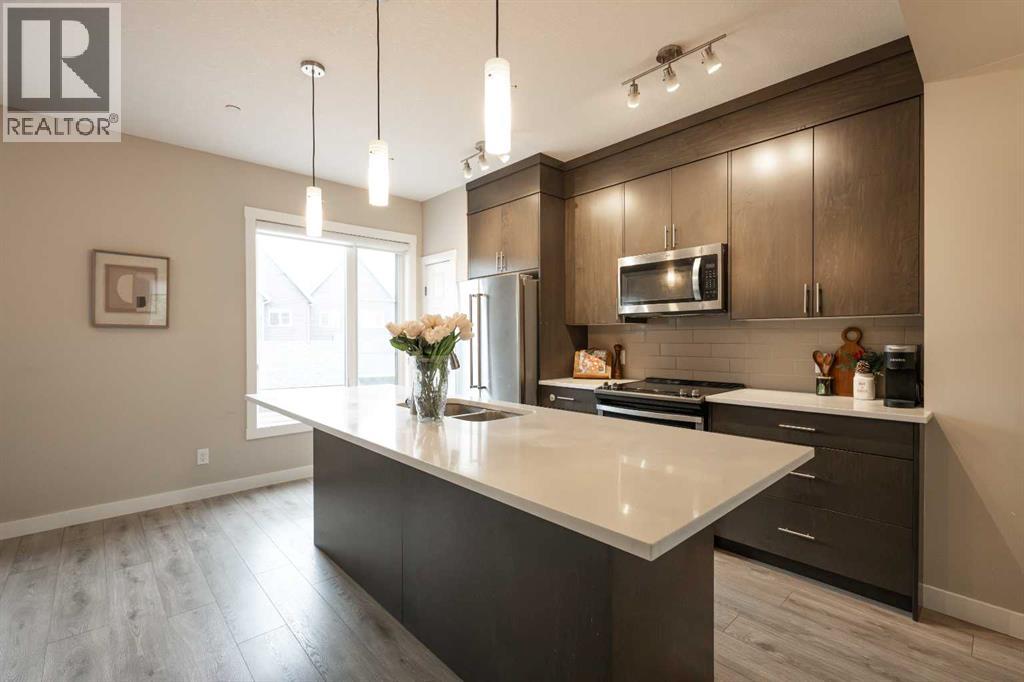 $425,000156 Livingston Common NELivingston, CalgaryCondo fee $335/month3 Beds3 Baths1,244 sq ftView Details
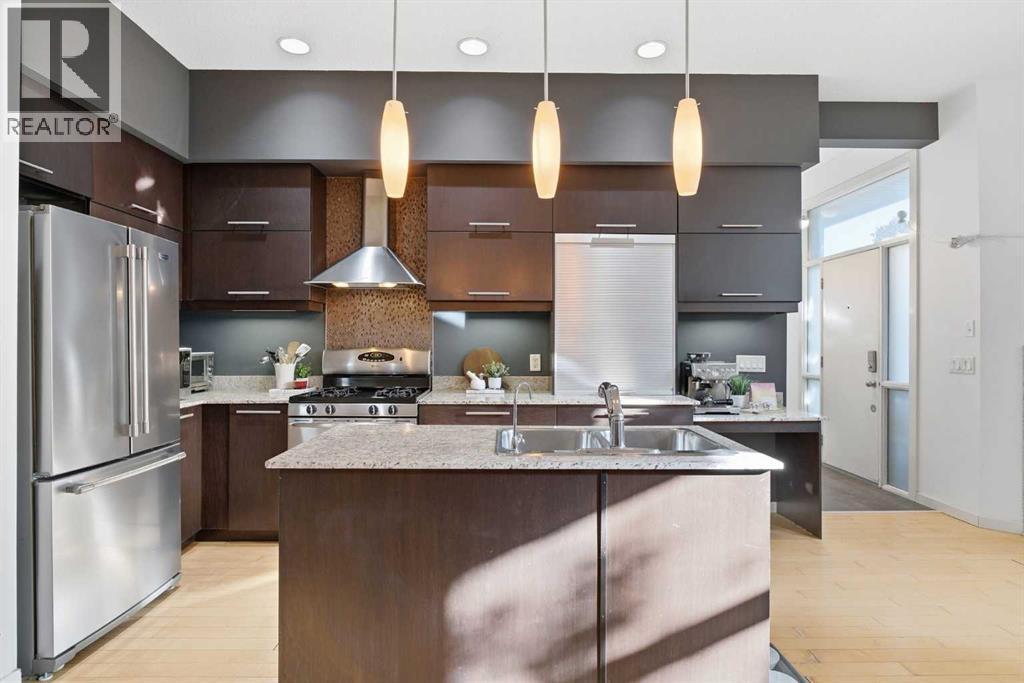 $425,0001, 1911 28 Street SWKillarney/Glengarry, CalgaryCondo fee $550/month3 Beds3 Baths895 sq ftView Details
Listing provided courtesy of Anthony Hall, Real Estate Professionals Inc..
Copyright 2026 by the Calgary Real Estate Board. All Rights Reserved. Data is deemed reliable but is not guaranteed accurate by the Calgary Real Estate Board.
The information contained on this site is based in whole or in part on information that is provided by members of The Canadian Real Estate Association (CREA), who are responsible for its accuracy. CREA reproduces and distributes this information as a service for its members and assumes no responsibility for its accuracy.
REALTOR®, REALTORS®, and the REALTOR® logo are certification marks that are owned by REALTOR® Canada Inc. and licensed exclusively to The Canadian Real Estate Association (CREA). These certification marks identify real estate professionals who are members of CREA and who must abide by CREA's By-Laws, Rules, and the REALTOR® Code. The MLS® trademark and the MLS® logo are owned by CREA and identify the quality of services provided by real estate professionals who are members of CREA.
This website is operated by Elevate Realty Group, Real Broker, members of The Canadian Real Estate Association. Use of this listing is subject to our Terms of Use. Price per square foot, the summary and the neighbourhood information are calculated or written by Elevate Realty Group, not by the listing brokerage, and are estimates only.
The 2026 City assessment comes from City of Calgary open data and contains information licensed under the Open Government Licence – City of Calgary. The property tax is our estimate at the City's 2026 residential rate ($6.65 per $1,000 of assessment), for the unit only: separately titled parking or storage is assessed and taxed on its own. Check it with the City of Calgary property tax tools.
Data was last updated October 27, 2026 at 5:17 AM MT.