 $358,8882209, 100 Walgrove Court SEWalden, CalgaryCondo fee $195/month3 Beds4 Baths959 sq ftView Details
MLS® A2323105 · Courtesy of RE/MAX First
Listed September 11, 2026 · 45 days ago · Active
$479,500
Townhouse condo for sale in Walden
3 beds · 3 baths · 1,230 sq ft · $390/sq ft · Condo fee $299/month
A 3-bedroom, 3-bathroom townhouse condo in Walden, Calgary, built in 2021. It has 1,230 sq ft of living space and is listed at $479,500, about $390 per sq ft. The condo fee is $299/month.
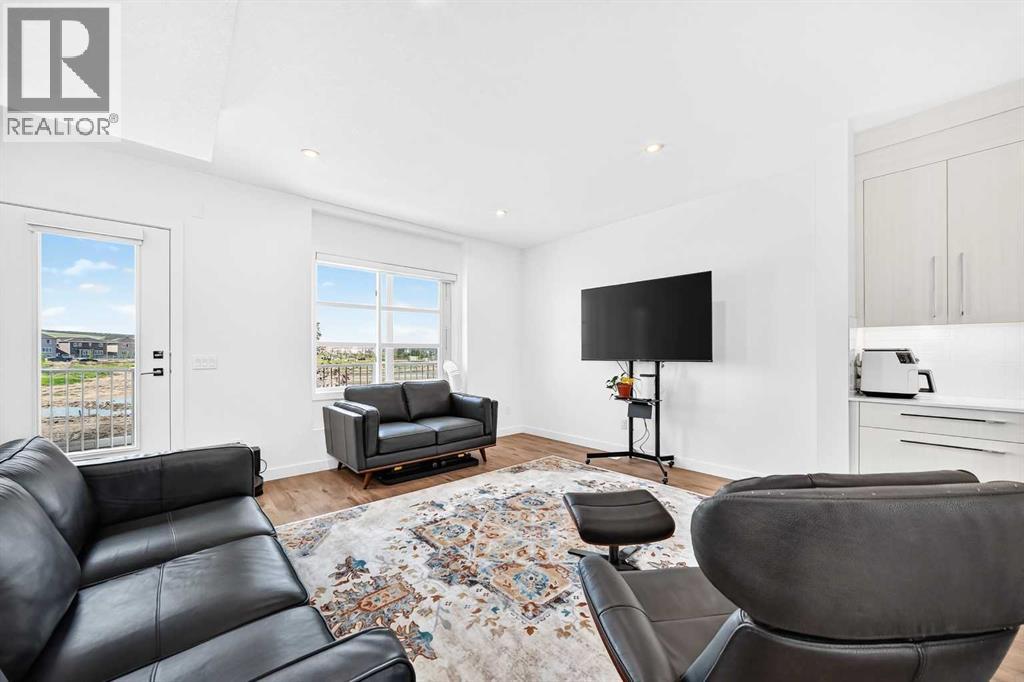
Welcome to this wonderful and rare 3 BEDROOM townhouse with FULLY FINISHED BASEMENT in the popular community of Walden! Space, comfort, and functionality come together in this exceptional multi-level condo. From the generous outdoor living area to the abundant storage, attached garage and 2 ADDITIONAL TITLED PARKING STALLS available for purchase, this home offers far more space than you might expect. Your tour begins through the private, fully fenced patio, providing an ideal outdoor retreat for summer BBQs, morning coffee, entertaining friends, or simply relaxing in the sunshine. Forget the limitations of a small balcony—this is outdoor space you can actually enjoy. Inside, the bright and welcoming main level features an open and inviting layout with a comfortable living room and well-appointed kitchen, creating an ideal setting for both everyday living and entertaining. Just inside the entrance, you'll find a surprisingly spacious walk-in closet, perfect for keeping coats, shoes, and everyday essentials organized. The kitchen offers another welcome surprise with a walk-in pantry, providing plenty of room for groceries and kitchen storage. Durable, low-maintenance vinyl plank flooring flows throughout the main living areas and continues onto the upper level. Upstairs, you'll find three spacious bedrooms and two full bathrooms, offering plenty of room for family, guests, or a dedicated home office. The primary bedroom features a private ensuite with an easy-access shower, while the main bathroom includes a tub—perfect for a relaxing soak at the end of the day. And the space doesn't stop there. The fully developed lower level offers potential for a 4th BEDROOM and adds even more versatility with a large family room, ideal for movie nights, a home office, recreation space, or a quiet retreat. The furnace/storage room provides an impressive amount of additional storage, making it easy to keep the living areas clutter-free. For added convenience, this home also includ es an attached garage with direct access, making bringing home groceries, unloading the car, and managing everyday errands remarkably easy. If space, storage, outdoor living, and convenience are on your wish list, this condo deserves a closer look. Located close to schools, parks, playgrounds, transit and plenty of shopping. Book your viewing today! (id:67764)
| Room | Level | Size |
|---|---|---|
| 2pc Bathroom | Main level | 7.08 Ft x 2.58 Ft |
| Dining room | Main level | 11.17 Ft x 7.25 Ft |
| Kitchen | Main level | 13.00 Ft x 7.42 Ft |
| Laundry room | Main level | 5.50 Ft x 8.50 Ft |
| Living room | Main level | 11.67 Ft x 13.50 Ft |
| 3pc Bathroom | Upper Level | 5.00 Ft x 7.92 Ft |
| 4pc Bathroom | Upper Level | 5.50 Ft x 10.92 Ft |
| Bedroom | Upper Level | 8.75 Ft x 12.00 Ft |
| Bedroom | Upper Level | 9.92 Ft x 8.42 Ft |
| Primary Bedroom | Upper Level | 12.00 Ft x 12.00 Ft |
| Recreational, Games room | Basement | 14.00 Ft x 22.25 Ft |
| Furnace | Basement | 8.92 Ft x 22.08 Ft |
Room sizes as listed; feet and inches converted from metres and approximate.
Townhouse condos priced within 30% of this one, in Walden first, then elsewhere in Calgary.
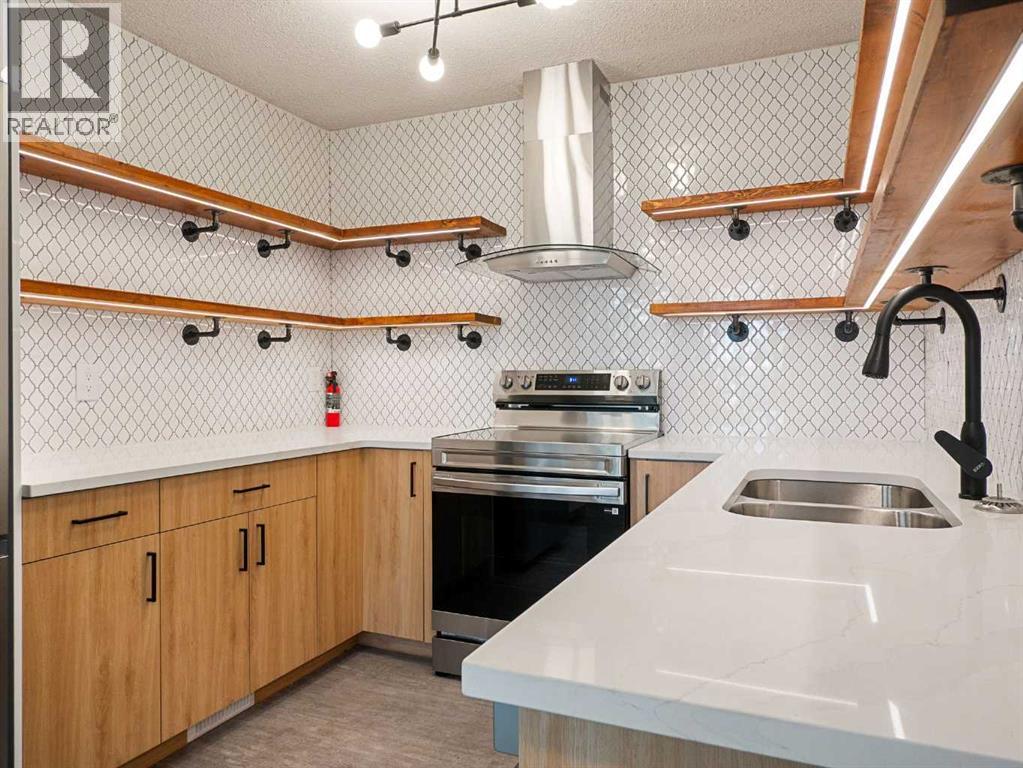
$358,8882209, 100 Walgrove Court SEWalden, CalgaryCondo fee $195/month3 Beds4 Baths959 sq ftView Details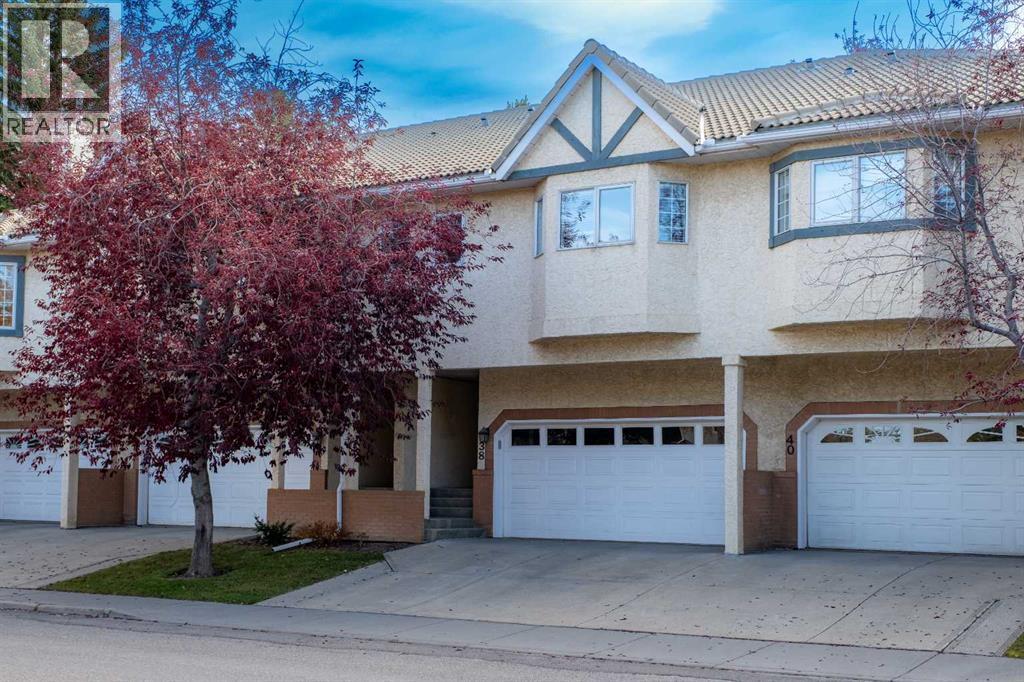 $479,50038 Richelieu Court SWLincoln Park, CalgaryCondo fee $625/month2 Beds3 Baths1,143 sq ftView Details
 $479,90041, 10401 19 Street SWBraeside, CalgaryCondo fee $574/month2 Beds2 Baths1,352 sq ftView Details
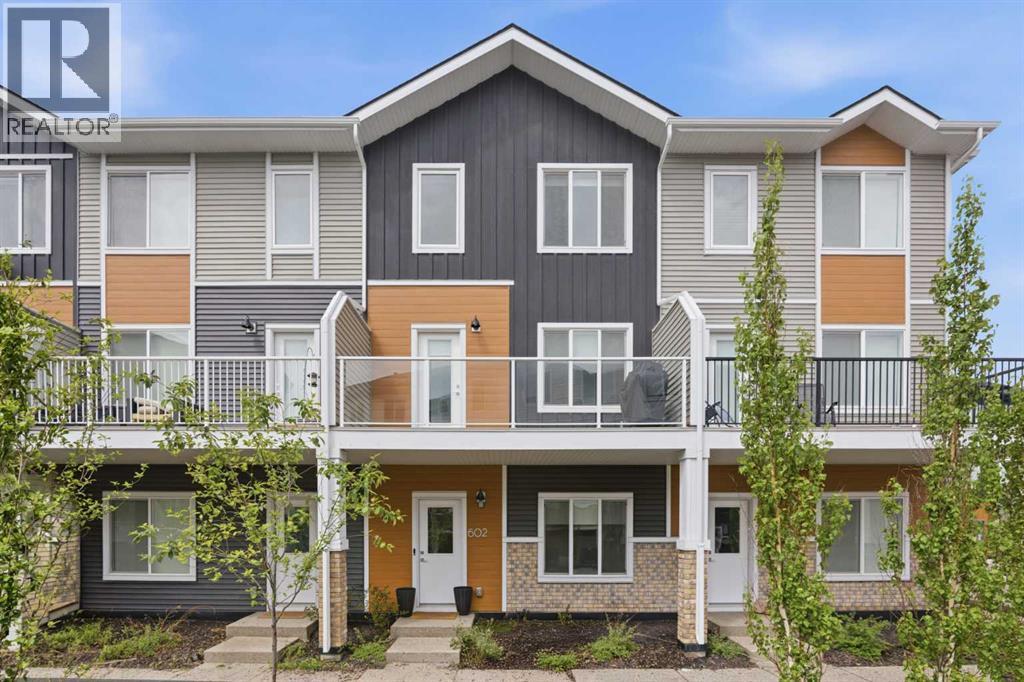 $480,000602, 335 Creekside Boulevard SWPine Creek, CalgaryCondo fee $293/month4 Beds3 Baths1,661 sq ftView Details
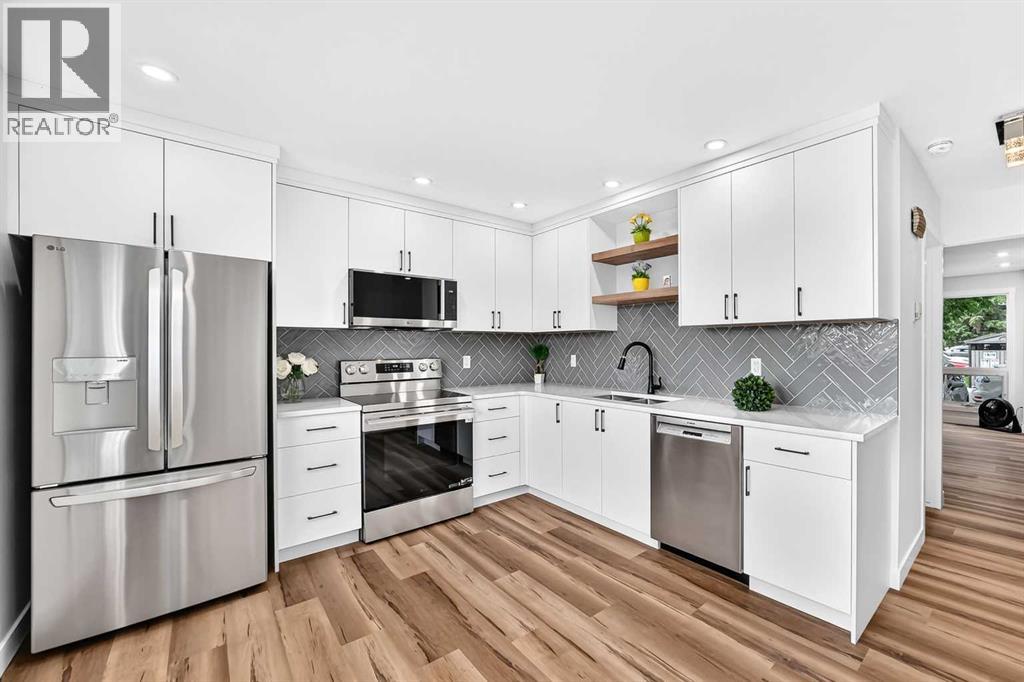 $480,00034, 9908 Bonaventure Drive SEWillow Park, CalgaryCondo fee $388/month3 Beds3 Baths1,184 sq ftView Details
 $480,000308, 135 Belmont Passage SWBelmont, CalgaryCondo fee $275/month4 Beds3 Baths1,667 sq ftView Details
Listing provided courtesy of Thomas Calvert, RE/MAX Landan Real Estate.
Copyright 2026 by the Calgary Real Estate Board. All Rights Reserved. Data is deemed reliable but is not guaranteed accurate by the Calgary Real Estate Board.
The information contained on this site is based in whole or in part on information that is provided by members of The Canadian Real Estate Association (CREA), who are responsible for its accuracy. CREA reproduces and distributes this information as a service for its members and assumes no responsibility for its accuracy.
REALTOR®, REALTORS®, and the REALTOR® logo are certification marks that are owned by REALTOR® Canada Inc. and licensed exclusively to The Canadian Real Estate Association (CREA). These certification marks identify real estate professionals who are members of CREA and who must abide by CREA's By-Laws, Rules, and the REALTOR® Code. The MLS® trademark and the MLS® logo are owned by CREA and identify the quality of services provided by real estate professionals who are members of CREA.
This website is operated by Elevate Realty Group, Real Broker, members of The Canadian Real Estate Association. Use of this listing is subject to our Terms of Use. Price per square foot, the summary and the neighbourhood information are calculated or written by Elevate Realty Group, not by the listing brokerage, and are estimates only.
The 2026 City assessment comes from City of Calgary open data and contains information licensed under the Open Government Licence – City of Calgary. The property tax is our estimate at the City's 2026 residential rate ($6.65 per $1,000 of assessment), for the unit only: separately titled parking or storage is assessed and taxed on its own. Check it with the City of Calgary property tax tools.
Data was last updated October 27, 2026 at 5:17 AM MT.