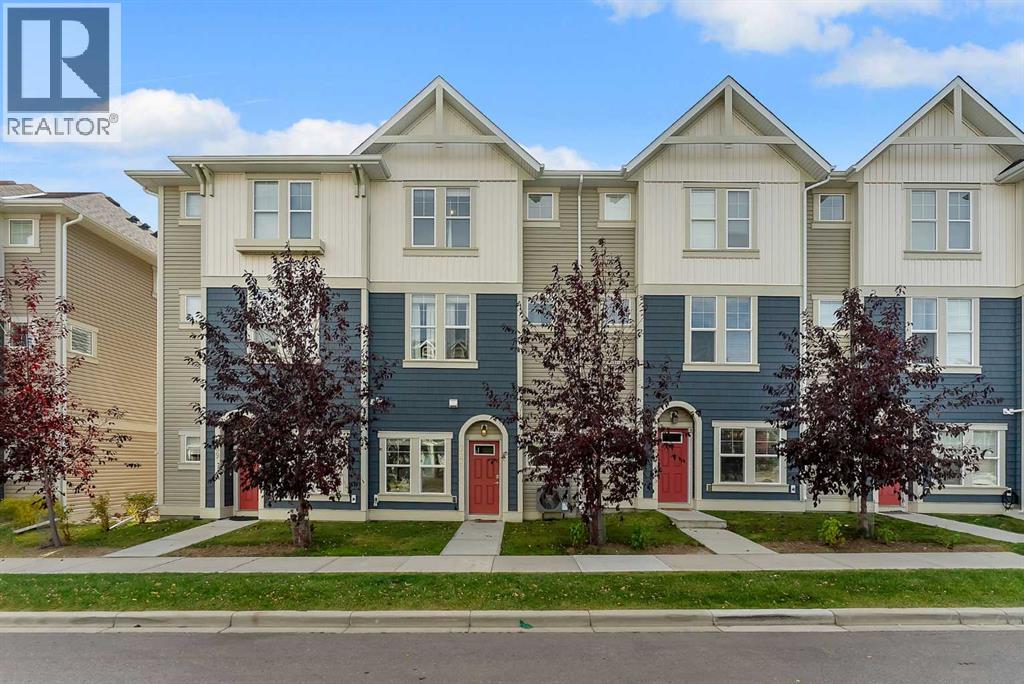
 $409,900207 South Point Park SWSouth Point, AirdrieCondo fee $309/month3 Beds3 Baths1,603 sq ftView Details
MLS® A2350323 · Courtesy of CIR Realty
Listed October 17, 2026 · 9 days ago · Active
$410,000
Townhouse condo for sale in Sagewood
2 beds · 3 baths · 1,403 sq ft · $292/sq ft · Condo fee $364/month
A 2-bedroom, 3-bathroom townhouse condo in Sagewood, Airdrie, built in 2020. It has 1,403 sq ft of living space and is listed at $410,000, about $292 per sq ft. The condo fee is $364/month.
Welcome to this beautifully upgraded 2-bedroom, 2.5-bath executive townhome, ideally situated in Sagewood community. With over 1402.73 ft of thoughtfully designed, energy-efficient living space. This inviting home welcomes you with warm luxury vinyl plank flooring, 9' ceilings, and elegant neutral tones that flow throughout. The heart of the home is always the kitchen. This kitchen features quartz countertops, woodgrain cabinetry, and premium stainless steel appliances and 2 pantry's. The open-concept dining and living area is ideal for entertaining, and showcases beautiful wall accent panels providing additional sound proofing and appeal. The sliding glass door leads to your private balcony with a gas line for BBQing and scenic views of the courtyard. Upstairs, both bedrooms are generously sized with walk-in closets. The primary bedroom also has wall panelling, California closet built ins and a private ensuite bathroom with dual sinks and spacious walk-in shower. The second bedroom contains a Murphy bed with cabinets and shelving. . This room is dual purpose as a bedroom or office space( see photos). All bathroom vanities match the kitchen cabinetry and countertops, creating a cohesive, high-end look throughout. This home offers unmatched value, with premium touches, energy-efficient features, and a modern, move-in-ready design. You’ll enjoy direct access to a 14’ x 39’ double tandem garage, presently a single with a built-in workshop and storage space. Just a block from gorgeous, walk-friendly paths along the canals, perfect for morning or evening strolls and walking pets, and only a couple of blocks from Woodside Golf Course. Rarely do units like this become available—don’t miss your chance to make it yours. (id:67764)
| Room | Level | Size |
|---|---|---|
| Foyer | Lower level | 11.75 Ft x 4.33 Ft |
| Living room | Second level | 17.00 Ft x 14.08 Ft |
| Dining room | Second level | 8.67 Ft x 11.33 Ft |
| Kitchen | Second level | 14.33 Ft x 7.75 Ft |
| 2pc Bathroom | Second level | 5.17 Ft x 4.58 Ft |
| Primary Bedroom | Third level | 18.08 Ft x 11.33 Ft |
| Bedroom | Third level | 10.25 Ft x 11.33 Ft |
| 4pc Bathroom | Third level | 5.00 Ft x 7.67 Ft |
| 4pc Bathroom | Third level | 9.67 Ft x 7.67 Ft |
| Other | Third level | 13.75 Ft x 4.75 Ft |
Room sizes as listed; feet and inches converted from metres and approximate.
Calgary's northern neighbour: the CREB® apartment benchmark was $259,900 in September 2026, $31,500 below Calgary's. The City's 2026 assessment roll lists 5,645 condo units with a median assessed value of $375,000.
Read the Airdrie guide →More ListingsEvery active condo listing in Sagewood, refreshed several times a day.
See them all →Townhouse condos priced within 30% of this one, in Sagewood first, then elsewhere in Airdrie.
$409,900207 South Point Park SWSouth Point, AirdrieCondo fee $309/month3 Beds3 Baths1,603 sq ftView Details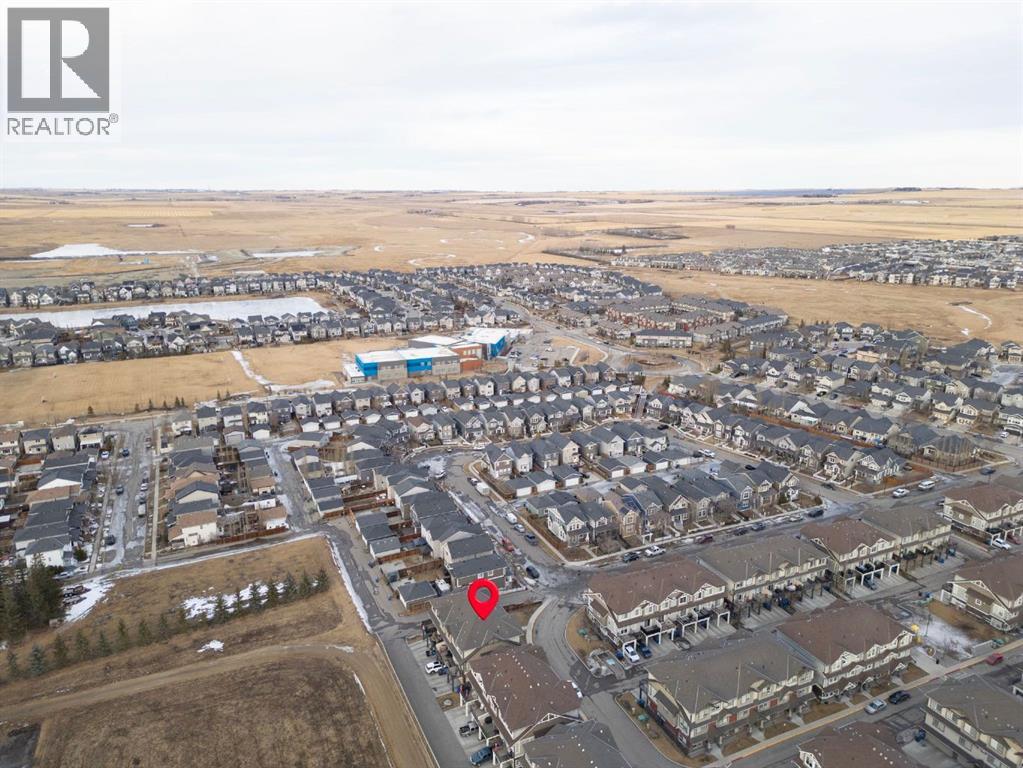 New$420,0002001, 280 Williamstown Close NWWilliamstown, AirdrieCondo fee $420/month3 Beds4 Baths1,718 sq ftView Details
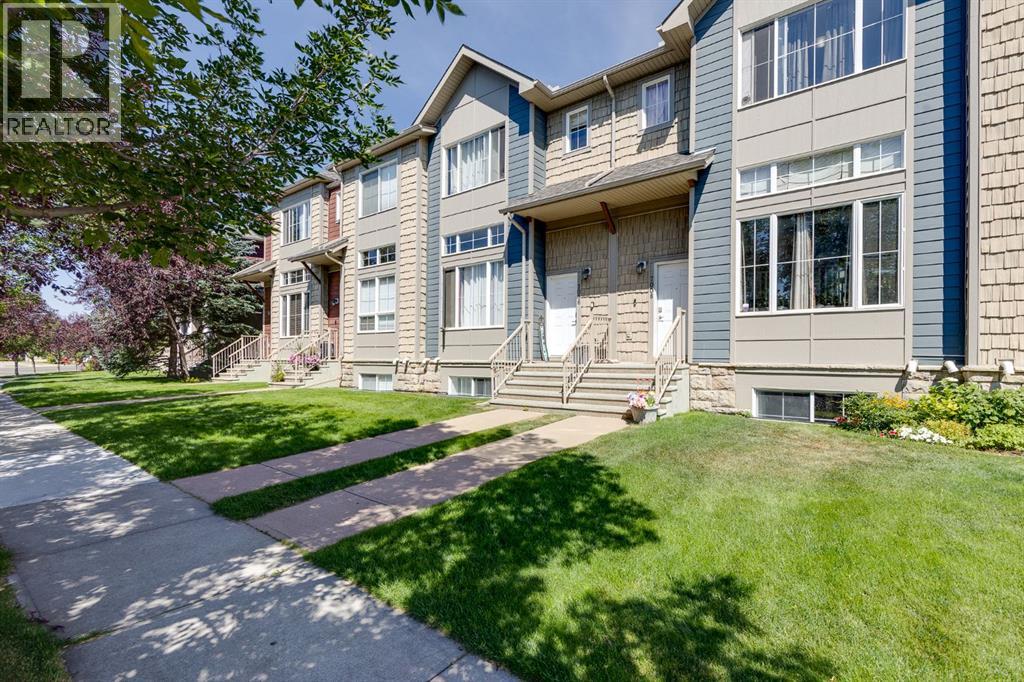 $399,9007008, 2370 Bayside Road SWBayside, AirdrieCondo fee $499/month4 Beds3 Baths1,431 sq ftView Details
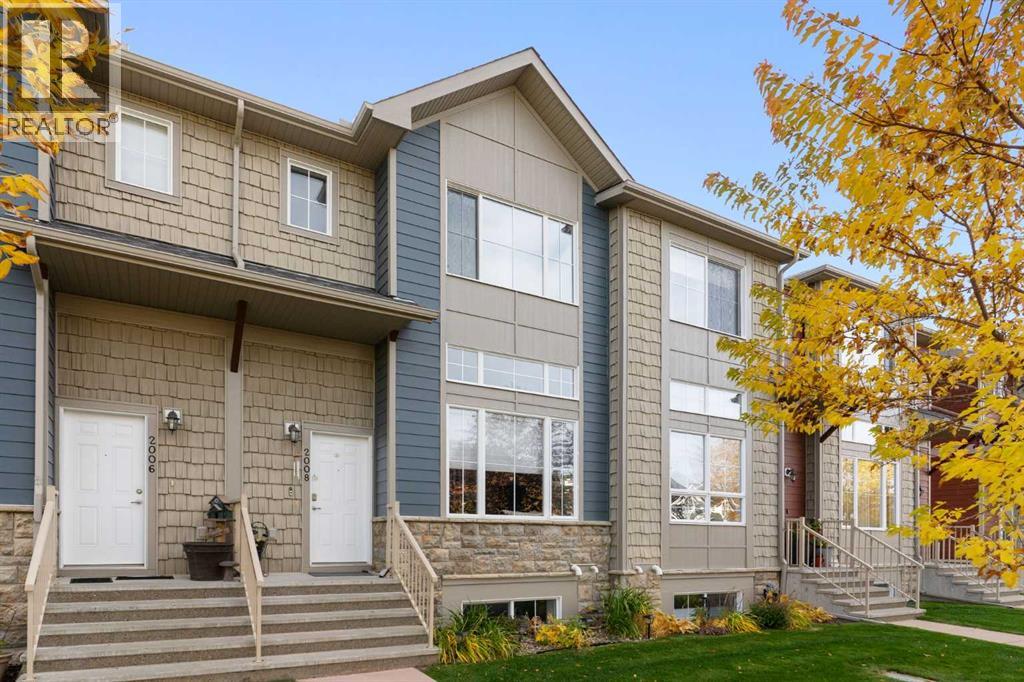 $388,5002008, 2370 Bayside Road SWBayside, AirdrieCondo fee $499/month3 Beds3 Baths1,535 sq ftView Details
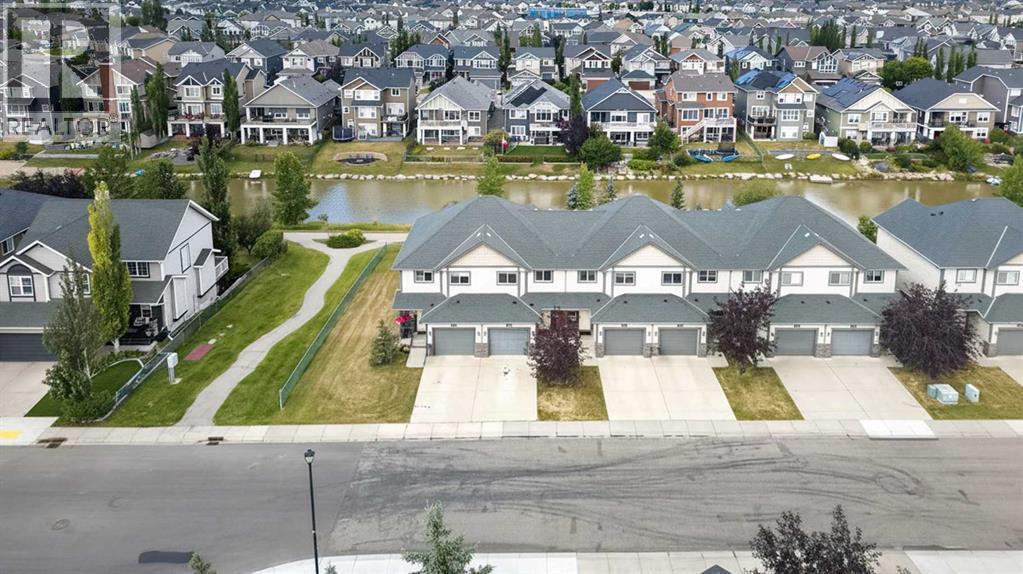 $380,000224 Bayside Point SWBayside, AirdrieCondo fee $360/month3 Beds3 Baths1,211 sq ftView Details
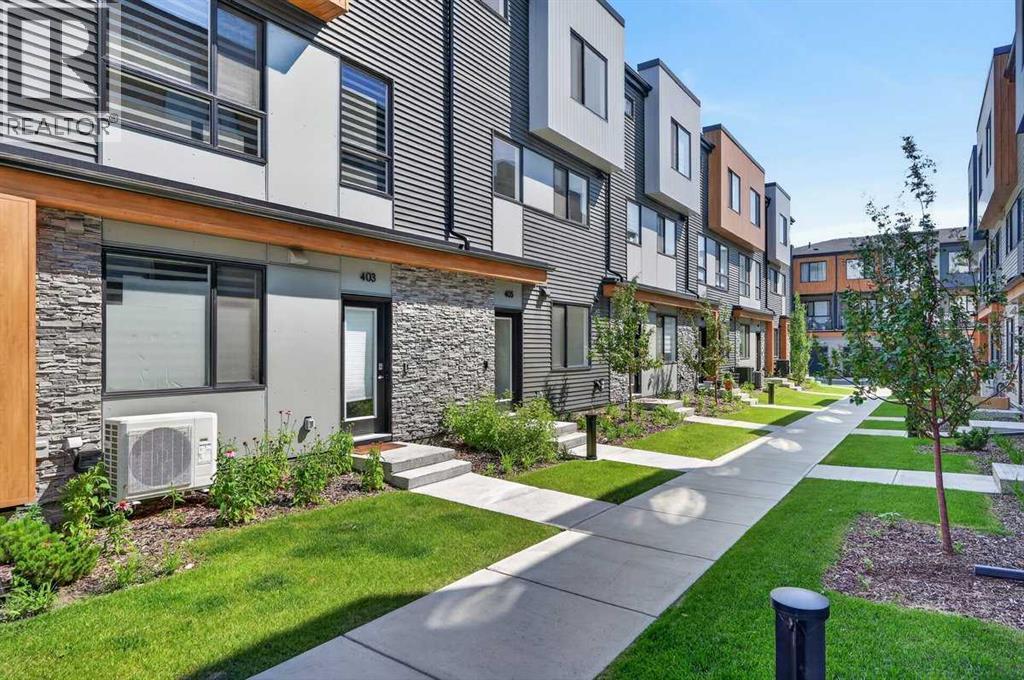 $449,900405, 81 Midtown Boulevard SWMidtown, AirdrieCondo fee $308/month3 Beds3 Baths1,661 sq ftView Details
Listing provided courtesy of Claudette Coutts, CIR Realty.
Copyright 2026 by the Calgary Real Estate Board. All Rights Reserved. Data is deemed reliable but is not guaranteed accurate by the Calgary Real Estate Board.
The information contained on this site is based in whole or in part on information that is provided by members of The Canadian Real Estate Association (CREA), who are responsible for its accuracy. CREA reproduces and distributes this information as a service for its members and assumes no responsibility for its accuracy.
REALTOR®, REALTORS®, and the REALTOR® logo are certification marks that are owned by REALTOR® Canada Inc. and licensed exclusively to The Canadian Real Estate Association (CREA). These certification marks identify real estate professionals who are members of CREA and who must abide by CREA's By-Laws, Rules, and the REALTOR® Code. The MLS® trademark and the MLS® logo are owned by CREA and identify the quality of services provided by real estate professionals who are members of CREA.
This website is operated by Elevate Realty Group, Real Broker, members of The Canadian Real Estate Association. Use of this listing is subject to our Terms of Use. Price per square foot, the summary and the neighbourhood information are calculated or written by Elevate Realty Group, not by the listing brokerage, and are estimates only.
Data was last updated October 27, 2026 at 12:05 AM MT.