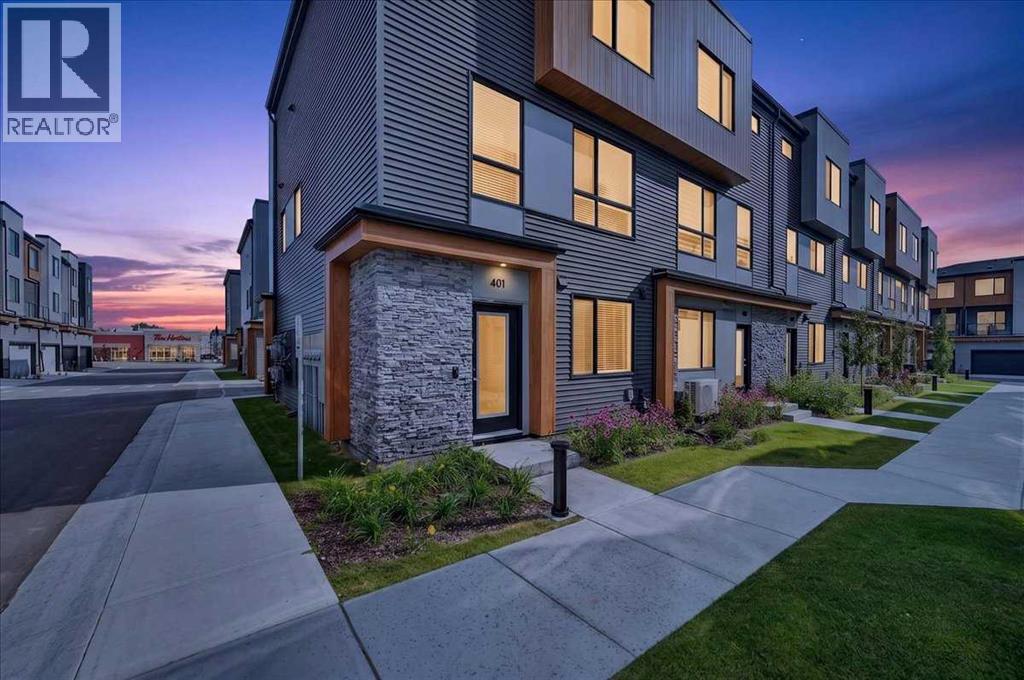
 $449,900401, 81 Midtown Boulevard SWMidtown, AirdrieCondo fee $308/month3 Beds3 Baths1,675 sq ftView Details
MLS® A2338811 · Courtesy of CIR Realty
Listed July 14, 2026 · 104 days ago · Active
$449,900
Townhouse condo for sale in Midtown
3 beds · 3 baths · 1,661 sq ft · $271/sq ft · Condo fee $308/month
A 3-bedroom, 3-bathroom townhouse condo in Midtown, Airdrie, built in 2025. It has 1,661 sq ft of living space and is listed at $449,900, about $271 per sq ft. The condo fee is $308/month.
REMARKABLE! THE TOWNS IN MIDTOWN! A curated collection of CONTEMPORARY TOWNHOMES featuring high end finishes, ample living space and wide open floorplans! This magnificent townhome is BRAND NEW - NEVER LIVED IN - and show home ready for it's new residents! With a welcoming entrance, this main floor area features a fabulous 4TH BEDROOM that lends to a variety of uses such as an extra HOME OFFICE OR YOGA ZEN ROOM OR WORKOUT AREA as well as a roughed in 2 piece bath! This level is also attached to your GREAT SIZED DOUBLE ATTACHED GARAGE! Forget bringing in groceries in the rain....this garage lends to a safe and secured space for your vehicles and toys and also features good storage space due to it's generous size! Ascend to your LIVING AREA where an airy LIVING ROOM flanks a SPACIOUS KITCHEN featuring QUARTZ COUNTERS, CORNER PANTRY, LARGE CENTRAL ISLAND WITH CHIC PENDANT LIGHTING & DINING AREA! Work comfortably from your HOME OFFICE also located on this floor and access your BALCONY with gas line for grilling and alfresco dining! A convenient HALF BATH and COMPUTER NOOK complete this level. The upper floor features 3 GREAT SIZED BEDROOMS with notable mention to the OWNER'S SUITE starring a LARGE WALK IN CLOSET and spa inspired 3 PIECE ENSUITE! An additional 4 PIECE BATH & UPPER LAUNDRY complete this level. Midtown is a sought after community centrally located close to all levels of schools, shopping and all levels of nearby amenities for convenience and a busy or relaxed vibe! This townhome is perfect for a family with children OR a professional couple wanting a carefree lock and go lifestyle! COME SEE..... (id:67764)
| Room | Level | Size |
|---|---|---|
| Foyer | Main level | 3.50 Ft x 14.42 Ft |
| Other | Main level | 8.50 Ft x 11.17 Ft |
| Furnace | Main level | 4.58 Ft x 5.58 Ft |
| Living room | Second level | 10.08 Ft x 13.17 Ft |
| Kitchen | Second level | 10.33 Ft x 14.75 Ft |
| Dining room | Second level | 5.33 Ft x 14.75 Ft |
| Other | Second level | 5.08 Ft x 5.58 Ft |
| Office | Second level | 7.58 Ft x 9.00 Ft |
| 2pc Bathroom | Second level | 4.42 Ft x 5.08 Ft |
| Primary Bedroom | Third level | 11.50 Ft x 11.75 Ft |
| Other | Third level | 6.25 Ft x 6.58 Ft |
| 3pc Bathroom | Third level | 4.83 Ft x 9.25 Ft |
| Bedroom | Third level | 9.00 Ft x 10.00 Ft |
| Bedroom | Third level | 9.33 Ft x 10.00 Ft |
| Laundry room | Third level | 3.25 Ft x 3.25 Ft |
| 4pc Bathroom | Third level | 4.92 Ft x 9.33 Ft |
Room sizes as listed; feet and inches converted from metres and approximate.
Calgary's northern neighbour: the CREB® apartment benchmark was $259,900 in September 2026, $31,500 below Calgary's. The City's 2026 assessment roll lists 5,645 condo units with a median assessed value of $375,000.
Read the Airdrie guide →More ListingsEvery active condo listing in Midtown, refreshed several times a day.
See them all →Townhouse condos priced within 30% of this one, in Midtown first, then elsewhere in Airdrie.
$449,900401, 81 Midtown Boulevard SWMidtown, AirdrieCondo fee $308/month3 Beds3 Baths1,675 sq ftView Details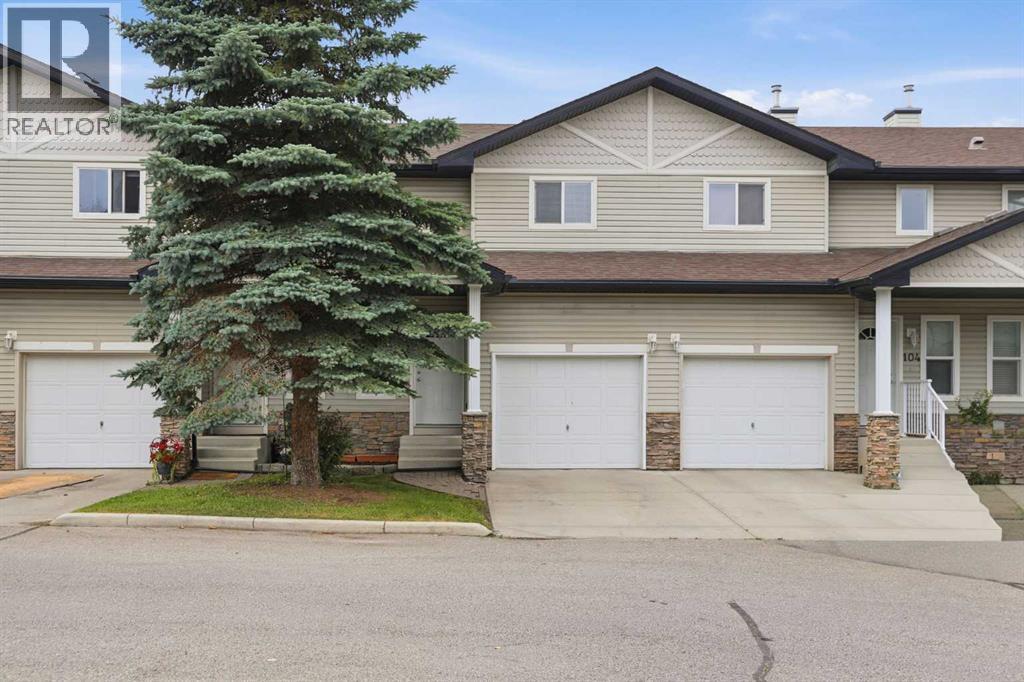 $333,000103, 760 Railway Gate SWMidtown, AirdrieCondo fee $335/month3 Beds2 Baths1,232 sq ftView Details
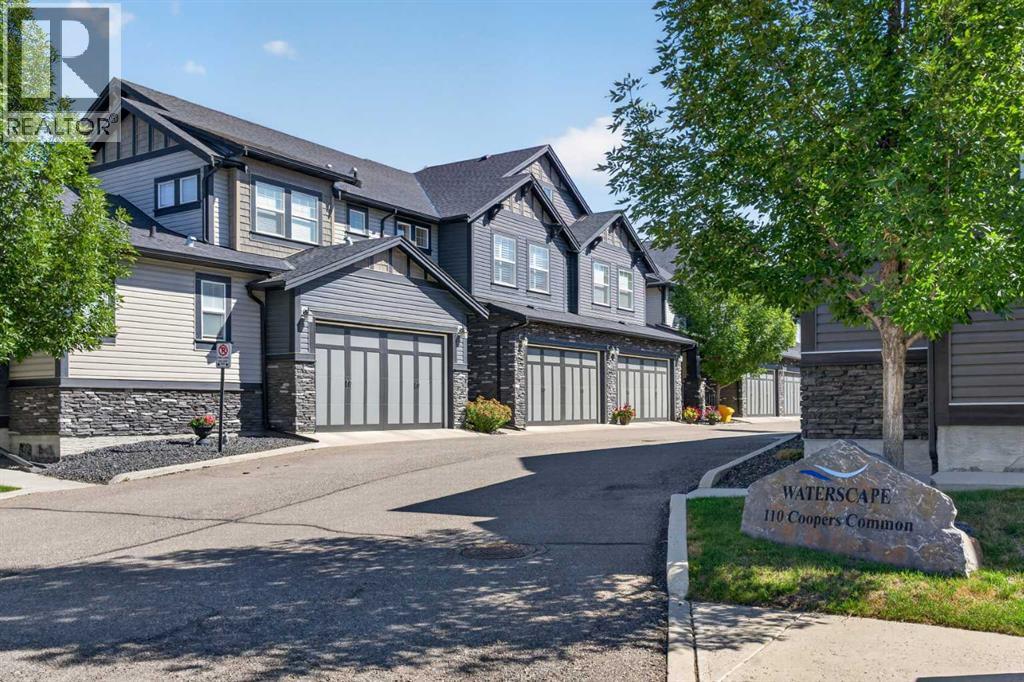 $464,900202, 110 Coopers Common SWCoopers Crossing, AirdrieCondo fee $416/month3 Beds3 Baths1,831 sq ftView Details
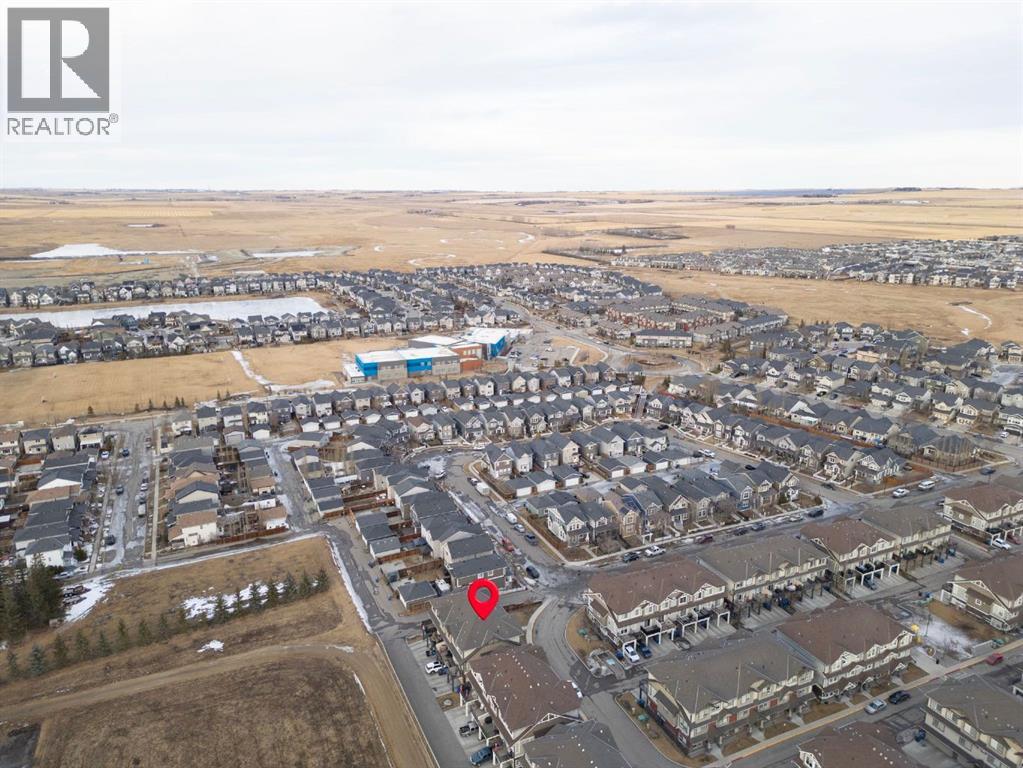 New$420,0002001, 280 Williamstown Close NWWilliamstown, AirdrieCondo fee $420/month3 Beds4 Baths1,718 sq ftView Details
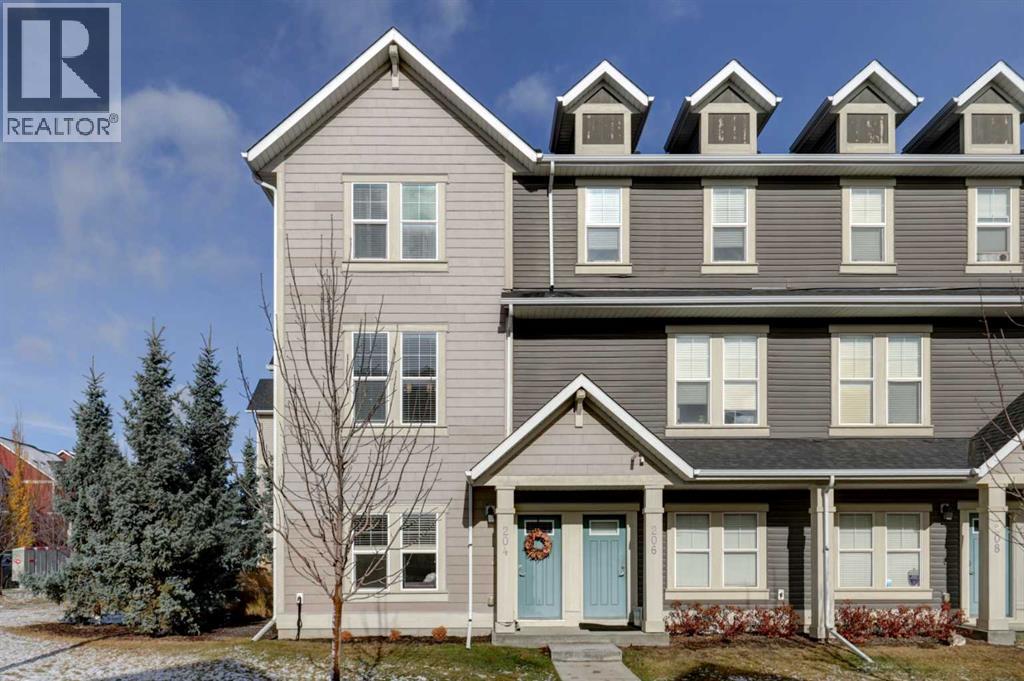 New$484,900204 South Point Park SWSouth Point, AirdrieCondo fee $321/month3 Beds4 Baths2,043 sq ftView Details
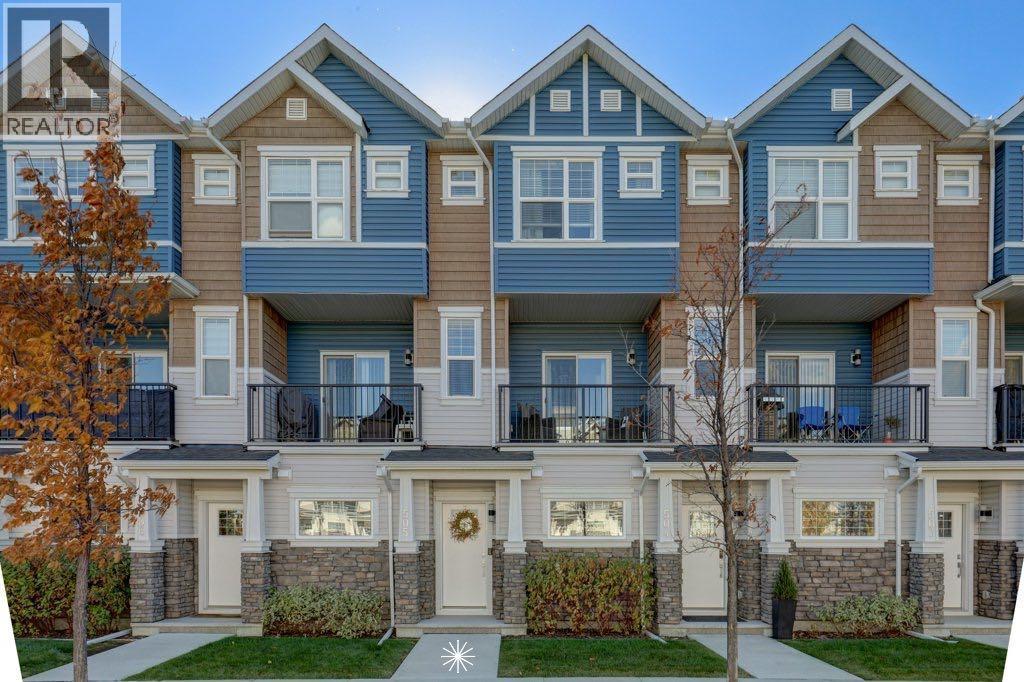 $410,000505, 115 Sagewood Drive SWSagewood, AirdrieCondo fee $364/month2 Beds3 Baths1,403 sq ftView Details
Listing provided courtesy of Irina Lucardie, CIR Realty.
Copyright 2026 by the Calgary Real Estate Board. All Rights Reserved. Data is deemed reliable but is not guaranteed accurate by the Calgary Real Estate Board.
The information contained on this site is based in whole or in part on information that is provided by members of The Canadian Real Estate Association (CREA), who are responsible for its accuracy. CREA reproduces and distributes this information as a service for its members and assumes no responsibility for its accuracy.
REALTOR®, REALTORS®, and the REALTOR® logo are certification marks that are owned by REALTOR® Canada Inc. and licensed exclusively to The Canadian Real Estate Association (CREA). These certification marks identify real estate professionals who are members of CREA and who must abide by CREA's By-Laws, Rules, and the REALTOR® Code. The MLS® trademark and the MLS® logo are owned by CREA and identify the quality of services provided by real estate professionals who are members of CREA.
This website is operated by Elevate Realty Group, Real Broker, members of The Canadian Real Estate Association. Use of this listing is subject to our Terms of Use. Price per square foot, the summary and the neighbourhood information are calculated or written by Elevate Realty Group, not by the listing brokerage, and are estimates only.
Data was last updated October 27, 2026 at 5:17 AM MT.