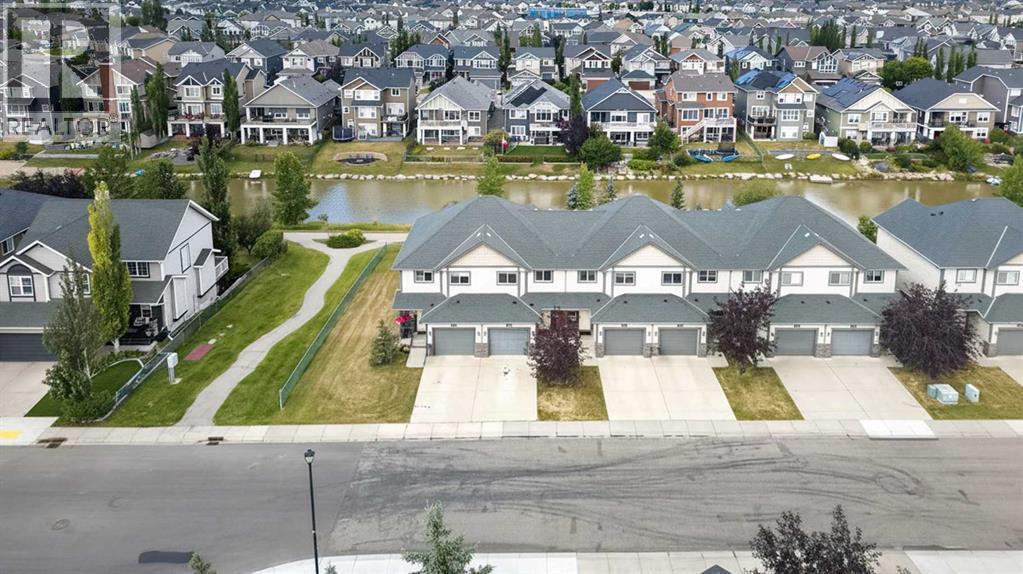
 $380,000224 Bayside Point SWBayside, AirdrieCondo fee $360/month3 Beds3 Baths1,211 sq ftView Details
MLS® A2336142 · Courtesy of eXp Realty
Listed October 9, 2026 · 17 days ago · Active
$388,500
Townhouse condo for sale in Bayside
3 beds · 3 baths · 1,535 sq ft · $253/sq ft · Condo fee $499/month
A 3-bedroom, 3-bathroom townhouse condo in Bayside, Airdrie, built in 2008. It has 1,535 sq ft of living space and is listed at $388,500, about $253 per sq ft. The condo fee is $499/month.
Over 1,500 sq ft above grade, a developed basement, and a double attached garage, in a well-kept Bayside complex. This two-story townhouse gives you the space of a house without the yard work. It has 3 bedrooms, 2.5 baths, and a south-facing deck that looks onto a landscaped courtyard.The kitchen is the centre of the home. It has maple cabinetry with crown moulding, dark granite counters, a tile backsplash, stainless steel appliances, a corner pantry, and a central island with seating. The dining area sits beside it. A patio door opens to the south-facing deck, a sunny spot for morning coffee or an evening barbecue overlooking the greenspace, pathways and playground. The living room stays open to the kitchen and dining area, so whoever’s cooking is still part of the conversation. A 2-piece powder room completes the main floor.Upstairs, the primary bedroom has its own 4-piece ensuite and walk-in closet. Two more bedrooms share a second 4-piece bathroom. One is currently set up as a bright home office and craft room with a large window, so it works for remote work, a nursery, or guests. Upper-floor laundry means no hauling baskets up and down the stairs.The developed basement adds a large, bright family room with big window. It works well as a media room, play space, gym, or extra room for visitors.The double attached garage is insulated and drywalled, with room for two vehicles plus storage. That’s a real advantage in a townhouse at this price point. Exterior maintenance and snow removal are handled by the complex, so your weekends stay yours. Pets are welcome with board approval.Bayside is one of Airdrie’s most walkable communities. You’re close to the canal and its pathway network, as well as schools, parks, and everyday shopping. Yankee Valley Boulevard and the QE2 make the commute to Calgary straightforward. (id:67764)
| Room | Level | Size |
|---|---|---|
| 2pc Bathroom | Main level | 6.33 Ft x 3.42 Ft |
| Den | Main level | 18.67 Ft x 8.58 Ft |
| Dining room | Main level | 7.83 Ft x 12.92 Ft |
| Kitchen | Main level | 10.75 Ft x 12.92 Ft |
| 4pc Bathroom | Second level | 8.42 Ft x 4.83 Ft |
| 4pc Bathroom | Second level | 8.42 Ft x 4.92 Ft |
| Bedroom | Second level | 9.00 Ft x 9.75 Ft |
| Bedroom | Second level | 9.25 Ft x 12.00 Ft |
| Primary Bedroom | Second level | 12.00 Ft x 11.50 Ft |
| Living room | Main level | 12.25 Ft x 13.42 Ft |
| Family room | Basement | 18.67 Ft x 12.42 Ft |
Room sizes as listed; feet and inches converted from metres and approximate.
Calgary's northern neighbour: the CREB® apartment benchmark was $259,900 in September 2026, $31,500 below Calgary's. The City's 2026 assessment roll lists 5,645 condo units with a median assessed value of $375,000.
Read the Airdrie guide →More ListingsEvery active condo listing in Bayside, refreshed several times a day.
See them all →Townhouse condos priced within 30% of this one, in Bayside first, then elsewhere in Airdrie.
$380,000224 Bayside Point SWBayside, AirdrieCondo fee $360/month3 Beds3 Baths1,211 sq ftView Details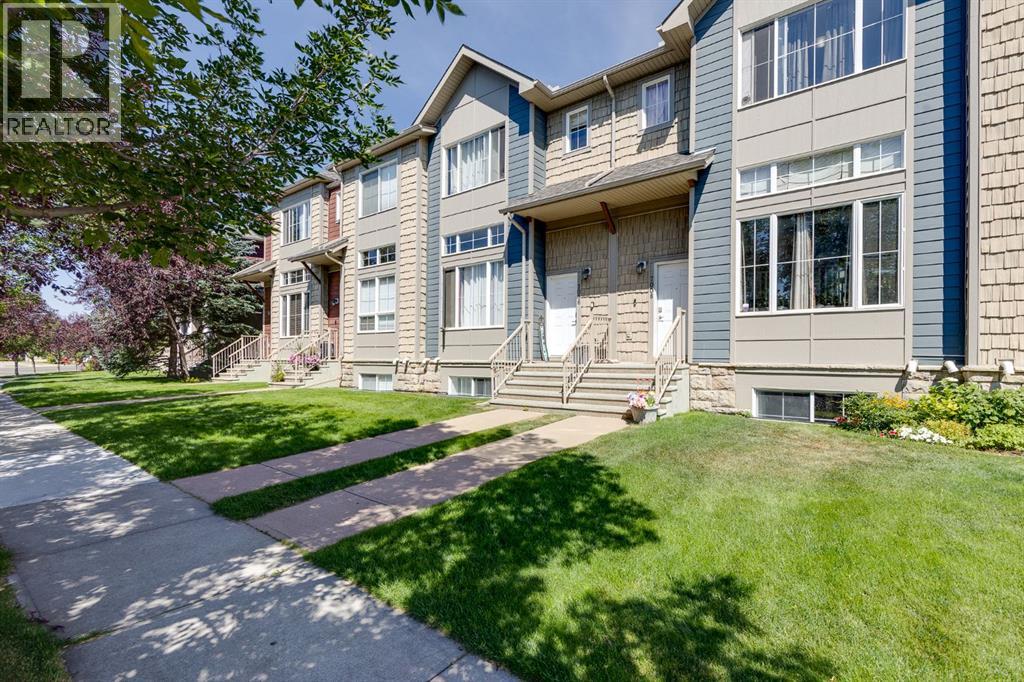 $399,9007008, 2370 Bayside Road SWBayside, AirdrieCondo fee $499/month4 Beds3 Baths1,431 sq ftView Details
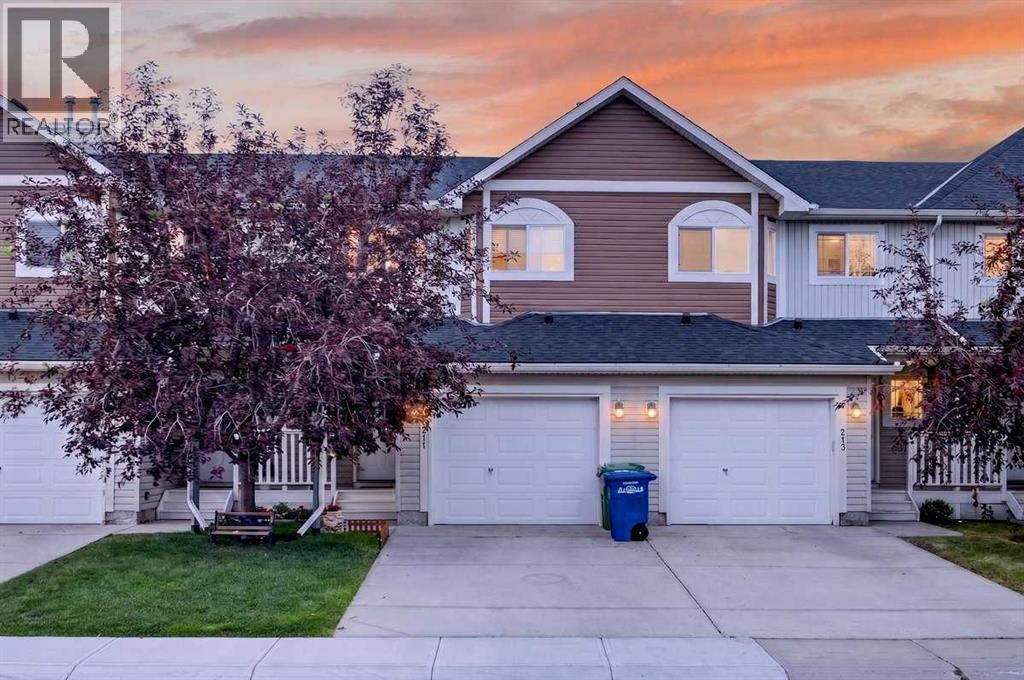 $370,000211 Bayside Point SWBayside, AirdrieCondo fee $375/month3 Beds3 Baths1,243 sq ftView Details
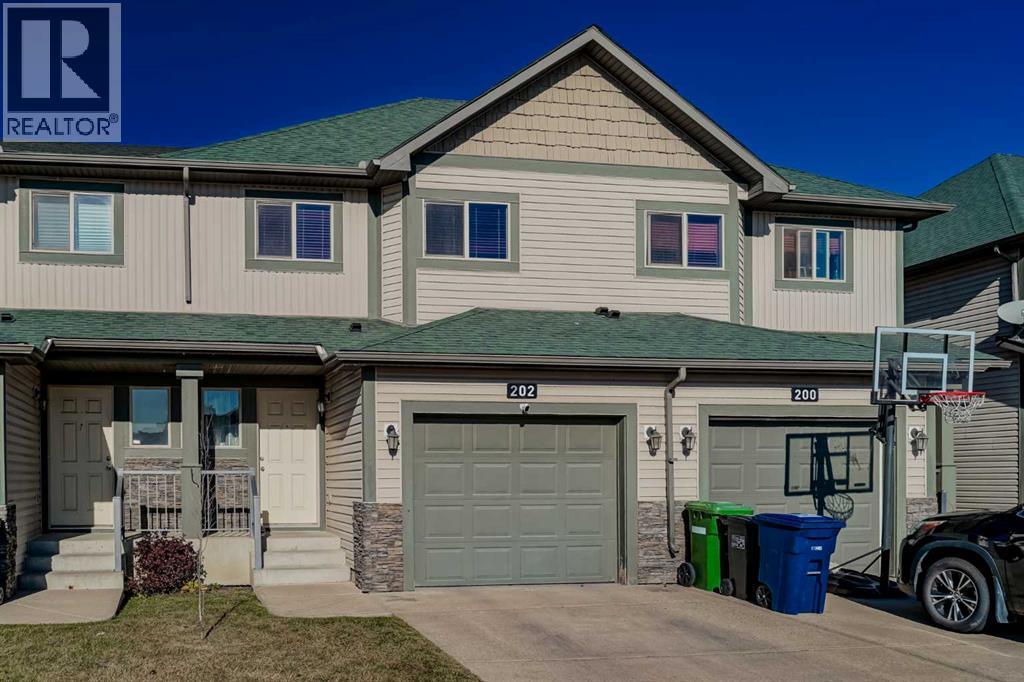 $350,000202 Bayside Point SWBayside, AirdrieCondo fee $336/month3 Beds3 Baths1,243 sq ftView Details
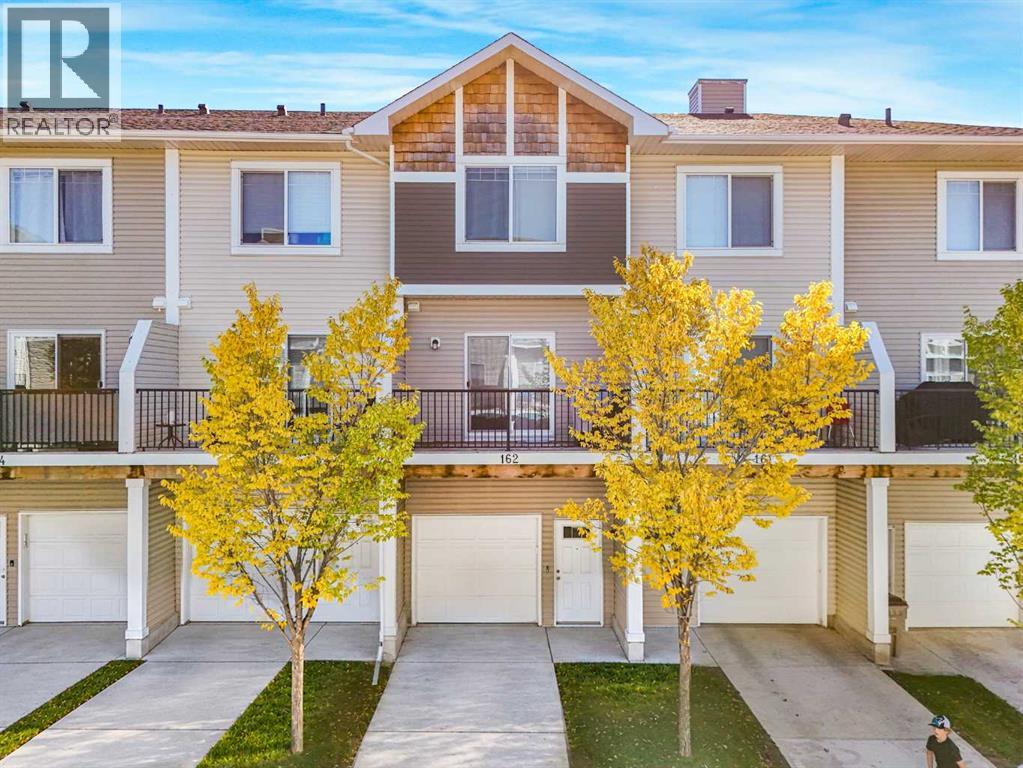 $369,900162, 2802 Kings Heights Gate SERavenswood, AirdrieCondo fee $285/month3 Beds2 Baths1,341 sq ftView Details
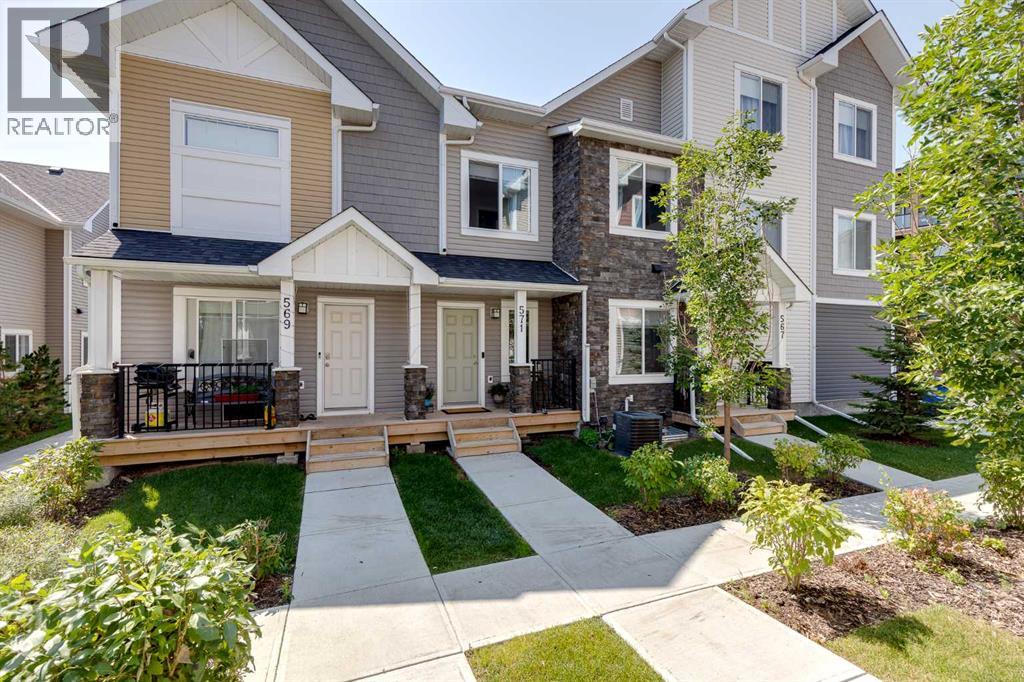 $369,000571 Canals Crossing SWCanals, AirdrieCondo fee $269/month2 Beds3 Baths1,171 sq ftView Details
Listing provided courtesy of Graham Terryberry, Real Broker and Nathaniel Terryberry, Real Broker.
Copyright 2026 by the Calgary Real Estate Board. All Rights Reserved. Data is deemed reliable but is not guaranteed accurate by the Calgary Real Estate Board.
The information contained on this site is based in whole or in part on information that is provided by members of The Canadian Real Estate Association (CREA), who are responsible for its accuracy. CREA reproduces and distributes this information as a service for its members and assumes no responsibility for its accuracy.
REALTOR®, REALTORS®, and the REALTOR® logo are certification marks that are owned by REALTOR® Canada Inc. and licensed exclusively to The Canadian Real Estate Association (CREA). These certification marks identify real estate professionals who are members of CREA and who must abide by CREA's By-Laws, Rules, and the REALTOR® Code. The MLS® trademark and the MLS® logo are owned by CREA and identify the quality of services provided by real estate professionals who are members of CREA.
This website is operated by Elevate Realty Group, Real Broker, members of The Canadian Real Estate Association. Use of this listing is subject to our Terms of Use. Price per square foot, the summary and the neighbourhood information are calculated or written by Elevate Realty Group, not by the listing brokerage, and are estimates only.
Data was last updated October 27, 2026 at 12:05 AM MT.