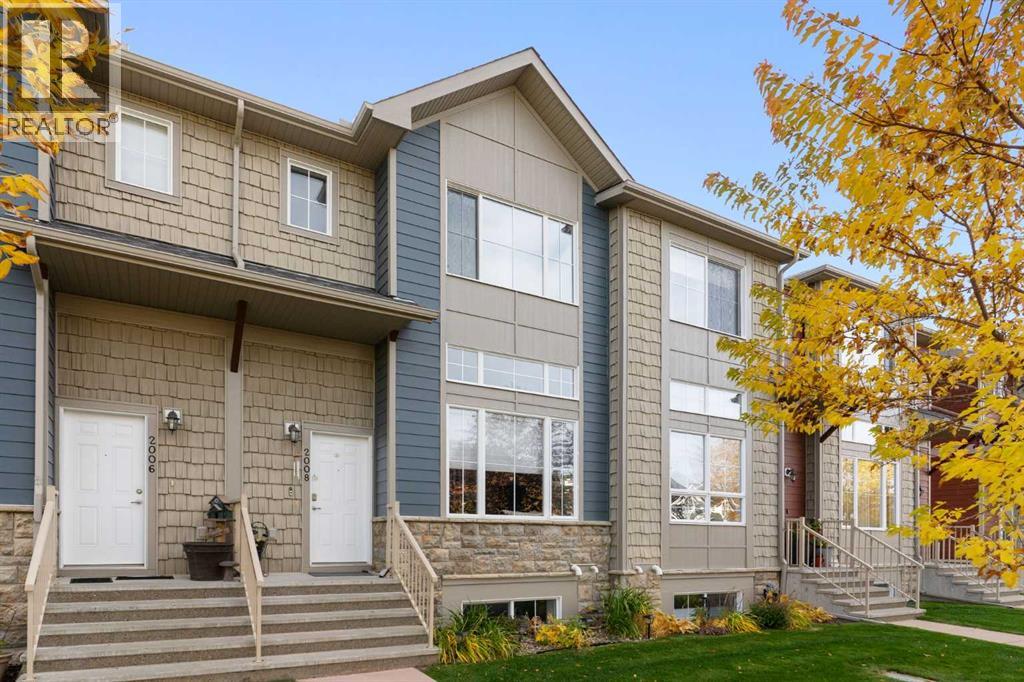
 $388,5002008, 2370 Bayside Road SWBayside, AirdrieCondo fee $499/month3 Beds3 Baths1,535 sq ftView Details
MLS® A2351361 · Courtesy of Real Broker
Listed August 14, 2026 · 73 days ago · Active
$380,000
Townhouse condo for sale in Bayside
3 beds · 3 baths · 1,211 sq ft · $314/sq ft · Condo fee $360/month
A 3-bedroom, 3-bathroom townhouse condo in Bayside, Airdrie, built in 2006. It has 1,211 sq ft of living space and is listed at $380,000, about $314 per sq ft. The condo fee is $360/month.
Welcome to 224 Bayside Point SW, a rare opportunity to own a walkout townhome backing directly onto the canals of Bayside. Offering over 1,200 sq. ft. of bright and functional living space, a finished walkout basement, 3 bedrooms, 2.5 bathrooms, and a single attached garage, this exceptionally well-maintained home delivers a combination of space, privacy, and location that is hard to find. Step inside to a bright and inviting main floor where large windows fill the home with natural light. The kitchen has been thoughtfully updated over the years with granite countertops, refreshed cabinetry, updated flooring, and modern finishes, creating a space that feels both functional and welcoming. The home has also seen updates to the paint and flooring throughout, reflecting the care and pride of ownership that has gone into maintaining the property. Upstairs, you'll find three well-sized bedrooms, including a comfortable primary retreat, along with a full bathroom. Downstairs, the finished walkout basement adds valuable additional living space and opens directly onto your private backyard backing the canal. Whether you're relaxing outside, entertaining friends, or simply enjoying the added privacy of having no neighbours directly behind you, this is a setting you simply don't find with most townhomes. The extended single attached garage provides additional room for storage, bikes, seasonal gear, or everything that comes with an active lifestyle. What truly sets this home apart is its location in Bayside, one of Airdrie's most distinctive communities. Known for its scenic canals, interconnected pathways, green spaces and pedestrian-friendly setting, Bayside offers a lifestyle centred around the outdoors while keeping everyday conveniences close by. Schools, parks, playgrounds, shopping, restaurants and services are all within easy reach, with convenient access to 8 Street SW and Yankee Valley Boulevard for getting around Airdrie or commuting toward Calgary. A walkout basemen t, private canal-backing yard, attached garage, finished lower level and an updated interior all in the heart of Bayside. This is townhome living without having to sacrifice the space, privacy, or outdoor lifestyle buyers are looking for. (id:67764)
| Room | Level | Size |
|---|---|---|
| 2pc Bathroom | Main level | 6.92 Ft x 2.92 Ft |
| Dining room | Main level | 10.92 Ft x 6.58 Ft |
| Kitchen | Main level | 11.42 Ft x 8.50 Ft |
| Living room | Main level | 13.17 Ft x 12.25 Ft |
| 4pc Bathroom | Upper Level | 8.00 Ft x 4.92 Ft |
| 4pc Bathroom | Upper Level | 8.00 Ft x 5.58 Ft |
| Bedroom | Upper Level | 14.17 Ft x 11.08 Ft |
| Bedroom | Upper Level | 9.08 Ft x 9.08 Ft |
| Primary Bedroom | Upper Level | 13.50 Ft x 18.83 Ft |
| Recreational, Games room | Lower level | 18.83 Ft x 18.17 Ft |
| Furnace | Lower level | 6.08 Ft x 14.92 Ft |
Room sizes as listed; feet and inches converted from metres and approximate.
Calgary's northern neighbour: the CREB® apartment benchmark was $259,900 in September 2026, $31,500 below Calgary's. The City's 2026 assessment roll lists 5,645 condo units with a median assessed value of $375,000.
Read the Airdrie guide →More ListingsEvery active condo listing in Bayside, refreshed several times a day.
See them all →Townhouse condos priced within 30% of this one, in Bayside first, then elsewhere in Airdrie.
$388,5002008, 2370 Bayside Road SWBayside, AirdrieCondo fee $499/month3 Beds3 Baths1,535 sq ftView Details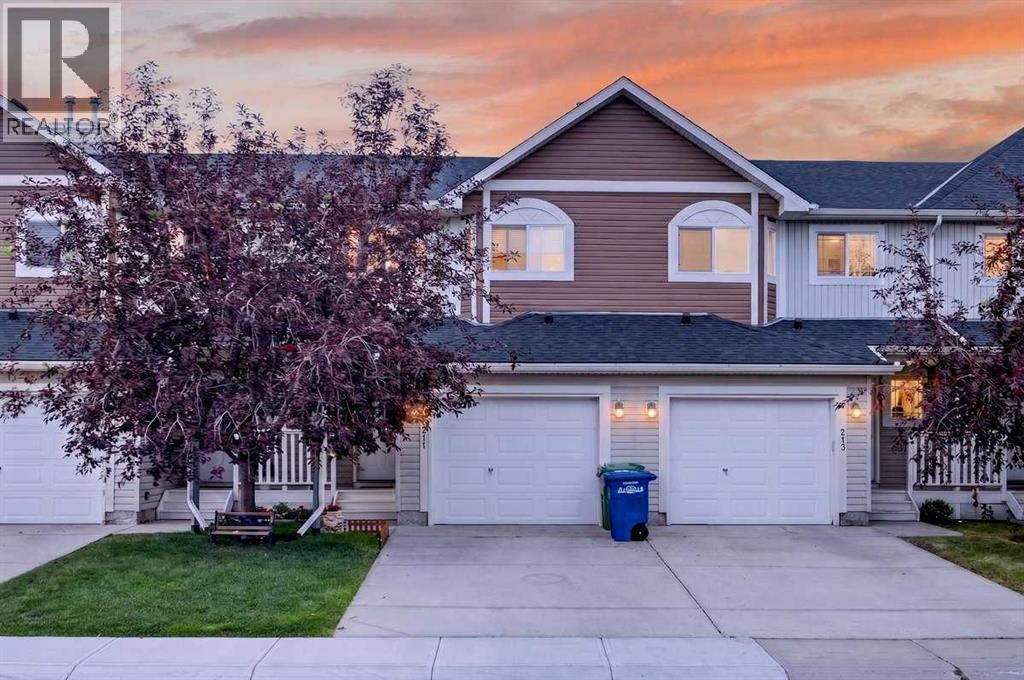 $370,000211 Bayside Point SWBayside, AirdrieCondo fee $375/month3 Beds3 Baths1,243 sq ftView Details
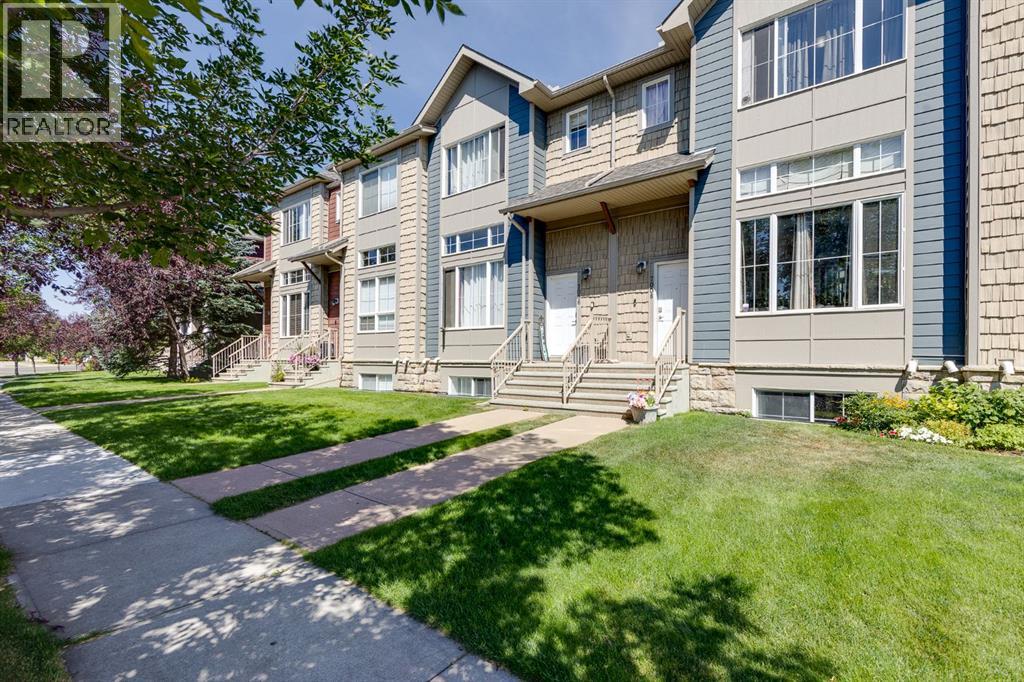 $399,9007008, 2370 Bayside Road SWBayside, AirdrieCondo fee $499/month4 Beds3 Baths1,431 sq ftView Details
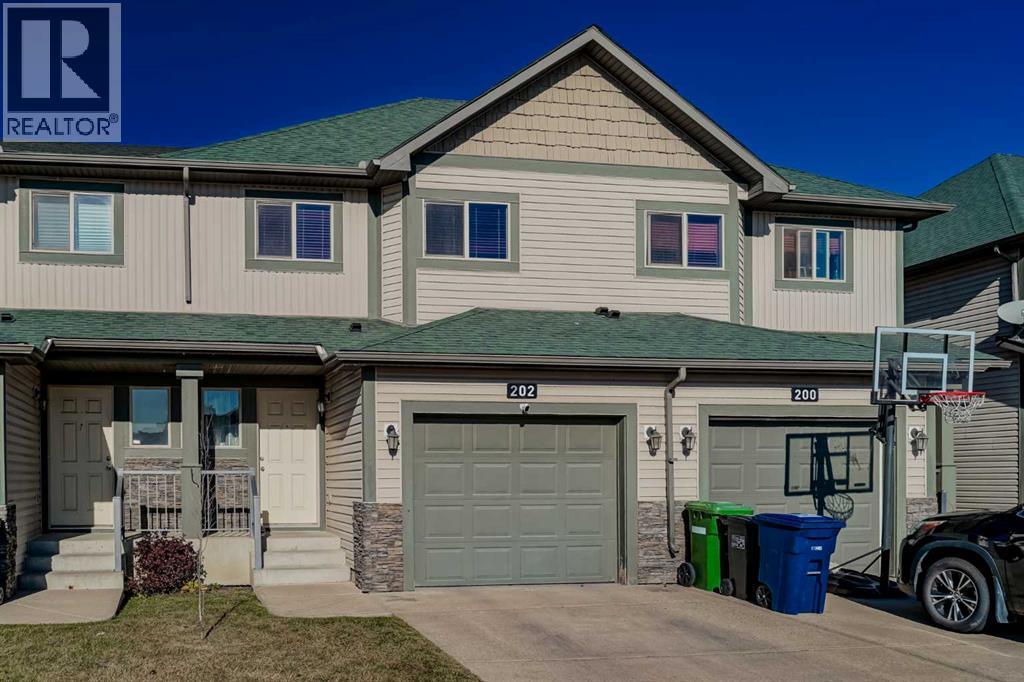 $350,000202 Bayside Point SWBayside, AirdrieCondo fee $336/month3 Beds3 Baths1,243 sq ftView Details
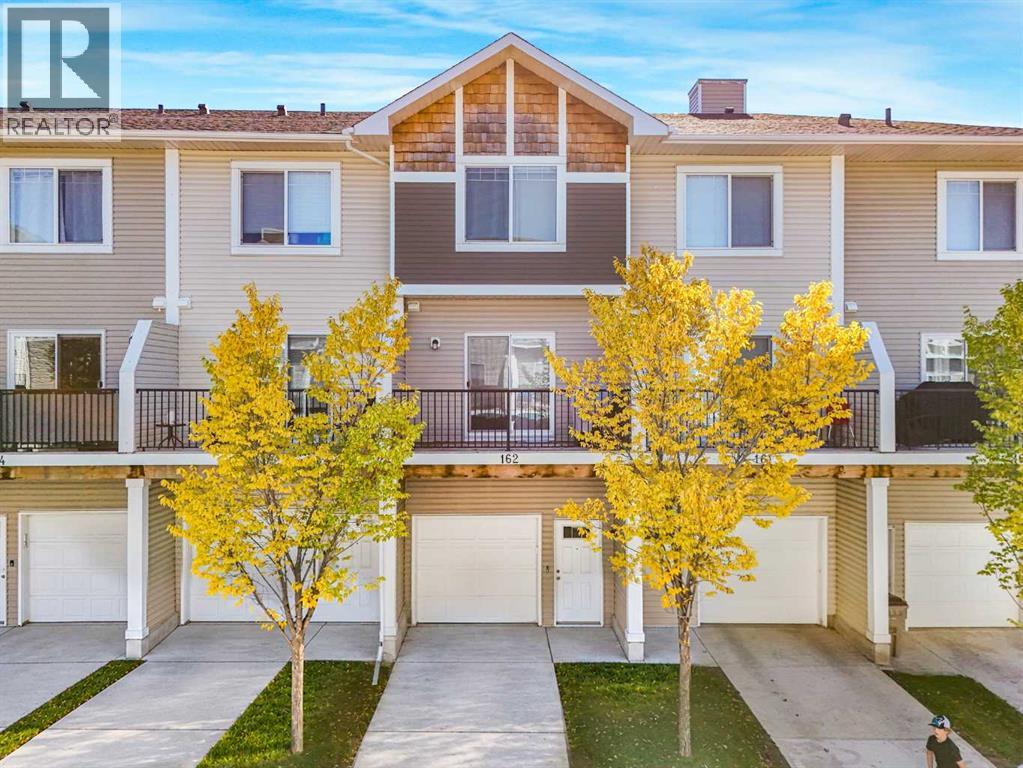 $369,900162, 2802 Kings Heights Gate SERavenswood, AirdrieCondo fee $285/month3 Beds2 Baths1,341 sq ftView Details
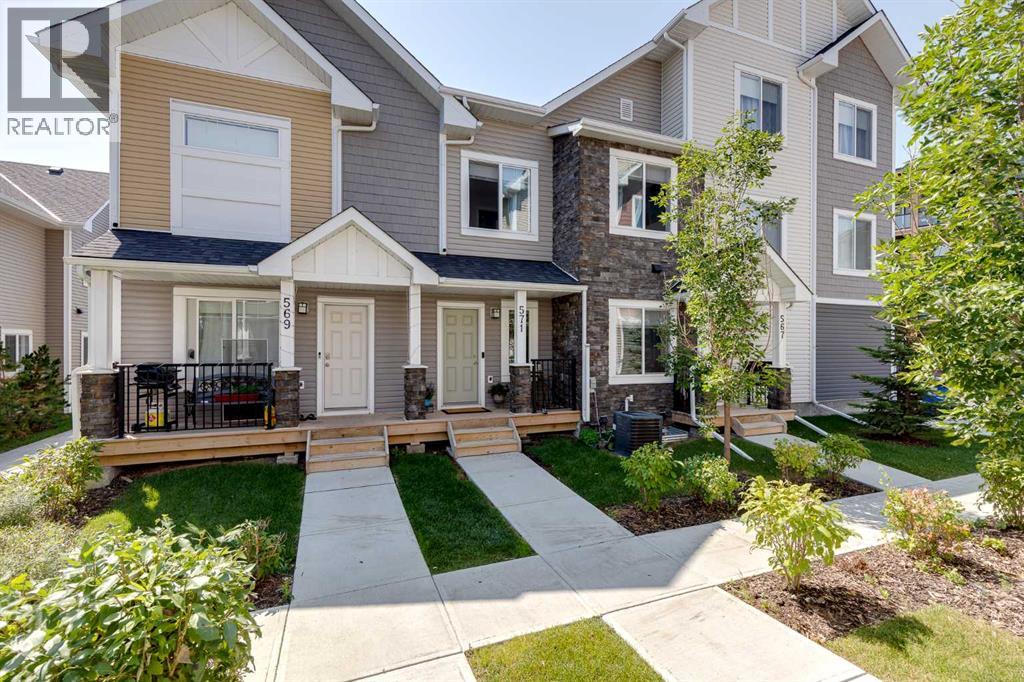 $369,000571 Canals Crossing SWCanals, AirdrieCondo fee $269/month2 Beds3 Baths1,171 sq ftView Details
Listing provided courtesy of Rose Calvelo, eXp Realty.
Copyright 2026 by the Calgary Real Estate Board. All Rights Reserved. Data is deemed reliable but is not guaranteed accurate by the Calgary Real Estate Board.
The information contained on this site is based in whole or in part on information that is provided by members of The Canadian Real Estate Association (CREA), who are responsible for its accuracy. CREA reproduces and distributes this information as a service for its members and assumes no responsibility for its accuracy.
REALTOR®, REALTORS®, and the REALTOR® logo are certification marks that are owned by REALTOR® Canada Inc. and licensed exclusively to The Canadian Real Estate Association (CREA). These certification marks identify real estate professionals who are members of CREA and who must abide by CREA's By-Laws, Rules, and the REALTOR® Code. The MLS® trademark and the MLS® logo are owned by CREA and identify the quality of services provided by real estate professionals who are members of CREA.
This website is operated by Elevate Realty Group, Real Broker, members of The Canadian Real Estate Association. Use of this listing is subject to our Terms of Use. Price per square foot, the summary and the neighbourhood information are calculated or written by Elevate Realty Group, not by the listing brokerage, and are estimates only.
Data was last updated October 27, 2026 at 5:17 AM MT.