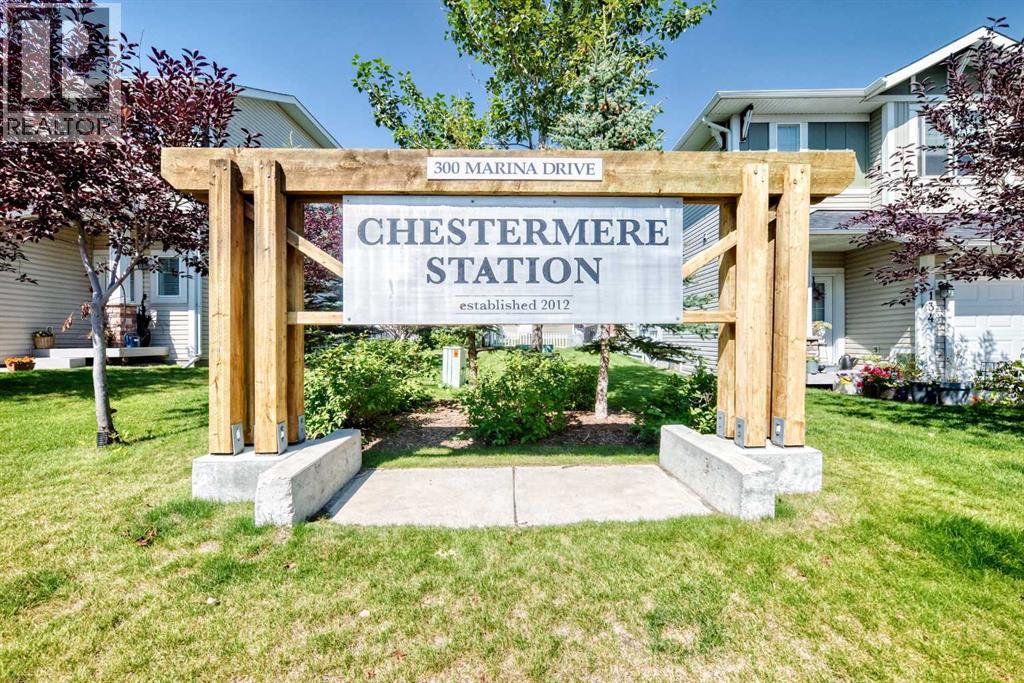
 $265,000196, 300 Marina DriveWestmere, ChestermereCondo fee $227/month2 Beds1 Bath880 sq ftView Details
MLS® A2338939 · Courtesy of Real Estate Professionals Inc.
Listed October 2, 2026 · 24 days ago · Active
$339,900
Apartment condo for sale in Westmere
2 beds · 2 baths · 840 sq ft · $405/sq ft · Condo fee $563/month
A 2-bedroom, 2-bathroom apartment condo in Westmere, Chestermere, built in 2005. It has 840 sq ft of living space and is listed at $339,900, about $405 per sq ft. The condo fee is $563/month.
2-BEDS, 2-BATHS TOP-FLOOR LAKE FRONT CONDO W/ DIRECT ACCESS TO CHESTERMERE’S LAKE PATHWAYS. Enjoy Chestermere Lake and its surrounding pathways right outside your door without the maintenance of a detached home. This top-floor unit features vaulted ceilings, large windows, two bedrooms, two bathrooms, two parking stalls, and a private deck overlooking the complex courtyard with views toward the lake. The main living area is filled with natural light, with the kitchen overlooking the dining and living spaces. The kitchen features oak cabinetry, black appliances, and a raised seating bar, while the spacious living room offers carpet flooring and a sliding glass door leading to the private deck. Complete with a BBQ gas line, the deck provides a convenient outdoor space for dining and entertaining while enjoying views across the courtyard and toward Chestermere Lake. The primary bedroom features a walkthrough closet leading to a 3-pc ensuite with a shower with built-in shelving, vanity with additional counter space, elongated toilet, and built-in medicine cabinet. The second bedroom also includes a walkthrough closet leading to the 4-pc main bathroom, which can be accessed from both the bedroom and main living area, allowing it to function as an ensuite-style bathroom for the second bedroom or a convenient guest bathroom. A stacked washer and dryer are located in a dedicated closet for easy access without taking away from the main living space. Residents have access to a workout room and meeting rooms, while the unit includes two parking stalls and a storage locker. One of the property's key advantages is its direct connection to Chestermere's lake pathways, with walking and cycling paths immediately beside the complex that follow the lake and connect to surrounding communities. Chestermere offers year-round recreation including boating, golf, parks, and community activities, with schools, childcare, the Chestermere Public Library, shopping, restaurants, cafés, and ever yday services nearby. Safeway, Save-On-Foods, Sobeys, the Chestermere Regional Community Association, and major routes to Calgary are all within easy reach. *VISIT MULTIMEDIA LINK FOR FULL DETAILS INCLUDING A FLOORPLAN AND A VIRTUAL TOUR* (id:67764)
| Room | Level | Size |
|---|---|---|
| Living room | Main level | 10.25 Ft x 15.58 Ft |
| Kitchen | Main level | 8.75 Ft x 9.00 Ft |
| Dining room | Main level | 7.00 Ft x 8.92 Ft |
| Primary Bedroom | Main level | 9.67 Ft x 15.33 Ft |
| Bedroom | Main level | 9.67 Ft x 11.58 Ft |
| 4pc Bathroom | Main level | — |
| 3pc Bathroom | Main level | — |
Room sizes as listed; feet and inches converted from metres and approximate.
A lake city on Calgary's eastern boundary: the CREB® townhouse benchmark was $370,100 in September 2026, $42,300 below Calgary's. Its 2026 residential tax rate is about 7% below Calgary's.
Read the Chestermere guide →More ListingsEvery active condo listing in Westmere, refreshed several times a day.
See them all →Apartment condos priced within 30% of this one, in Westmere first, then elsewhere in Chestermere.
$265,000196, 300 Marina DriveWestmere, ChestermereCondo fee $227/month2 Beds1 Bath880 sq ftView Details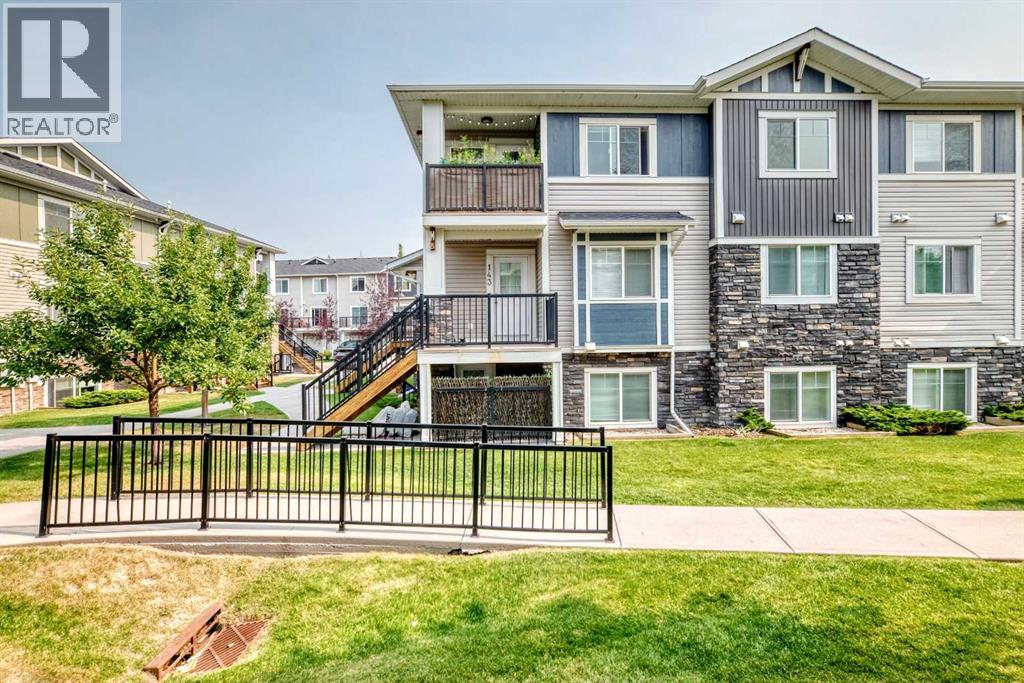 $254,900143, 300 Marina DriveWestmere, ChestermereCondo fee $198/month2 Beds1 Bath758 sq ftView Details
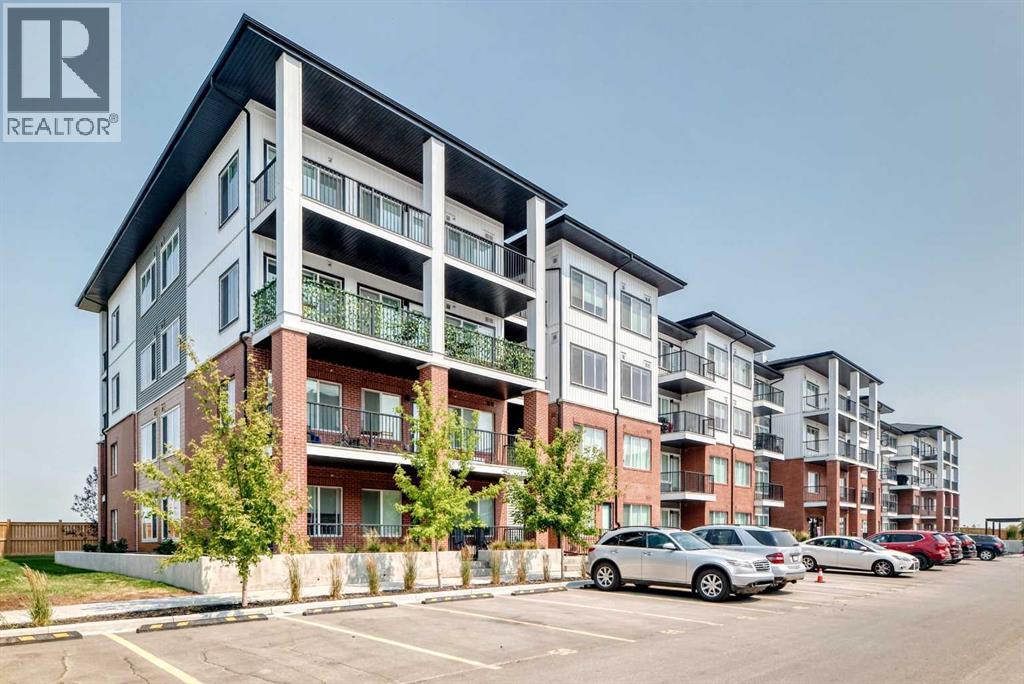 $288,9002110, 6 Merganser Drive WChelsea, ChestermereCondo fee $296/month2 Beds2 Baths692 sq ftView Details
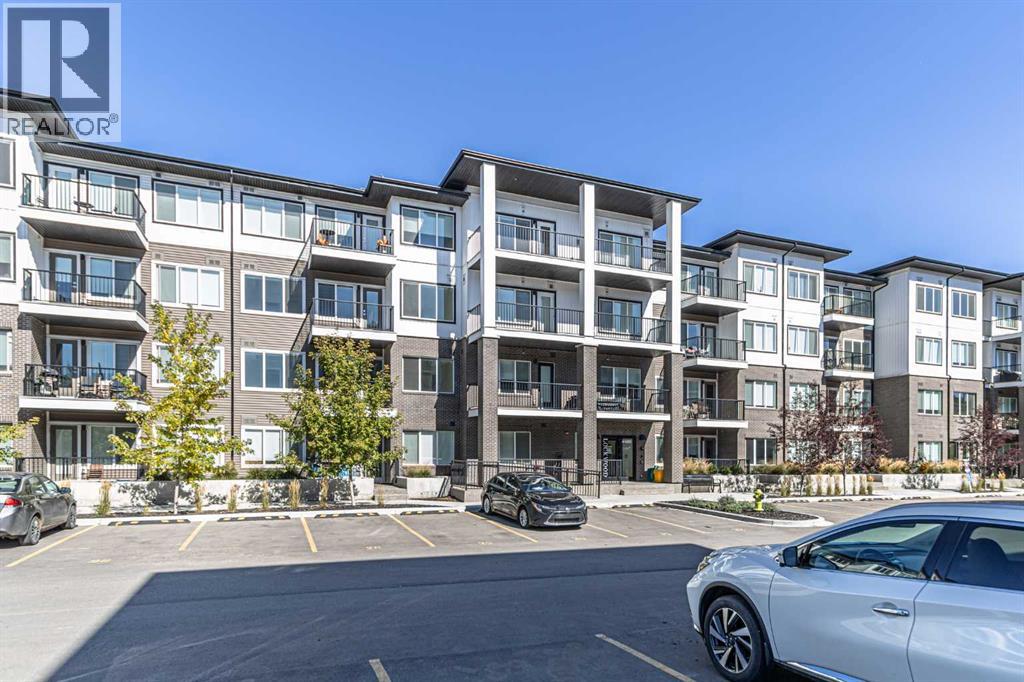 $399,0004109, 6 Merganser Drive WChelsea, ChestermereCondo fee $303/month2 Beds2 Baths691 sq ftView Details
Listing provided courtesy of Michael Johnston, RE/MAX House of Real Estate.
Copyright 2026 by the Calgary Real Estate Board. All Rights Reserved. Data is deemed reliable but is not guaranteed accurate by the Calgary Real Estate Board.
The information contained on this site is based in whole or in part on information that is provided by members of The Canadian Real Estate Association (CREA), who are responsible for its accuracy. CREA reproduces and distributes this information as a service for its members and assumes no responsibility for its accuracy.
REALTOR®, REALTORS®, and the REALTOR® logo are certification marks that are owned by REALTOR® Canada Inc. and licensed exclusively to The Canadian Real Estate Association (CREA). These certification marks identify real estate professionals who are members of CREA and who must abide by CREA's By-Laws, Rules, and the REALTOR® Code. The MLS® trademark and the MLS® logo are owned by CREA and identify the quality of services provided by real estate professionals who are members of CREA.
This website is operated by Elevate Realty Group, Real Broker, members of The Canadian Real Estate Association. Use of this listing is subject to our Terms of Use. Price per square foot, the summary and the neighbourhood information are calculated or written by Elevate Realty Group, not by the listing brokerage, and are estimates only.
Data was last updated October 27, 2026 at 12:05 AM MT.