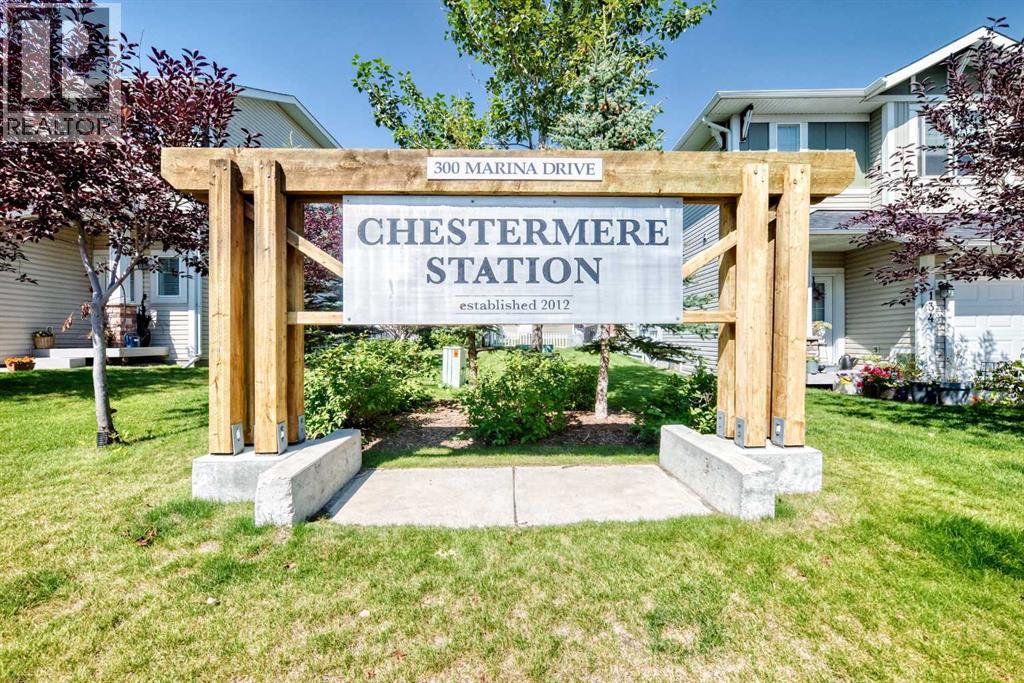
 $265,000196, 300 Marina DriveWestmere, ChestermereCondo fee $227/month2 Beds1 Bath880 sq ftView Details
MLS® A2338939 · Courtesy of Real Estate Professionals Inc.
Listed August 8, 2026 · 79 days ago · Active
$254,900
Apartment condo for sale in Westmere
2 beds · 1 bath · 758 sq ft · $336/sq ft · Condo fee $198/month
A 2-bedroom, 1-bathroom apartment condo in Westmere, Chestermere, built in 2012. It has 758 sq ft of living space and is listed at $254,900, about $336 per sq ft. The condo fee is $198/month.
Fantastic 2-bedroom corner unit condo located in the highly desirable Chestermere Station. Perfectly situated just steps from shopping, restaurants, and everyday amenities, and only minutes from beautiful Chestermere Lake, this home offers both convenience and lifestyle.Located on the second floor, this bright open concept unit features neutral paint tones, large windows, and a functional layout that allows plenty of natural light to flow through the space. The recently renovated kitchen includes quartz countertops, creating a modern and stylish space that opens seamlessly to the living and dining areas.Additional highlights include in-suite laundry, an assigned parking stall, and low condo fees under $200 per month. Each unit has its own furnace and hot water tank, helping keep monthly costs efficient and manageable.Offering incredible value in the growing community of Chestermere, this is a fantastic opportunity for investors, first time buyers, or anyone looking for low maintenance living close to the lake and all amenities. (id:67764)
| Room | Level | Size |
|---|---|---|
| Other | Main level | 4.92 Ft x 5.75 Ft |
| Living room | Main level | 11.83 Ft x 11.42 Ft |
| Dining room | Main level | 8.33 Ft x 11.83 Ft |
| Kitchen | Main level | 11.50 Ft x 10.50 Ft |
| Primary Bedroom | Main level | 10.92 Ft x 12.00 Ft |
| Bedroom | Main level | 9.92 Ft x 9.92 Ft |
| 4pc Bathroom | Main level | 8.58 Ft x 4.83 Ft |
| Laundry room | Main level | 4.92 Ft x 8.33 Ft |
Room sizes as listed; feet and inches converted from metres and approximate.
A lake city on Calgary's eastern boundary: the CREB® townhouse benchmark was $370,100 in September 2026, $42,300 below Calgary's. Its 2026 residential tax rate is about 7% below Calgary's.
Read the Chestermere guide →More ListingsEvery active condo listing in Westmere, refreshed several times a day.
See them all →Apartment condos priced within 30% of this one, in Westmere first, then elsewhere in Chestermere.
$265,000196, 300 Marina DriveWestmere, ChestermereCondo fee $227/month2 Beds1 Bath880 sq ftView Details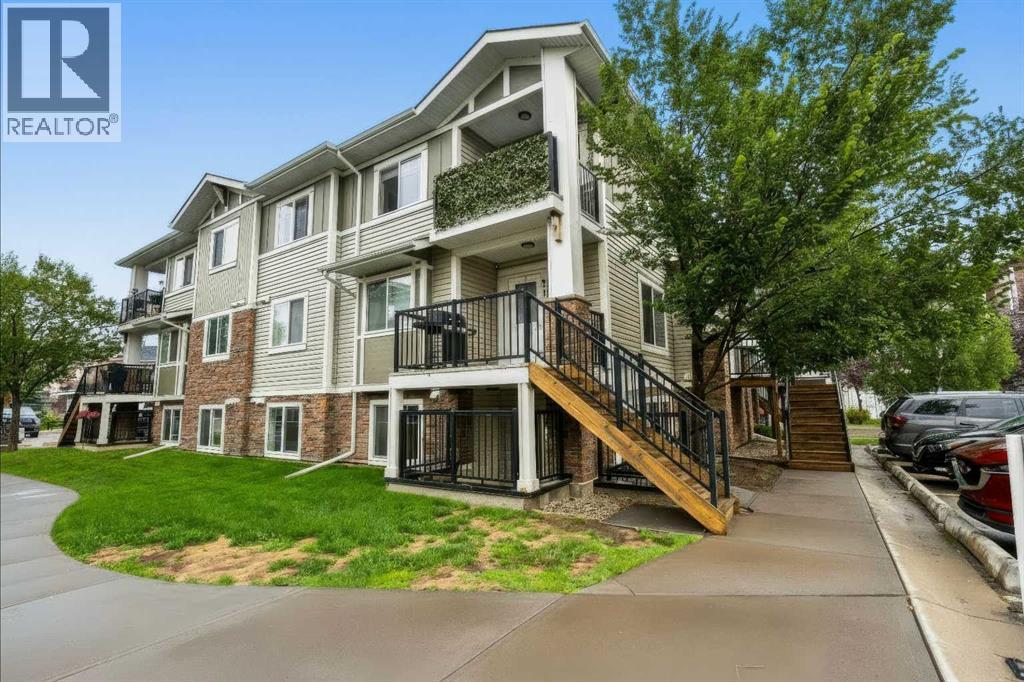 $230,000210, 300 Marina DriveWestmere, ChestermereCondo fee $227/month2 Beds1 Bath753 sq ftView Details
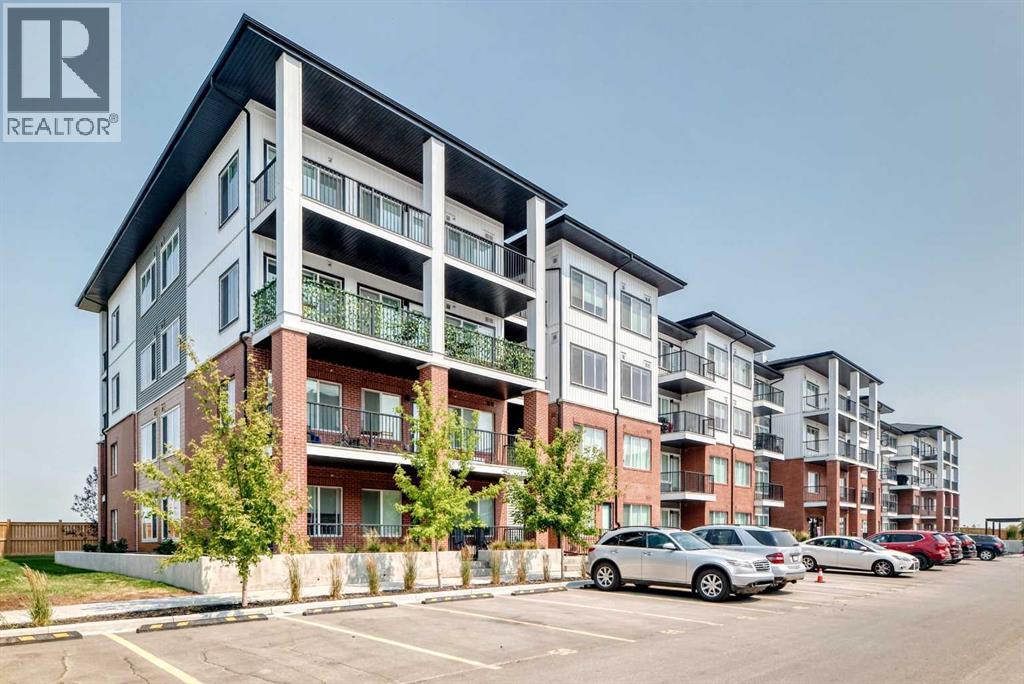 $288,9002110, 6 Merganser Drive WChelsea, ChestermereCondo fee $296/month2 Beds2 Baths692 sq ftView Details
Listing provided courtesy of Wasim Elafech, Century 21 Bravo Realty and Sameeh Hammoud, Century 21 Bravo Realty.
Copyright 2026 by the Calgary Real Estate Board. All Rights Reserved. Data is deemed reliable but is not guaranteed accurate by the Calgary Real Estate Board.
The information contained on this site is based in whole or in part on information that is provided by members of The Canadian Real Estate Association (CREA), who are responsible for its accuracy. CREA reproduces and distributes this information as a service for its members and assumes no responsibility for its accuracy.
REALTOR®, REALTORS®, and the REALTOR® logo are certification marks that are owned by REALTOR® Canada Inc. and licensed exclusively to The Canadian Real Estate Association (CREA). These certification marks identify real estate professionals who are members of CREA and who must abide by CREA's By-Laws, Rules, and the REALTOR® Code. The MLS® trademark and the MLS® logo are owned by CREA and identify the quality of services provided by real estate professionals who are members of CREA.
This website is operated by Elevate Realty Group, Real Broker, members of The Canadian Real Estate Association. Use of this listing is subject to our Terms of Use. Price per square foot, the summary and the neighbourhood information are calculated or written by Elevate Realty Group, not by the listing brokerage, and are estimates only.
Data was last updated October 27, 2026 at 12:05 AM MT.