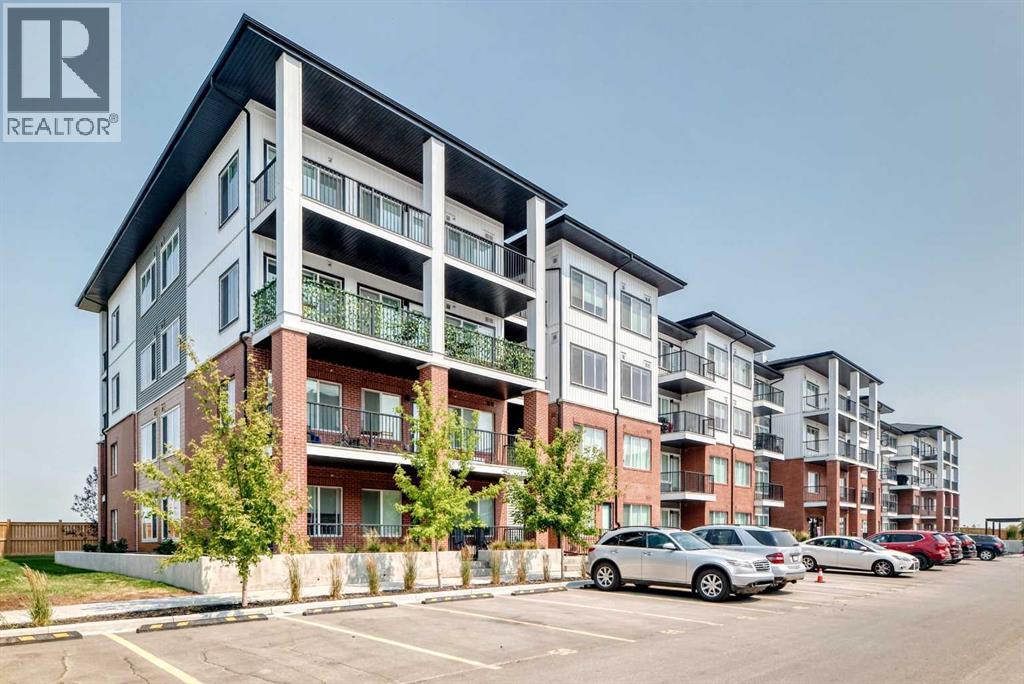
 $288,9002110, 6 Merganser Drive WChelsea, ChestermereCondo fee $296/month2 Beds2 Baths692 sq ftView Details
MLS® A2333494 · Courtesy of VIP Realty & Management
Listed September 23, 2026 · 34 days ago · Active
$399,000
Apartment condo for sale in Chelsea
2 beds · 2 baths · 691 sq ft · $577/sq ft · Condo fee $303/month
A 2-bedroom, 2-bathroom apartment condo in Chelsea, Chestermere, built in 2025. It has 691 sq ft of living space and is listed at $399,000, about $577 per sq ft. The condo fee is $303/month.
Step into comfort and convenience with this beautifully appointed main-floor 2 bedroom PLUS DEN, 2 bathroom condo, complete with 2 parking , first is titled parking and second is parking stall and private patio access, perfect for enjoying your morning coffee, entertaining guests, or providing easy access for pets. Inside, you'll find a bright, modern layout featuring quartz countertops, stainless steel appliances, and stylish finishes throughout, offering the perfect blend of elegance and functionality. Located in the vibrant and fast-growing community of Chelsea, this home combines peaceful living with exceptional convenience. Enjoy nearby parks, scenic walking paths, and playgrounds, while Chestermere Lake is just minutes away for boating, paddleboarding, swimming, and year-round recreation. Everyday essentials are within easy reach with shopping, restaurants, and services at Chestermere Station and Chestermere Crossing. Whether you're a first-time buyer, downsizer, or investor, this move-in-ready Lockwood unit offers an incredible opportunity to own in one of Chestermere's most desirable new communities. (id:67764)
| Room | Level | Size |
|---|---|---|
| 3pc Bathroom | Main level | 5.42 Ft x 7.33 Ft |
| 4pc Bathroom | Main level | 4.92 Ft x 7.75 Ft |
| Primary Bedroom | Main level | 9.08 Ft x 11.08 Ft |
| Bedroom | Main level | 9.08 Ft x 10.08 Ft |
| Den | Main level | 5.42 Ft x 5.92 Ft |
| Living room | Main level | 8.17 Ft x 11.33 Ft |
| Other | Main level | 10.75 Ft x 11.67 Ft |
Room sizes as listed; feet and inches converted from metres and approximate.
A lake city on Calgary's eastern boundary: the CREB® townhouse benchmark was $370,100 in September 2026, $42,300 below Calgary's. Its 2026 residential tax rate is about 7% below Calgary's.
Read the Chestermere guide →More ListingsEvery active condo listing in Chelsea, refreshed several times a day.
See them all →Apartment condos priced within 30% of this one, in Chelsea first, then elsewhere in Chestermere.
$288,9002110, 6 Merganser Drive WChelsea, ChestermereCondo fee $296/month2 Beds2 Baths692 sq ftView Details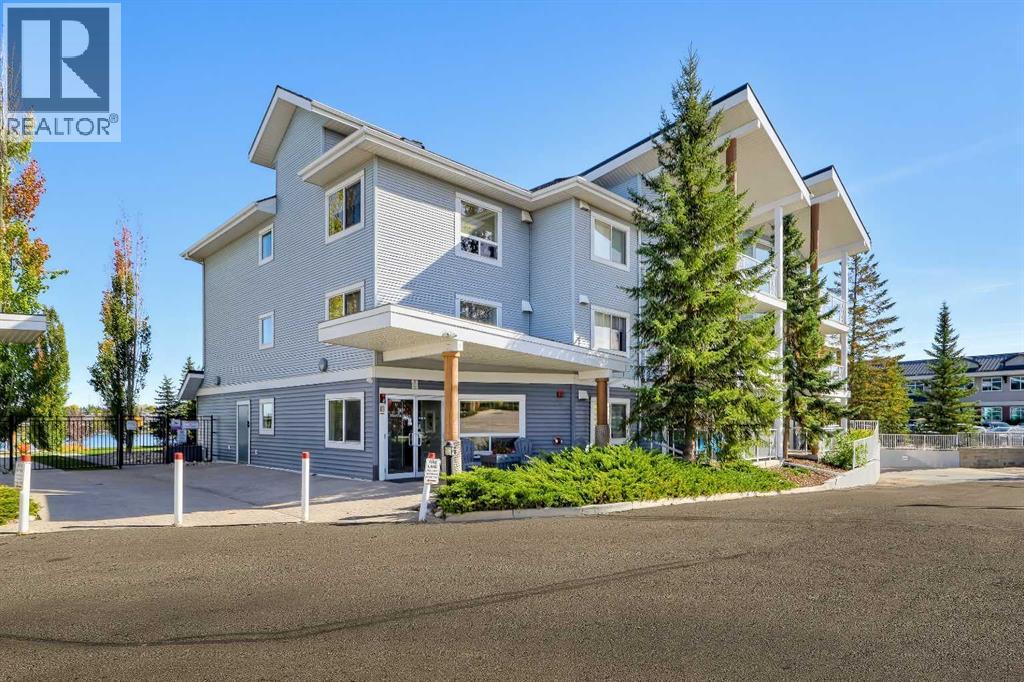 $339,900313, 380 Marina DriveWestmere, ChestermereCondo fee $563/month2 Beds2 Baths840 sq ftView Details
Listing provided courtesy of Harry Grewal, AlphaX Realty and Sabi Grewal, AlphaX Realty.
Copyright 2026 by the Calgary Real Estate Board. All Rights Reserved. Data is deemed reliable but is not guaranteed accurate by the Calgary Real Estate Board.
The information contained on this site is based in whole or in part on information that is provided by members of The Canadian Real Estate Association (CREA), who are responsible for its accuracy. CREA reproduces and distributes this information as a service for its members and assumes no responsibility for its accuracy.
REALTOR®, REALTORS®, and the REALTOR® logo are certification marks that are owned by REALTOR® Canada Inc. and licensed exclusively to The Canadian Real Estate Association (CREA). These certification marks identify real estate professionals who are members of CREA and who must abide by CREA's By-Laws, Rules, and the REALTOR® Code. The MLS® trademark and the MLS® logo are owned by CREA and identify the quality of services provided by real estate professionals who are members of CREA.
This website is operated by Elevate Realty Group, Real Broker, members of The Canadian Real Estate Association. Use of this listing is subject to our Terms of Use. Price per square foot, the summary and the neighbourhood information are calculated or written by Elevate Realty Group, not by the listing brokerage, and are estimates only.
Data was last updated October 27, 2026 at 12:05 AM MT.